Welcome To “Celestina,” A Masterpiece Of Modern Luxury In The Heart Of Cherry Creek North~This Rare Estate Has Undergone A Total Renovation, Showcasing The Pinnacle Of Craftsmanship And Design~Every Inch Of This Home Is Meticulously Crafted, Featuring Exquisite Finishes And High End Appliances~Statement, Refrigerated Wine Wall Sets The Tone For The Sophisticated Interior, While Appliances From Miele And Sub-Zero Elevate The Gourmet Kitchen Making It Perfect For The Most Discerning Chef~Quartzite Counters And Sleek Cabinets Create An Inviting Heart Of The Home~The Couture-Inspired Powder Room Features A Back-Lit Pedestal Sink And Artistically Designed Wall With Shimmering Paint~Spa Like Primary Bath Offers Heated Floors, Steam Shower, Soaking Tub, And Luxurious Floating Vanities~All Bathrooms Include LED Front Lit Mirrors, While Custom Closet Systems Ensure Maximum Organization~Home Is Wired With A State Of The Art Sound System, Featuring Focal Speakers Inside And Out For An Immersive Audio Experience~New Security System Offers Peace Of Mind, While Whole House Automated Blinds And Lights Are Ideal Advantages~Theater Room Is Perfect For Cinematic Experiences, And Wet Bar In The Basement Makes Entertaining Effortless~Enjoy Four Outdoor Seating Areas Amidst New Landscaping—Ideal For Relaxation Or Hosting Guests~With A Generac Generator, You’re Guaranteed Power No Matter The Situation~Garage Is Fully Finished With Epoxy Floors, Custom Cabinetry, And Slat Wall Storage~Fitness Room And Ample Storage Complete This Impressive Home~Double Furnaces, Water Heaters, Air Conditioners, And Washers/Dryers Ensure Ultimate Convenience~This Exclusive Neighborhood Is A Walkable Community With Fine Dining, Art Galleries, Upscale Boutiques, Spas, And More, All Just Steps Away~Cherry Creek Regional Trail Is Perfect For Cycling, Running, Or A Leisurely Walk Right Outside Your Door~Designed For Those Who Appreciate The Finer Things, “Celestina” Is A Heavenly Sanctuary In Cherry Creek North
For sale
$4,250,000
418 Steele St, Denver, CO 80206
3beds
5,527sqft
Townhouse
Built in 2002
4,791 Square Feet Lot
$-- Zestimate®
$769/sqft
$-- HOA
What's special
Exquisite finishesAmple storageFitness roomTheater roomNew landscapingQuartzite countersHeated floors
- 178 days
- 483
- 14
Zillow last checked:
Listing updated:
Listed by:
Kimberly Hunstiger GRI CRS CDPE AHWD ABR 719-648-2078,
REMAX PROPERTIES
Source: elevateMLS,MLS#: 9247006
Facts & features
Interior
Bedrooms & bathrooms
- Bedrooms: 3
- Bathrooms: 4
- Full bathrooms: 1
- 3/4 bathrooms: 2
- 1/2 bathrooms: 1
Other
- Level: Upper
- Area: 510 Square Feet
- Dimensions: 17 x 30
Heating
- Forced Air, Natural Gas
Cooling
- Central Air
Appliances
- Included: Dishwasher, Disposal, Double Oven, Dryer, Indoor Grill, Gas in Kitchen, Instant Hot Water, Exhaust Fan, Microwave, Range, Refrigerator, Washer, Humidifier
- Laundry: In Basement, Upper Level
Features
- 5-Pc Bath, French Doors, Great Room, Central Vacuum, Wet Bar
- Flooring: Carpet, Tile, Wood, Luxury Vinyl
- Windows: Window Coverings
- Basement: Full,Partially Finished
- Number of fireplaces: 2
- Fireplace features: Basement, Gas, Two
- Common walls with other units/homes: End Unit
Interior area
- Total structure area: 5,527
- Total interior livable area: 5,527 sqft
- Finished area above ground: 3,559
- Finished area below ground: 1,968
Video & virtual tour
Property
Parking
- Total spaces: 3
- Parking features: Attached, Garage Door Opener, Paved Driveway
- Attached garage spaces: 3
Features
- Levels: Two
- Stories: 2
- Patio & porch: Concrete
- Fencing: Back Yard
Lot
- Size: 4,791 Square Feet
- Features: Level, Near Public Transit, Near Schools, Near Shopping Center, Landscaped
Details
- Parcel number: 0512108033000
- Other equipment: Home Theater
Construction
Type & style
- Home type: Townhouse
- Property subtype: Townhouse
- Attached to another structure: Yes
Materials
- Brick, Stucco, Framed on Lot, Frame
- Foundation: Slab
- Roof: Tile
Condition
- Existing Home
- New construction: No
- Year built: 2002
Utilities & green energy
- Water: Municipal
- Utilities for property: Cable Available, Electricity Connected, Natural Gas Connected
Community & HOA
Community
- Security: Security System
Location
- Region: Denver
Financial & listing details
- Price per square foot: $769/sqft
- Tax assessed value: $2,825,000
- Annual tax amount: $13,198
- Date on market: 4/24/2026
- Listing terms: Cash,Conventional,See Show/Agent Remarks
- Electric utility on property: Yes
Estimated market value
Not available
Estimated sales range
Not available
Not available
Price history
| Date | Event | Price |
|---|---|---|
| 4/15/2026 | Listed for sale | $4,250,000-5.5%$769/sqft |
Source:  REcolorado as distributed by MLS GRID #3889838 Report a problem REcolorado as distributed by MLS GRID #3889838 Report a problem | ||
| 11/10/2025 | Listing removed | $4,495,000$813/sqft |
Source:  elevateMLS #9683680 Report a problem elevateMLS #9683680 Report a problem | ||
| 6/3/2025 | Price change | $4,495,000-1.2%$813/sqft |
Source: elevateMLS #9683680 Report a problem | ||
| 2/14/2025 | Listed for sale | $4,550,000+51.6%$823/sqft |
Source: elevateMLS #9683680 Report a problem | ||
| 5/11/2022 | Sold | $3,000,418$543/sqft |
Source: Public Record Report a problem | ||
| 5/11/2022 | Listed for sale | $3,000,418+73.9%$543/sqft |
Source: elevateMLS #3234735 Report a problem | ||
| 4/26/2021 | Sold | $1,725,000-11.5%$312/sqft |
Source: Agent Provided Report a problem | ||
| 3/13/2019 | Listing removed | $1,950,000$353/sqft |
Source: LIV Sotheby's International Realty #4355530 Report a problem | ||
| 1/2/2019 | Price change | $1,950,000-2.3%$353/sqft |
Source: LIV Sotheby's International Realty #4355530 Report a problem | ||
| 9/21/2018 | Listed for sale | $1,995,000-8.3%$361/sqft |
Source: LIV Sotheby's International Realty #4355530 Report a problem | ||
| 12/1/2017 | Listing removed | $2,175,000$394/sqft |
Source: RE/MAX Professionals #2363423 Report a problem | ||
| 8/31/2017 | Listed for sale | $2,175,000-4.4%$394/sqft |
Source: RE/MAX Professionals #2363423 Report a problem | ||
| 6/27/2017 | Listing removed | $2,275,000$412/sqft |
Source: RE/MAX Professionals #6455448 Report a problem | ||
| 3/22/2017 | Listed for sale | $2,275,000+65.5%$412/sqft |
Source: RE/MAX PROFESSIONALS #6455448 Report a problem | ||
| 10/21/2002 | Sold | $1,375,000+561.1%$249/sqft |
Source: Public Record Report a problem | ||
| 10/4/1995 | Sold | $208,000+48.6%$38/sqft |
Source: Public Record Report a problem | ||
| 11/7/1994 | Sold | $140,000$25/sqft |
Source: Public Record Report a problem | ||
Public tax history
| Year | Property taxes | Tax assessment |
|---|---|---|
| 2025 | $13,490 +2.2% | $199,160 +16.9% |
| 2024 | $13,198 +48.3% | $170,330 -2.5% |
| 2023 | $8,902 +3.6% | $174,690 +56.1% |
| 2022 | $8,593 +5.8% | $111,940 -2.8% |
| 2021 | $8,119 +2.9% | $115,160 +5.2% |
| 2020 | $7,892 -6.6% | $109,431 -0.7% |
| 2019 | $8,454 | $110,196 +0.8% |
| 2018 | $8,454 +0.3% | $109,270 |
| 2017 | $8,428 +4.3% | $109,270 +5.6% |
| 2016 | $8,085 +1.1% | $103,480 -22.4% |
| 2015 | $7,999 0% | $133,300 +38.4% |
| 2014 | $8,002 +8.7% | $96,310 |
| 2013 | $7,361 +17.9% | $96,310 +10% |
| 2012 | $6,244 +4.2% | $87,560 -8.5% |
| 2011 | $5,991 +2.2% | $95,650 +6.3% |
| 2010 | $5,861 -25.8% | $89,970 |
| 2009 | $7,903 -0.2% | $89,970 -24% |
| 2008 | $7,917 +19.9% | $118,340 |
| 2007 | $6,602 +1.1% | $118,340 +20% |
| 2006 | $6,528 +10.3% | $98,610 |
| 2005 | $5,920 +148.5% | $98,610 +4.4% |
| 2003 | $2,383 | $94,460 |
Find assessor info on the county website
Monthly payment
Est. payment
Payment breakdown
Explore the cost of this home by adjusting the details. Changes won't be saved.Climate risks
Neighborhood: Cherry Creek
Nearby schools
Schools provided by the listing agent
- District: Denver County 1
Source: elevateMLS. This data may not be complete. We recommend contacting the local school district to confirm school assignments for this home.
Similar homes
- $3,995,0006 bd6 ba5.7k sqft274 Vine St, Denver, CO 80206For Sale
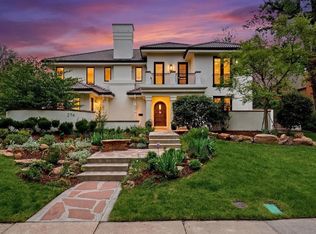
 MLS ID #1069992, Caroline Turner, Keller Williams Integrity RE. IRES as distributed by MLS GRID
 - $4,300,0003 bd3 ba3.3k sqft250 Columbine, Denver, CO 80206For Sale

 MLS ID #6155990, Ian Wolfe, LIV Sotheby's International Realty. REcolorado as distributed by MLS GRID
 - $4,600,0004 bd5 ba4.9k sqft245 Gaylord Street, Denver, CO 80206For Sale
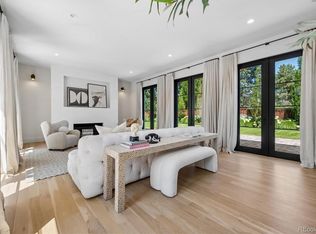 MLS ID #5062905, Heather Ehret-Faircloth, Camber Realty, LTD. REcolorado as distributed by MLS GRID
 - $4,895,0003 bd5 ba4.8k sqft223 Garfield Street, Denver, CO 80206For Sale
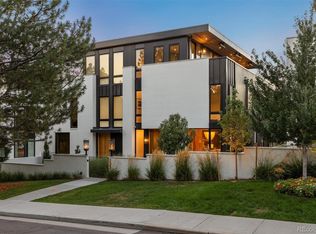 MLS ID #5576370, Helm, Weaver, Helm, Compass - Denver. REcolorado as distributed by MLS GRID
 - $2,199,0003 bd4 ba3.9k sqftSheffield Townhomes, Denver, CO 80206For SaleMLS ID #4447034, Brandon M Brennick, Kentwood Real Estate DTC, LLC. REcolorado as distributed by MLS GRID
- $4,600,0003 bd4 ba3.5k sqft1650 Fillmore Street #1107, Denver, CO 80206For SaleMLS ID #7779448, Amy Cesario, Compass - Denver. REcolorado as distributed by MLS GRID
- $3,775,0002 bd3 ba2.9k sqftNorthCreek, Denver, CO 80206For SaleMLS ID #8490966, Dawn Raymond, Kentwood Real Estate Cherry Creek. REcolorado as distributed by MLS GRID
- $3,100,0006 bd6 ba5.5k sqft1035 S Columbine St, Denver, CO 80209For SaleMLS ID #1070891, Casey Perry, Compass-Denver. IRES as distributed by MLS GRID
- $4,950,0003 bd3 ba4k sqftHuntington House on Cheesman Park, Denver, CO 80206For SaleMLS ID #6604254, Marilyn Kal-Hagan, Compass - Denver. REcolorado as distributed by MLS GRID
- $2,350,0004 bd5 ba4.2k sqft288 Monroe Street, Denver, CO 80206For SaleMLS ID #4698565, Tim Davis, Weichert Realtors Professionals. REcolorado as distributed by MLS GRID
- $5,000,0004 bd5 ba7.3k sqft2821 E Cedar Avenue #17, Denver, CO 80209For SaleMLS ID #7618979, Trish Bragg and Maggie Armstrong, LIV Sotheby's International Realty. REcolorado as distributed by MLS GRID
- $5,595,0004 bd6 ba5.4k sqftNorth Pointe Ten, Denver, CO 80206New ConstructionMLS ID #3593453, Deviree Vallejo, LIV Sotheby's International Realty. REcolorado as distributed by MLS GRID
- $3,400,0006 bd7 ba6.6k sqft600 N High Street, Denver, CO 80218For SaleMLS ID #3990868, Corrie Lee, Milehimodern. REcolorado as distributed by MLS GRID
- $3,650,0005 bd6 ba6.8k sqft15 Glenmoor Circle, Cherry Hills Village, CO 80113For SaleMLS ID #3666202, Marla Strick, RE/MAX Professionals. REcolorado as distributed by MLS GRID
- $5,400,0005 bd4 ba5.5k sqft101 S Birch Street, Denver, CO 80246For SaleMLS ID #2662372, Trish Bragg and Maggie Armstrong, LIV Sotheby's International Realty. REcolorado as distributed by MLS GRID
- $4,900,0004 bd7 ba4.8k sqft3011 Lawrence Street, Denver, CO 80205For SaleMLS ID #7155853, Celeste Ballerino, Compass - Denver. REcolorado as distributed by MLS GRID
- $4,300,0003 bd4 ba3k sqft1133 14th Street #3320, Denver, CO 80202For SaleMLS ID #9027225, Karen Brinckerhoff, Kentwood Real Estate DTC, LLC. REcolorado as distributed by MLS GRID
- $3,995,0006 bd6 ba6.6k sqft1240 S Elizabeth Street, Denver, CO 80210For SaleMLS ID #3889139, Stephen Berg, 8z Real Estate. REcolorado as distributed by MLS GRID
- $2,695,0003 bd5 ba3.7k sqft407 Madison Street, Denver, CO 80206New ConstructionMLS ID #9346912, Josh Behr, LIV Sotheby's International Realty. REcolorado as distributed by MLS GRID
