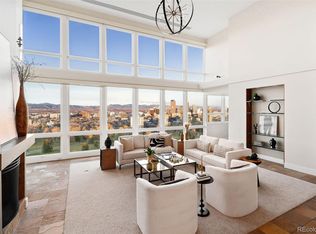
Positioned in the heart of Cherry Creek North, this penthouse corner residence at 250 Columbine offers refined lock-and-leave living with walkable access to Denver’s premier shopping, dining, fitness studios, and galleries. Spanning approximately 3,397 square feet, the home combines expansive indoor-outdoor living with sophisticated modern design and panoramic Cherry Creek and mountain views.
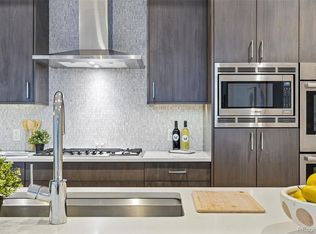
The open-concept floorplan is designed for both everyday living and large-scale entertaining, centered around a retractable NanaWall system that seamlessly connects the main living area to a spacious covered terrace. A gas fireplace anchors the living room, while the chef’s kitchen features top-of-the-line appliances, generous prep space, and effortless flow into the dining and entertaining areas.
Configured as either a three-bedroom residence or a two-bedroom plus office layout, the floorplan offers exceptional flexibility for full-time living or a luxury pied-à-terre. The primary suite includes its own gas fireplace, a five-piece bath with jetted soaking tub, glass-enclosed steam shower, and a spa-like atmosphere designed for privacy and comfort.
Additional features include a Lutron lighting system, electronic shades, three deeded parking spaces, and a private storage unit.
Residents enjoy access to premium building amenities including a secure entrance, fitness center, plunge pool, and rooftop terrace with sweeping city and mountain views. Located just moments from Cherry Creek North’s boutiques, acclaimed restaurants, coffee shops, and everyday conveniences, this residence offers one of Denver’s most connected luxury lifestyles.
For sale
$4,950,000
250 Columbine Street #703, Denver, CO 80206
3beds
3,397sqft
:
Get pre-qualified$34,375/mo
Condominium
Built in 2015
-- sqft lot
$-- Zestimate®
$1,457/sqft
$2,778/mo HOA
What's special
Penthouse corner residenceSophisticated modern designGlass-enclosed steam showerPlunge poolGenerous prep spaceOpen-concept floorplanExpansive indoor-outdoor living
- 64 days |
- 1,322 |
- 45 |
Zillow last checked:
Listing updated:
Listed by:
Ian Wolfe 303-809-3531 ian@wolfegroupdenver.com,
LIV Sotheby's International Realty,
Christopher Bouc 303-669-4449,
LIV Sotheby's International Realty
Source: REcolorado as distributed by MLS GRID,MLS#: 6155990
Facts & features
Interior
Bedrooms & bathrooms
- Bedrooms: 3
- Bathrooms: 3
- Full bathrooms: 1
- 3/4 bathrooms: 1
- 1/2 bathrooms: 1
- Main level bathrooms: 3
- Main level bedrooms: 3
Bedroom
- Features: Primary Suite
- Level: Main
Bedroom
- Level: Main
Bedroom
- Description: Non-Conforming 3rd Bedroom - Now Used As An Office
- Level: Main
Bathroom
- Features: En Suite Bathroom, Primary Suite
- Level: Main
Bathroom
- Features: En Suite Bathroom
- Level: Main
Bathroom
- Level: Main
Dining room
- Level: Main
Kitchen
- Level: Main
Laundry
- Level: Main
Living room
- Level: Main
Office
- Level: Main
Heating
- Forced Air
Cooling
- Central Air
Appliances
- Included: Dishwasher, Disposal, Double Oven, Dryer, Microwave, Range, Range Hood, Refrigerator, Washer, Wine Cooler
- Laundry: In Unit
Features
- Built-in Features, Eat-in Kitchen, Entrance Foyer, Five Piece Bath, High Ceilings, Kitchen Island, Marble Counters, Open Floorplan, Pantry, Primary Suite, Walk-In Closet(s)
- Flooring: Carpet, Tile, Wood
- Windows: Double Pane Windows, Window Coverings
- Has basement: No
- Number of fireplaces: 2
- Fireplace features: Family Room, Gas, Master Bedroom
- Common walls with other units/homes: End Unit
Interior area
- Total structure area: 3,397
- Total interior livable area: 3,397 sqft
- Finished area above ground: 3,397
Video & virtual tour
Property
Parking
- Total spaces: 3
- Parking features: Heated Garage, Underground
- Garage spaces: 3
Features
- Levels: One
- Stories: 1
- Entry location: Penthouse
- Patio & porch: Covered, Rooftop
- Exterior features: Balcony, Barbecue, Elevator, Fire Pit, Lighting
- Pool features: Outdoor Pool
- Has view: Yes
- View description: City, Mountain(s)
Details
- Parcel number: 512222151
- Zoning: C-MX-8
- Special conditions: Standard
Construction
Type & style
- Home type: Condo
- Property subtype: Condominium
- Attached to another structure: Yes
Materials
- Block, Brick, Concrete
- Roof: Membrane,Unknown
Condition
- Year built: 2015
Details
- Builder model: Penthouse
Utilities & green energy
- Sewer: Public Sewer
- Water: Public
Community & HOA
Community
- Security: Key Card Entry, Secured Garage/Parking, Security Entrance, Smoke Detector(s)
- Subdivision: Cherry Creek North
HOA
- Has HOA: Yes
- Amenities included: Bike Storage, Elevator(s), Fitness Center, Front Desk, Pool
- Services included: Insurance, Maintenance Grounds, Maintenance Structure, Recycling, Snow Removal, Trash
- HOA fee: $2,778 monthly
- HOA name: East West Management
- HOA phone: 720-904-6904
Location
- Region: Denver
Financial & listing details
- Price per square foot: $1,457/sqft
- Annual tax amount: $24,129
- Date on market: 5/27/2026
- Listing terms: Cash,Conventional,FHA,Jumbo,VA Loan
- Exclusions: None
- Ownership: Individual
Estimated market value
Not available
Estimated sales range
Not available
Not available
Price history
| Date | Event | Price |
|---|---|---|
| 5/27/2026 | Listed for sale | $4,950,000$1,457/sqft |
Source:  REcolorado as distributed by MLS GRID #6155990 Report a problem REcolorado as distributed by MLS GRID #6155990 Report a problem | ||
Public tax history
Tax history is unavailable.
Monthly payment
Est. payment
Payment breakdown
Explore the cost of this home by adjusting the details. Changes won't be saved.Climate risks
Neighborhood: Cherry Creek
Nearby schools
GreatSchools rating
- 10/10Bromwell Elementary SchoolGrades: PK-5Distance: 0.1 mi
- 9/10Morey Middle SchoolGrades: 6-8Distance: 1.6 mi
- 8/10East High SchoolGrades: 9-12Distance: 1.5 mi
Schools provided by the listing agent
- Elementary: Bromwell
- Middle: Morey
- High: East
- District: Denver 1
Source: REcolorado as distributed by MLS GRID. This data may not be complete. We recommend contacting the local school district to confirm school assignments for this home.
- $7,700,0003 bd4 ba4.5k sqft250 Columbine St UNIT 702, Denver, CO 80206Sold

- $2,037,5002 bd2 ba1.4k sqft250 Columbine St UNIT 507, Denver, CO 80206Sold

- $850,0001 bd2 ba863 sqft250 Columbine St UNIT 310, Denver, CO 80206Sold
- $1,002,2001 bd1 ba1.1k sqft250 Columbine St UNIT 313, Denver, CO 80206Off Market

- $1,062,1001 bd2 ba1k sqft250 Columbine St UNIT 206-L, Denver, CO 80206Off Market
- $2,255,8003 bd3 ba-- sqft250 Columbine St APT 302, Denver, CO 80206Off Market
- $--1 bd2 ba888 sqft250 Columbine St #411, Denver, CO 80206Off Market
- $--1 bd1 ba934 sqft250 Columbine St UNIT 311, Denver, CO 80206Off Market
A local agent can set up tours, give advice and negotiate with sellers.
Similar homes
- $4,900,0004 bd5 ba4.9k sqft245 Gaylord Street, Denver, CO 80206For Sale

 MLS ID #5062905, Heather Ehret-Faircloth, Camber Realty, LTD. REcolorado as distributed by MLS GRID
 - $4,600,0003 bd4 ba3.5k sqft1650 Fillmore Street #1107, Denver, CO 80206For Sale
 MLS ID #7779448, Amy Cesario, Compass - Denver. REcolorado as distributed by MLS GRID
 - $3,775,0002 bd3 ba2.9k sqftNorthCreek, Denver, CO 80206For Sale
 MLS ID #8490966, Dawn Raymond, Kentwood Real Estate Cherry Creek. REcolorado as distributed by MLS GRID
 - $5,500,0002 bd3 ba4k sqftHuntington House on Cheesman Park, Denver, CO 80206For Sale
 MLS ID #6604254, Marilyn Kal-Hagan, Compass - Denver. REcolorado as distributed by MLS GRID
 - $4,700,0002 bd3 ba2.4k sqftWaldorf Astoria Residences Cherry Creek, Denver, CO 80206New ConstructionMLS ID #5297047, Dawn Raymond, Kentwood Real Estate Cherry Creek. REcolorado as distributed by MLS GRID
- $4,995,0003 bd4 ba4.8k sqftFour Seasons, Denver, CO 80202For SaleMLS ID #9864965, Kim Norton, Kentwood Real Estate Cherry Creek. REcolorado as distributed by MLS GRID
- $4,300,0003 bd4 ba3k sqft1133 14th Street #3320, Denver, CO 80202For SaleMLS ID #9027225, Karen Brinckerhoff, Kentwood Real Estate DTC, LLC. REcolorado as distributed by MLS GRID
- $5,850,0003 bd4 ba2.6k sqftWaldorf Astoria Residences Cherry Creek, Denver, CO 80206New ConstructionMLS ID #3815901, Dawn Raymond, Kentwood Real Estate Cherry Creek. REcolorado as distributed by MLS GRID
- $2,900,0003 bd5 ba5k sqft2700 E 4th Avenue, Denver, CO 80206For SaleMLS ID #2613414, Kathleen McKern, West and Main Homes Inc. REcolorado as distributed by MLS GRID
- $5,500,0003 bd4 ba3.1k sqft1133 14th Street #2820, Denver, CO 80202For SaleMLS ID #2144269, Alison Savant Kahn, Milehimodern. REcolorado as distributed by MLS GRID
- $3,175,0003 bd4 ba4.6k sqft3330 E 4th Avenue, Denver, CO 80206New ConstructionMLS ID #7931534, The Blank and Bingham Team, The Agency - Denver. REcolorado as distributed by MLS GRID
- $2,495,0004 bd5 ba4.2k sqft288 Monroe Street, Denver, CO 80206For SaleMLS ID #4698565, Tim Davis, Weichert Realtors Professionals. REcolorado as distributed by MLS GRID
- $3,950,0004 bd4 ba4k sqft1610 Little Raven Street #PH6, Denver, CO 80202For SaleMLS ID #5502627, Nicole Scholle, LIV Sotheby's International Realty. REcolorado as distributed by MLS GRID
- $2,499,9004 bd5 ba4.3k sqft3215 E 7th Avenue Parkway, Denver, CO 80206For SaleMLS ID #2112131, Jessica Northrop, Compass - Denver. REcolorado as distributed by MLS GRID
- $3,950,0003 bd4 ba3.1k sqftFour Seasons, Denver, CO 80202For SaleMLS ID #7246423, Stan Kniss, Fantastic Frank Colorado. REcolorado as distributed by MLS GRID
- $2,800,0002 bd3 ba4.1k sqftFlour Mill Lofts, Denver, CO 80202For SaleMLS ID #8978046, Meredith Loux, Corcoran Perry & Co.. REcolorado as distributed by MLS GRID
- $2,985,0004 bd5 ba3.6k sqft237 Madison Street, Denver, CO 80206New ConstructionMLS ID #4386655, Richard Papaianache, BLVD Real Estate Group, LLC. REcolorado as distributed by MLS GRID
- $5,750,0004 bd7 ba4.8k sqft3011 Lawrence Street, Denver, CO 80205For SaleMLS ID #7155853, Celeste Ballerino, Compass - Denver. REcolorado as distributed by MLS GRID
- $2,875,0003 bd5 ba3.7k sqft407 Madison Street, Denver, CO 80206New ConstructionMLS ID #8412073, Josh Behr, LIV Sotheby's International Realty. REcolorado as distributed by MLS GRID
- $2,950,0003 bd4 ba4k sqft641 S Monroe Way, Denver, CO 80209For SaleMLS ID #9347436, Lisa Paterson, Madison & Company Properties. REcolorado as distributed by MLS GRID
