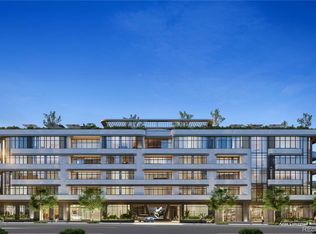
Our Waldorf Astoria Sales Gallery is now open by appointment only, offering a firsthand look at this remarkable new development. Waldorf Astoria Residences Cherry Creek will rise as Colorado’s first Waldorf Astoria-branded property, this boutique property’s 37 luxury residences will deliver a timeless landmark. All residential interiors are designed by award winning interior design firm BAMO, every residence will be fully finished offering private balconies, custom gourmet Boffi kitchens, with fully integrated Sub-Zero and Wolf appliance packages. As an iconic brand synonymous with timeless luxury Waldorf Astoria delivers a personalized living experience like no other to Cherry Creek. With your own personal concierge, 24-hour reception and security, bell services and valet parking promises an effortless lifestyle. The world-renowned true Waldorf Service is curated with a sense of care and authenticity. From the Legendary Waldorf Astoria Peacock Alley inspired lounge, the state-of-the-art wellness center with his/her sauna, steam room & cold plunge, fitness studio, resort-style rooftop pool deck with bar and lounge areas, curated lobby, and signature restaurant with inspired menu offering 24/7 room service, each space is designed for exceptional experiences. Setting a standard for world-class luxury in one of the most sought-after neighborhoods in Denver.
New construction
$5,850,000
185 Steele Street #212, Denver, CO 80206
3beds
2,679sqft
Condominium
Built in 2025
-- sqft lot
$-- Zestimate®
$2,184/sqft
$-- HOA
What's special
Curated lobbyResort-style rooftop pool deckPrivate balconiesSignature restaurantCustom gourmet boffi kitchens
- 704 days
- 194
- 8
Zillow last checked:
Listing updated:
Listed by:
Dawn Raymond 303-331-1400 dawn@denverrealestate.com,
Kentwood Real Estate Cherry Creek
Source: REcolorado as distributed by MLS GRID,MLS#: 3815901
Facts & features
Interior
Bedrooms & bathrooms
- Bedrooms: 3
- Bathrooms: 4
- Full bathrooms: 1
- 3/4 bathrooms: 2
- 1/2 bathrooms: 1
- Main level bathrooms: 4
- Main level bedrooms: 3
Bedroom
- Description: Guest Bedroom With En-Suite Bathroom & Closet
- Level: Main
- Area: 153.76 Square Feet
- Dimensions: 12.4 x 12.4
Bedroom
- Description: Guest Bedroom With En-Suite Bathroom & Closet
- Level: Main
- Area: 148.8 Square Feet
- Dimensions: 12.4 x 12
Bathroom
- Description: En-Suite Bathroom
- Level: Main
- Area: 69.75 Square Feet
- Dimensions: 9.3 x 7.5
Bathroom
- Description: Powder Room
- Level: Main
Bathroom
- Description: En-Suite Bathroom
- Level: Main
- Area: 47.43 Square Feet
- Dimensions: 9.3 x 5.1
Other
- Description: Custom Walk-In Closet
- Level: Main
- Area: 199.68 Square Feet
- Dimensions: 15.6 x 12.8
Other
- Description: Custom Italian Vanities, Walk-In Showers & Private Water Closet
- Level: Main
- Area: 208.8 Square Feet
- Dimensions: 11.6 x 18
Dining room
- Level: Main
- Area: 202.2 Square Feet
- Dimensions: 20 x 10.11
Great room
- Description: All Residences Designed By Award Winning Interior Design Firm Bamo
- Level: Main
- Area: 504 Square Feet
- Dimensions: 22.5 x 22.4
Kitchen
- Description: Custom Gourmet Boffi Kitchens With Fully Integrated Wolf & Sub-Zero Appliances
- Level: Main
- Area: 275.59 Square Feet
- Dimensions: 12.7 x 21.7
Laundry
- Description: With Built-Ins & Top Of The Line Washer & Dryer
- Level: Main
Heating
- Heat Pump
Cooling
- Central Air
Appliances
- Included: Bar Fridge, Cooktop, Dishwasher, Disposal, Dryer, Freezer, Microwave, Oven, Refrigerator, Washer
- Laundry: In Unit
Features
- Built-in Features, Eat-in Kitchen, Elevator, Entrance Foyer, Five Piece Bath, High Ceilings, Kitchen Island, No Stairs, Open Floorplan, Primary Suite, Walk-In Closet(s)
- Flooring: Stone, Tile, Wood
- Windows: Double Pane Windows
- Has basement: No
- Common walls with other units/homes: End Unit
Interior area
- Total structure area: 2,679
- Total interior livable area: 2,679 sqft
- Finished area above ground: 2,679
Property
Parking
- Total spaces: 2
- Parking features: Concrete, Heated Garage, Lift, Lighted, Underground, Valet
- Has garage: Yes
- Details: Reserved Spaces: 2
Features
- Levels: One
- Stories: 1
- Entry location: Corridor Access
- Patio & porch: Covered, Deck, Patio, Rooftop
- Exterior features: Balcony, Barbecue, Elevator, Fire Pit, Lighting
- Pool features: Outdoor Pool
- Has view: Yes
- View description: City
Lot
- Features: Near Public Transit
Details
- Parcel number: 512232012
- Special conditions: Standard
Construction
Type & style
- Home type: Condo
- Architectural style: Urban Contemporary
- Property subtype: Condominium
- Attached to another structure: Yes
Materials
- Concrete, Stone, Steel Siding
- Foundation: Structural
- Roof: Other
Condition
- Under Construction
- New construction: Yes
- Year built: 2025
Utilities & green energy
- Electric: 110V, 220 Volts
- Sewer: Public Sewer
- Water: Public
Community & HOA
Community
- Security: 24 Hour Security, Key Card Entry, Secured Garage/Parking, Security Service, Smoke Detector(s)
- Subdivision: Cherry Creek North
HOA
- Has HOA: Yes
- Amenities included: Bike Storage, Concierge, Elevator(s), Fitness Center, Front Desk, Management, Parking, Pool, Sauna, Security, Storage
- Services included: Maintenance Grounds, Maintenance Structure, Security, Sewer, Trash, Valet Parking, Water
- HOA name: TBD
Location
- Region: Denver
Financial & listing details
- Price per square foot: $2,184/sqft
- Date on market: 11/14/2024
- Listing terms: Cash,Conventional
- Exclusions: None
- Ownership: Corporation/Trust
- Road surface type: Paved
Estimated market value
Not available
Estimated sales range
Not available
Not available
Price history
| Date | Event | Price |
|---|---|---|
| 4/3/2025 | Price change | $5,850,000+2.6%$2,184/sqft |
Source:  REcolorado as distributed by MLS GRID #3815901 Report a problem REcolorado as distributed by MLS GRID #3815901 Report a problem | ||
| 11/14/2024 | Listed for sale | $5,700,046$2,128/sqft |
Source: REcolorado as distributed by MLS GRID #3815901 Report a problem | ||
Public tax history
Tax history is unavailable.
Monthly payment
Est. payment
Payment breakdown
Explore the cost of this home by adjusting the details. Changes won't be saved.Climate risks
Neighborhood: Cherry Creek
Nearby schools
Schools provided by the listing agent
- Elementary: Bromwell
- Middle: Morey
- High: East
- District: Denver 1
Source: REcolorado as distributed by MLS GRID. This data may not be complete. We recommend contacting the local school district to confirm school assignments for this home.
Similar homes
- $6,625,0002 bd3 ba2.4k sqftWaldorf Astoria Residences Cherry Creek, Denver, CO 80206New Construction
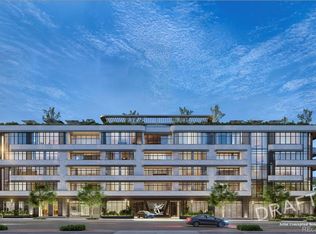
 MLS ID #5997332, Dawn Raymond, Kentwood Real Estate Cherry Creek. REcolorado as distributed by MLS GRID
 - $4,700,0002 bd3 ba2.4k sqftWaldorf Astoria Residences Cherry Creek, Denver, CO 80206New Construction
 MLS ID #5297047, Dawn Raymond, Kentwood Real Estate Cherry Creek. REcolorado as distributed by MLS GRID
 - $4,300,0003 bd3 ba3.3k sqft250 Columbine, Denver, CO 80206For Sale
 MLS ID #6155990, Ian Wolfe, LIV Sotheby's International Realty. REcolorado as distributed by MLS GRID
 - $3,775,0002 bd3 ba2.9k sqftNorthCreek, Denver, CO 80206For Sale
 MLS ID #8490966, Dawn Raymond, Kentwood Real Estate Cherry Creek. REcolorado as distributed by MLS GRID
 - $4,600,0003 bd4 ba3.5k sqft1650 Fillmore Street #1107, Denver, CO 80206For SaleMLS ID #7779448, Amy Cesario, Compass - Denver. REcolorado as distributed by MLS GRID
- $2,975,0004 bd5 ba3.6k sqft364 Adams Street, Denver, CO 80206New ConstructionMLS ID #7044265, Diona Gouker, Urban Luxe Real Estate. REcolorado as distributed by MLS GRID
- $4,300,0003 bd4 ba3k sqft1133 14th Street #3320, Denver, CO 80202For SaleMLS ID #9027225, Karen Brinckerhoff, Kentwood Real Estate DTC, LLC. REcolorado as distributed by MLS GRID
- $3,100,0002 bd3 ba2.8k sqft1750 Wewatta Street #1934, Denver, CO 80202For SaleMLS ID #5946888, Joy Van Gilder, Slifer Smith and Frampton Real Estate. REcolorado as distributed by MLS GRID
- $3,000,0003 bd1 ba2.1k sqft11301 Chambers Road, Brighton, CO 80603For SaleMLS ID #9094788, Scott Clymer, MB Clymer Real Estate Inc. REcolorado as distributed by MLS GRID
- $4,800,0006 bd5 ba3.5k sqft20682 Falcon Wing Rd, Indian Hills, CO 80454For Sale
 MLS ID #1046420, Blake Chevalier, eXp Realty LLC. IRES as distributed by MLS GRID
 - $3,495,0004 bd3 ba2.9k sqft14010 E 132nd Avenue, Brighton, CO 80601For SaleMLS ID #6657173, Patrick Laurienti, Real Broker, LLC DBA Real. REcolorado as distributed by MLS GRID
