Tucked above the metro and bordering gorgeous Mt. Falcon Park, this is the first time this picturesque equestrian estate has ever been offered on the market. This stunning property offers the rare combination of turnkey equestrian amenities and a welcoming, custom home to create your perfect private retreat. Follow your own trails directly into the bordering park, admire the wildlife from the oversized wrap-around deck, and enjoy everyday serenity with four fireplaces and soaring, view-filled windows. The light-filled, custom home anchors the property with 4 bedrooms, 3 bathrooms, and an inviting indoor-outdoor flow. Vaulted great room, chef's kitchen, and generous dining spaces make entertaining effortless, while the primary suite offers its own retreat with a private balcony. The fourth bedroom also offers the perfect office setup, and the lower level provides for your guests with two bedrooms, additional living space, and a full bath. This property is truly built with the equestrian in mind, with an exceptional 8-stall barn and an indoor arena framed by three walls of windows, setting the standard in equine estates. With a 2-bedroom caretaker's apartment for staff, guests, or multigenerational living, you have a rare, fully self-contained compound that's both practical and stunning. Property Highlights: 66' x104' Indoor arena with three walls of windows for natural light and year-round training. 8 stalls with Dutch-Doors and attached runs, heated tack room, separate feed, tool, and shaving storage rooms. H/C wash rack, 3/4 barn bathroom, barn laundry room, and oversized equipment storage. 2-bedroom apartment above the barn with its own 2-car garage and private entrance.Peaceful, gated community setting with quick access to town amenities, C-470, and Denver. There truly has not been a more exceptional private equestrian retreat to hit the market in decades. This may be your only chance at what is truly a once-in-a-lifetime property.
For sale
$4,800,000
20682 Falcon Wing Rd, Indian Hills, CO 80454
6beds
3,565sqft
Mixed Use
Built in 2003
70 Acres Lot
$-- Zestimate®
$1,346/sqft
$-- HOA
What's special
- 348 days
- 818
- 54
Zillow last checked:
Listing updated:
Listed by:
Blake Chevalier 888-440-2724,
eXp Realty LLC,
Non-IRES Agent 970-593-9002,
Non-IRES
Source: IRES as distributed by MLS GRID,MLS#: 1046420
Facts & features
Interior
Bedrooms & bathrooms
- Bedrooms: 6
- Bathrooms: 5
- Full bathrooms: 3
- 3/4 bathrooms: 1
- 1/2 bathrooms: 1
- Main level bathrooms: 2
Primary bedroom
- Description: Carpet
- Features: Full Primary Bath, Tub+Shower Primary, Luxury Features Primary Bath, 5 Piece Primary Bath
- Level: Upper
- Area: 480 Square Feet
- Dimensions: 20 x 24
Bedroom 2
- Description: Carpet
- Level: Upper
Bedroom 3
- Description: Carpet
- Level: Lower
Bedroom 4
- Description: Carpet
- Level: Lower
Bedroom 5
- Description: Carpet
- Level: Upper
Bedroom 6
- Description: Carpet
- Level: Upper
Dining room
- Description: Carpet
- Level: Main
Family room
- Description: Carpet
- Level: Lower
Kitchen
- Description: Ceramic Tile
- Level: Main
- Area: 342 Square Feet
- Dimensions: 19 x 18
Laundry
- Description: Ceramic Tile
- Level: Basement
Living room
- Description: Carpet
- Level: Main
Heating
- Radiant
Cooling
- Ceiling Fan(s)
Appliances
- Included: Gas Range, Dishwasher, Refrigerator, Bar Fridge, Washer, Dryer, Freezer, Gas Bar-B-Q, Disposal
- Laundry: Washer/Dryer Hookup
Features
- Eat-in Kitchen, Separate Dining Room, Cathedral Ceiling(s), Workshop, Pantry, Natural Woodwork, Walk-In Closet(s), Wet Bar, Kitchen Island, Steam Shower, High Ceilings
- Windows: Window Coverings
- Basement: Partial,Partially Finished,Radon Unknown
- Has fireplace: Yes
- Fireplace features: Two or More, Gas, Gas Log, Living Room, Family Room, Bedroom
Interior area
- Total structure area: 2,390
- Total interior livable area: 3,565 sqft
- Finished area above ground: 2,390
Property
Parking
- Total spaces: 3
- Parking features: Garage Door Opener, Attached
- Attached garage spaces: 3
- Details: Attached
Features
- Levels: Raised Ranch
- Patio & porch: Patio, Deck
- Exterior features: Sprinkler System, Balcony
- Spa features: Bath, Heated
- Fencing: Partial,Fenced,Wood
- Has view: Yes
- View description: Hills, Plains View, City
Lot
- Size: 70 Acres
- Features: Wooded, Evergreen Trees, Deciduous Trees, Native Plants, Rolling Slope, Sloped, Rock Outcropping, Abuts Public Open Space, Meadow, Unincorporated, Paved
Details
- Additional structures: Storage, Outbuilding
- Parcel number: 199759
- Zoning: A-2
- Special conditions: Private Owner
- Other equipment: Satellite Dish, Fireplace Tools Included
- Horses can be raised: Yes
- Horse amenities: Horse(s) Allowed, Zoning Appropriate for 4+ Horses, Barn, Corral(s), Pasture, Arena, Tack Room, Hay Storage, Riding Trail
Construction
Type & style
- Home type: SingleFamily
- Architectural style: Contemporary
- Property subtype: Mixed Use
Materials
- Frame, Stone, Stucco
- Roof: Composition
Condition
- New construction: No
- Year built: 2003
Utilities & green energy
- Electric: Photovoltaics Seller Owned
- Sewer: Septic Tank
- Water: Well
- Utilities for property: Electricity Available, Propane, Satellite Avail
Green energy
- Energy efficient items: Windows
Community & HOA
Community
- Features: Park, Trail(s), Gated
- Security: Fire Alarm, Security Gate
- Subdivision: Falcon Wing Ranch
HOA
- Has HOA: No
Location
- Region: Indian Hills
Financial & listing details
- Price per square foot: $1,346/sqft
- Tax assessed value: $3,282,292
- Annual tax amount: $18,157
- Date on market: 10/27/2025
- Listing terms: Cash,Conventional
- Exclusions: Sellers personal property & staging items. Skidsteer, truck, trailer, atv, implements, tools, equipment and most personal property is negotiable with the right offer. Inclusions and exclusions to be determined at time of contract.
- Electric utility on property: Yes
- Road surface type: Asphalt
Estimated market value
Not available
Estimated sales range
Not available
Not available
Price history
| Date | Event | Price |
|---|---|---|
| 10/27/2025 | Listed for sale | $4,800,000+1859.2%$1,346/sqft |
Source:  REcolorado as distributed by MLS GRID #4530831 Report a problem REcolorado as distributed by MLS GRID #4530831 Report a problem | ||
| 5/18/1994 | Sold | $245,000$69/sqft |
Source: Public Record Report a problem | ||
Public tax history
| Year | Property taxes | Tax assessment |
|---|---|---|
| 2025 | $18,157 -0.2% | $205,144 +1.7% |
| 2024 | $18,196 +116.2% | $201,803 |
| 2023 | $8,414 -2.5% | $201,803 +111.4% |
| 2022 | $8,632 +1.9% | $95,454 -3.9% |
| 2021 | $8,470 | $99,335 +2.3% |
| 2020 | $8,470 +1.4% | $97,120 |
| 2019 | $8,356 -1.2% | $97,120 +1.5% |
| 2018 | $8,459 | $95,660 |
| 2017 | $8,459 -6.7% | $95,660 -8.3% |
| 2016 | $9,064 +100% | $104,319 |
| 2015 | $4,532 -39.3% | $104,319 +25.5% |
| 2014 | $7,471 -20.8% | $83,120 |
| 2013 | $9,438 +2% | $83,120 -13.5% |
| 2012 | $9,255 -8.5% | $96,118 |
| 2011 | $10,119 0% | $96,118 -9.4% |
| 2010 | $10,119 -7% | $106,100 -7.1% |
| 2008 | $10,882 +7.4% | $114,250 |
| 2007 | $10,131 -1% | $114,250 +8.4% |
| 2006 | $10,239 +4.4% | $105,360 +4.1% |
| 2005 | $9,809 +30.4% | $101,230 |
| 2004 | $7,524 +46.8% | $101,230 +20% |
| 2003 | $5,125 +10% | $84,340 +61% |
| 2002 | $4,660 +3.4% | $52,390 +13.7% |
| 2001 | $4,509 +2% | $46,080 |
| 2000 | $4,421 | $46,080 |
Find assessor info on the county website
Monthly payment
Est. payment
Payment breakdown
Explore the cost of this home by adjusting the details. Changes won't be saved.Climate risks
Neighborhood: 80454
Nearby schools
Schools provided by the listing agent
- Elementary: Parmalee
- Middle: West Jefferson
- High: Conifer
Source: IRES as distributed by MLS GRID. This data may not be complete. We recommend contacting the local school district to confirm school assignments for this home.
- $1,791,917-- bd-- ba-- sqft20681 Falcon Wing Rd, Indian Hills, CO 80454Off Market
- $2,930,1001 bd1 ba1k sqft20602 Falcon Wing Rd, Indian Hills, CO 80454Off Market

- $1,252,49735.55 acres3996 Talon Trl, Indian Hills, CO 80454Off Market
- $2,147,4001 bd2 ba630 sqft3906 Talon Trl, Indian Hills, CO 80454Off Market
Similar homes
- $4,750,0003 bd4 ba5.2k sqft6 Village Road, Cherry Hills Village, CO 80113For Sale
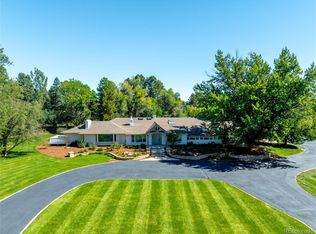
 MLS ID #5311806, Gregory Strompolos, Serhant Colorado LLC. REcolorado as distributed by MLS GRID
 - $3,900,0003 bd4 ba3.8k sqft29700 S Sunset Trl, Conifer, CO 80433For Sale
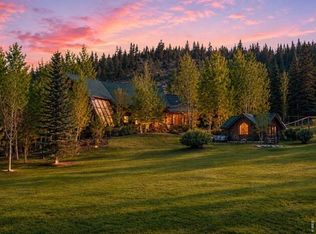
 MLS ID #1062937, Gwenivere Snyder, LIV Sotheby's Intl Realty. IRES as distributed by MLS GRID
 - $2,595,0005 bd4 ba5k sqft1893 Montane Drive, Golden, CO 80401For Sale
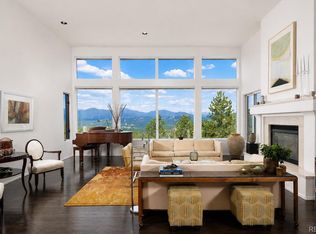 MLS ID #4479313, Angela Beldy, Kentwood Real Estate City Properties. REcolorado as distributed by MLS GRID
 - $3,375,0003 bd3 ba2k sqft28886 Cragmont Drive, Evergreen, CO 80439For Sale
 MLS ID #8697727, Sean Flanagan, Serhant Colorado LLC. REcolorado as distributed by MLS GRID
 - $3,890,0005 bd6 ba4.7k sqft315 Humphrey Drive, Evergreen, CO 80439For Sale
 MLS ID #S1065748, Gary Carlson, Realty One Group Premier. Altitude Realtors
 - $2,495,0004 bd4 ba4.1k sqft26427 Bell Park Drive, Evergreen, CO 80439For SaleMLS ID #3564148, Tracy Molleur, Compass - Denver. REcolorado as distributed by MLS GRID
- $4,500,0004 bd4 ba4.7k sqft7272 W Quincy Avenue, Littleton, CO 80123For SaleMLS ID #9650720, Mark Kinslow II, Key Real Estate Group LLC. REcolorado as distributed by MLS GRID
- $4,000,0003 bd3 ba4.5k sqft3 Vista Road, Cherry Hills Village, CO 80113For SaleMLS ID #1548867, Josh Behr, LIV Sotheby's International Realty. REcolorado as distributed by MLS GRID
- $2,850,0003 bd4 ba4.1k sqft34393 Upper Bear Creek Road, Evergreen, CO 80439For SaleMLS ID #4114307, Kelli Anderson, Berkshire Hathaway HomeServices Elevated Living RE. REcolorado as distributed by MLS GRID
- $2,500,0006 bd4 ba5.3k sqft5506 Mustang Circle, Sedalia, CO 80135For SaleMLS ID #4644061, Jessica Lentz, eXp Realty, LLC. REcolorado as distributed by MLS GRID
- $3,245,0006 bd5 ba4.8k sqft6 Carriage Lane, Cherry Hills Village, CO 80121For SaleMLS ID #1643121, Lacy Caudel, Milehimodern. REcolorado as distributed by MLS GRID
- $3,750,0006 bd5 ba5k sqft14669 S Foxton Road, Conifer, CO 80433New ConstructionMLS ID #3858729, Ashlie Woods, Leonard Leonard & Associates. REcolorado as distributed by MLS GRID
- $4,900,0004 bd7 ba4.8k sqft3011 Lawrence Street, Denver, CO 80205For SaleMLS ID #7155853, Celeste Ballerino, Compass - Denver. REcolorado as distributed by MLS GRID
- $2,450,0004 bd4 ba4.4k sqft571 Sundown Lane, Evergreen, CO 80439For SaleMLS ID #8360645, Nicole Reyes, LIV Sotheby's International Realty. REcolorado as distributed by MLS GRID
- $2,595,0004 bd4 ba5.2k sqft23047 Big Game Trail, Conifer, CO 80433New ConstructionMLS ID #1614901, K.C. Golfinopoulos, Mountain Realty & Development, LLC. REcolorado as distributed by MLS GRID
- $2,850,0005 bd5 ba4.9k sqft5130 S Kearney Court, Greenwood Village, CO 80111For SaleMLS ID #8086778, Janis Carey, Compass - Denver. REcolorado as distributed by MLS GRID
- $6,300,0005 bd5 ba3.6k sqft12414 S US Hwy 285, Conifer, CO 80433For SaleMLS ID #3966572, Michael Ledger, Confluence Land Company. REcolorado as distributed by MLS GRID
- $2,950,0006 bd6 ba4.7k sqft10 Carriage Lane, Cherry Hills Village, CO 80121For SaleMLS ID #1731363, Kate Perry, LIV Sotheby's International Realty. REcolorado as distributed by MLS GRID
- $4,600,0004 bd5 ba4.9k sqft245 Gaylord Street, Denver, CO 80206For SaleMLS ID #5062905, Heather Ehret-Faircloth, Camber Realty, LTD. REcolorado as distributed by MLS GRID
- $2,850,0003 bd3 ba3.2k sqft338 Red Lily Place, Evergreen, CO 80439For SaleMLS ID #9063733, Dawn Zalfa, Coldwell Banker Realty 28. REcolorado as distributed by MLS GRID
