
3011 Lawrence Street is an architecturally significant, one-of-one, ultra-luxury modern residence in Denver’s River North Arts District—a standout property not only in the city, but across Colorado’s luxury real estate landscape. Set on an exceptionally rare triple lot, this custom-built masterpiece blends sustainable innovation, wellness-focused living, and striking modern design.
Designed by the highly sought-after Davis Urban Architects and built by Sean Smith Construction (HGTV’s Professional Grade), the home delivers an elevated retreat within one of Denver’s most dynamic neighborhoods. The exterior is a statement of refined industrial warmth, featuring concrete, metal cladding, and HADAKA shou sugi ban wood siding with craftsmanship rarely seen in Denver. Inside the residence is curated as functional art, showcasing preserved Aspen trees, custom metal fabrication, high-tech smart home integration, and a spa-level primary suite with a private outdoor shower. A preserved and newly constructed brick perimeter wall, enhanced by local artist Moe Gram, further grounds the property in RiNo’s creative culture while reinforcing its singular identity. What truly sets this home apart is its extraordinary indoor-outdoor lifestyle, made possible by the rare multi-lot footprint. The expansive backyard is nearly unheard of in the city, offering a private resort-style compound complete with a hydro-jet lap pool, hot tub, in-ground trampoline, basketball court, luxury firepit lounge, and generous entertaining space for year-round enjoyment. Signature architectural moments—including a sculpted rooftop stargazing deck and a cargo net suspension lounge—push the property beyond custom into the realm of visionary. Surrounded by RiNo’s celebrated art galleries, award-winning restaurants, and iconic breweries, 3011 Lawrence Street is more than a home—it is a singular opportunity. Offered for the first time, this is a moment for the discerning Buyer. Featured in Modern in Denver.
For sale
Price cut: $850K (8/26)
$4,900,000
3011 Lawrence Street, Denver, CO 80205
4beds
4,824sqft
Single Family Residence
Built in 2016
0.29 Acres Lot
$-- Zestimate®
$1,016/sqft
$-- HOA
What's special
- 171 days
- 1,269
- 81
Zillow last checked:
Listing updated:
Listed by:
Celeste Ballerino 303-916-6200 celeste@celesteballerino.com,
Compass - Denver
Source: REcolorado as distributed by MLS GRID,MLS#: 7155853
Facts & features
Interior
Bedrooms & bathrooms
- Bedrooms: 4
- Bathrooms: 7
- Full bathrooms: 3
- 3/4 bathrooms: 2
- 1/2 bathrooms: 2
- Main level bathrooms: 2
Bedroom
- Description: Primary Bedroom With Custom Closet, Ensuite 5 Pc Bath
- Features: Primary Suite
- Level: Upper
Bedroom
- Description: 2nd Bedroom
- Level: Upper
Bedroom
- Description: 3rd Bedroom
- Level: Upper
Bedroom
- Description: 4th Bedroom
- Level: Upper
Bathroom
- Description: Powder Bath Main Level
- Level: Main
Bathroom
- Description: 5 Pc Primary Bath With Outdoor Shower And Soaking Tub
- Features: Primary Suite
- Level: Upper
Bathroom
- Description: Ensuite Bath
- Features: En Suite Bathroom
- Level: Upper
Bathroom
- Description: Ensuite Bath
- Features: En Suite Bathroom
- Level: Upper
Bathroom
- Description: Ensuite Bath
- Features: En Suite Bathroom
- Level: Upper
Bathroom
- Description: Guest Bath
- Level: Basement
Bathroom
- Description: Outdoor Pool Bathroom
- Level: Main
Dining room
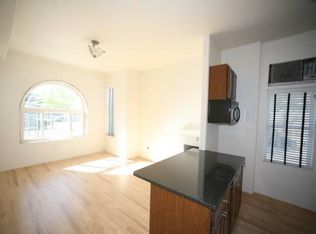
- Description: Gorgeous Dining Room With Aspen Trees And Fireplace
- Level: Main
Family room
- Description: Lounge Area With Fireplace
- Level: Main
Game room
- Description: Ping Pong Or Shuffle Board Game Room
- Level: Main
Kitchen
- Description: Custom Steel Entertainment Center
- Level: Main
Laundry
- Description: Oversized Laundry Room With Hanging Rack
- Level: Basement
Living room
- Description: Professional Grade Appliances, Pantry, Built-Ins And Prep Area
- Level: Main
Media room
- Description: Media Room And Guest Quarters
- Level: Basement
Mud room
- Description: Mud Room With Overhead Storage
- Level: Main
Utility room
- Description: Sink And Utility Off Mud Room
- Level: Main
Other
- Description: Temperature Controlled Wine Cellar
- Level: Basement
Heating
- Forced Air
Cooling
- Central Air
Appliances
- Included: Dishwasher, Disposal, Dryer, Microwave, Range, Range Hood, Refrigerator, Self Cleaning Oven, Washer
Features
- Built-in Features, Entrance Foyer, Five Piece Bath, High Ceilings, High Speed Internet, Kitchen Island, Open Floorplan, Pantry, Primary Suite, Smart Thermostat, Smoke Free, Sound System, Walk-In Closet(s), Wired for Data
- Flooring: Carpet, Tile, Wood
- Windows: Double Pane Windows, Skylight(s), Window Coverings, Window Treatments
- Basement: Full
- Number of fireplaces: 2
- Fireplace features: Dining Room, Gas Log, Living Room, Wood Burning
Interior area
- Total structure area: 4,824
- Total interior livable area: 4,824 sqft
- Finished area above ground: 4,066
- Finished area below ground: 758
Property
Parking
- Total spaces: 3
- Parking features: Garage - Attached
- Attached garage spaces: 3
Features
- Levels: Two
- Stories: 2
- Entry location: Ground
- Patio & porch: Front Porch, Patio, Rooftop
- Exterior features: Balcony, Barbecue, Dog Run, Fire Pit, Garden, Gas Grill, Gas Valve, Lighting, Private Yard, Rain Gutters, Smart Irrigation
- Has private pool: Yes
- Pool features: Outdoor Pool, Private
- Has spa: Yes
- Spa features: Spa/Hot Tub, Heated
- Fencing: Full
Lot
- Size: 0.29 Acres
- Features: Corner Lot, Irrigated, Landscaped, Many Trees, Near Public Transit, Sprinklers In Front, Sprinklers In Rear
Details
- Parcel number: 0227607012000
- Special conditions: Standard
Construction
Type & style
- Home type: SingleFamily
- Architectural style: Urban Contemporary
- Property subtype: Single Family Residence
Materials
- Block, Frame, Other, Steel Siding, Wood Siding
- Roof: Membrane
Condition
- Year built: 2016
Utilities & green energy
- Electric: 220 Volts in Garage
- Sewer: Public Sewer
- Water: Public
- Utilities for property: Cable Available, Electricity Connected, Internet Access (Wired), Natural Gas Available, Natural Gas Connected
Community & HOA
Community
- Security: Carbon Monoxide Detector(s), Security System, Smart Cameras, Smart Security System, Smoke Detector(s), Video Doorbell
- Subdivision: Rino
HOA
- Has HOA: No
Location
- Region: Denver
Financial & listing details
- Price per square foot: $1,016/sqft
- Tax assessed value: $1,881,700
- Annual tax amount: $10,148
- Date on market: 4/22/2026
- Listing terms: Cash,Conventional,Jumbo
- Exclusions: Personal Property
- Ownership: Corporation/Trust
- Electric utility on property: Yes
- Road surface type: Paved
Estimated market value
Not available
Estimated sales range
Not available
Not available
Price history
| Date | Event | Price |
|---|---|---|
| 8/26/2026 | Price change | $4,900,000-14.8%$1,016/sqft |
Source:  REcolorado as distributed by MLS GRID #7155853 Report a problem REcolorado as distributed by MLS GRID #7155853 Report a problem | ||
| 4/22/2026 | Listed for sale | $5,750,000+351%$1,192/sqft |
Source: REcolorado as distributed by MLS GRID #7155853 Report a problem | ||
| 12/2/2015 | Sold | $1,275,000$264/sqft |
Source: Public Record Report a problem | ||
Public tax history
| Year | Property taxes | Tax assessment |
|---|---|---|
| 2025 | $11,195 +2.2% | $132,660 -6.1% |
| 2024 | $10,953 +25.5% | $141,350 -2.8% |
| 2023 | $8,729 +3.6% | $145,430 +32.5% |
| 2022 | $8,426 +2.7% | $109,770 -2.8% |
| 2021 | $8,203 +2.9% | $112,920 +2.1% |
| 2020 | $7,973 +23.9% | $110,560 -0.7% |
| 2019 | $6,438 | $111,334 +33.8% |
| 2018 | $6,438 +74.8% | $83,210 +74.3% |
| 2017 | $3,683 +30% | $47,750 +31.7% |
| 2016 | $2,833 +14% | $36,260 |
| 2015 | $2,484 0% | $36,260 +21.2% |
| 2014 | $2,485 | $29,910 |
Find assessor info on the county website
Monthly payment
Est. payment
Payment breakdown
Explore the cost of this home by adjusting the details. Changes won't be saved.Climate risks
Neighborhood: Five Points
Nearby schools
Schools provided by the listing agent
- Elementary: Gilpin
- Middle: Whittier E-8
- High: East
- District: Denver 1
Source: REcolorado as distributed by MLS GRID. This data may not be complete. We recommend contacting the local school district to confirm school assignments for this home.

Similar homes
- $4,895,0003 bd5 ba4.8k sqft223 Garfield Street, Denver, CO 80206For Sale
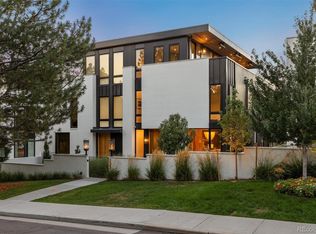
 MLS ID #5576370, Helm, Weaver, Helm, Compass - Denver. REcolorado as distributed by MLS GRID
 - $3,995,0006 bd6 ba5.7k sqft274 Vine St, Denver, CO 80206For Sale
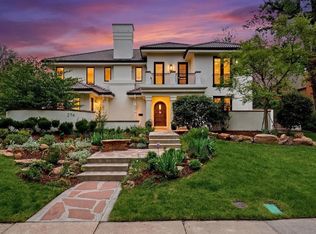
 MLS ID #1069992, Caroline Turner, Keller Williams Integrity RE. IRES as distributed by MLS GRID
 - $4,600,0004 bd5 ba4.9k sqft245 Gaylord Street, Denver, CO 80206For Sale
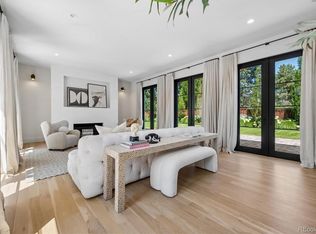 MLS ID #5062905, Heather Ehret-Faircloth, Camber Realty, LTD. REcolorado as distributed by MLS GRID
 - $5,400,0005 bd4 ba5.5k sqft101 S Birch Street, Denver, CO 80246For Sale
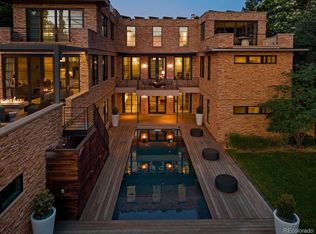 MLS ID #2662372, Trish Bragg and Maggie Armstrong, LIV Sotheby's International Realty. REcolorado as distributed by MLS GRID
 - $3,395,0006 bd6 ba4.4k sqft275 Vine Street, Denver, CO 80206For SaleMLS ID #4169305, Mariana Garza Buck, LIV Sotheby's International Realty. REcolorado as distributed by MLS GRID
- $2,490,0004 bd4 ba3.2k sqft2823 Vallejo Street, Denver, CO 80211For SaleMLS ID #3225072, Gearhart Moore Team, MODUS Real Estate. REcolorado as distributed by MLS GRID
- $4,750,0003 bd4 ba5.2k sqft6 Village Road, Cherry Hills Village, CO 80113For SaleMLS ID #5311806, Gregory Strompolos, Serhant Colorado LLC. REcolorado as distributed by MLS GRID
- $3,999,0005 bd5 ba5.3k sqft250 Ash Street, Denver, CO 80220For SaleMLS ID #4156211, Chriss Bond, Coldwell Banker Global Luxury Denver. REcolorado as distributed by MLS GRID
- $5,595,0004 bd6 ba5.4k sqftNorth Pointe Ten, Denver, CO 80206New ConstructionMLS ID #3593453, Deviree Vallejo, LIV Sotheby's International Realty. REcolorado as distributed by MLS GRID
- $4,600,0003 bd4 ba3.5k sqft1650 Fillmore Street #1107, Denver, CO 80206For SaleMLS ID #7779448, Amy Cesario, Compass - Denver. REcolorado as distributed by MLS GRID
- $4,950,0003 bd3 ba4k sqftHuntington House on Cheesman Park, Denver, CO 80206For SaleMLS ID #6604254, Marilyn Kal-Hagan, Compass - Denver. REcolorado as distributed by MLS GRID
- $3,400,0006 bd7 ba6.6k sqft600 N High Street, Denver, CO 80218For SaleMLS ID #3990868, Corrie Lee, Milehimodern. REcolorado as distributed by MLS GRID
- $4,250,0003 bd4 ba5.5k sqft418 Steele St, Denver, CO 80206For Sale
 MLS ID #9247006, Kimberly Hunstiger GRI CRS CDPE AHWD ABR , REMAX PROPERTIES. elevateMLS
 - $3,995,0006 bd6 ba6.6k sqft1240 S Elizabeth Street, Denver, CO 80210For SaleMLS ID #3889139, Stephen Berg, 8z Real Estate. REcolorado as distributed by MLS GRID
- $2,795,0005 bd6 ba4.5k sqft516 S High Street, Denver, CO 80209For SaleMLS ID #7371560, Deviree Vallejo, LIV Sotheby's International Realty. REcolorado as distributed by MLS GRID
- $3,250,0005 bd6 ba5.5k sqft1035 S Columbine Street, Denver, CO 80209For SaleMLS ID #6229773, Casey Karsh Perry, Compass - Denver. REcolorado as distributed by MLS GRID
- $4,450,0005 bd6 ba5.9k sqft2120 E Grand Avenue, Cherry Hills Village, CO 80113For SaleMLS ID #3750854, Bridget Marx, Kentwood Real Estate DTC, LLC. REcolorado as distributed by MLS GRID
- $4,750,0005 bd7 ba6.6k sqft2408 S Monroe Street, Denver, CO 80210New ConstructionMLS ID #2412640, The Hoholik Team, Milehimodern. REcolorado as distributed by MLS GRID
- $3,600,0005 bd5 ba6k sqft3281 Cherryridge Road, Cherry Hills Village, CO 80113For SaleMLS ID #3248346, Luke Corbitt, Milehimodern. REcolorado as distributed by MLS GRID
- $3,950,0004 bd4 ba4k sqft1610 Little Raven Street #PH6, Denver, CO 80202For SaleMLS ID #5502627, Nicole Scholle, LIV Sotheby's International Realty. REcolorado as distributed by MLS GRID
