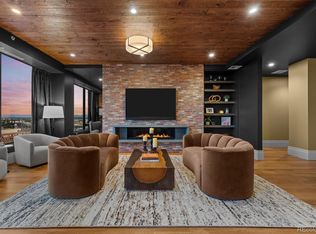
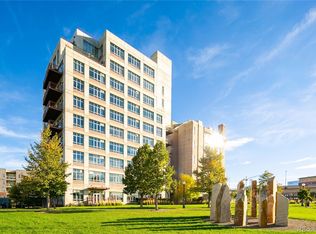
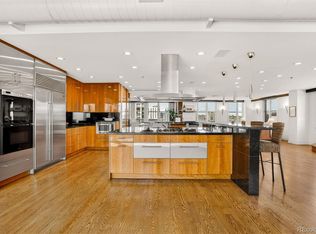
A rare residence with equally rare terms, Penthouse 6 is offered with SELLER FINANCING available, presenting an exceptional opportunity to own a custom-designed, multi-level residence atop one of Downtown Denver’s most desirable buildings in the heart of Riverfront Park. Encompassing over 4,000 square feet of artfully curated interiors, this penthouse offers a rare blend of architectural sophistication, privacy, and sweeping mountain-to-city views that frame every living space. Completely reimagined with no expense spared, the residence is anchored by a showstopping chef’s kitchen with Miele appliances, a built-in espresso machine and steamer, and striking leathered granite waterfall countertops, all flowing seamlessly onto a private terrace ideal for al fresco dining. The soaring living room impresses with a bespoke glass fireplace, a rock climbing wall, designer wall tile, and floor-to-ceiling windows. Additional main-floor highlights include a guest suite, a custom powder room, a cozy reading lounge beneath the architectural staircase, and a full-sized laundry room. Upstairs, the serene primary suite is a true sanctuary with a private balcony, spa-like five-piece bath, sauna, custom walk-in closet, and an additional washer/dryer. Two additional bedrooms and a loft lounge with outdoor access complete the upper level. This is the only residence in the building to offer a fully private rooftop deck, creating an exceptional outdoor retreat complete with a hot tub and panoramic views. The home is powered by a Savant automation system, giving you full control of lighting, climate, and media from your phone. Includes three oversized deeded garage spaces in a secure, heated building. Residents enjoy professional management, premium amenities, and direct access to Commons Park, Confluence Park, Union Station, Larimer Square, the Ballpark District, and Denver’s best dining and cultural venues. A lifestyle of elegance, privacy, and connection to the city’s very best.
For sale
$3,950,000
1610 Little Raven Street #PH6, Denver, CO 80202
4beds
4,097sqft
Condominium
Built in 2000
-- sqft lot
$-- Zestimate®
$964/sqft
$2,498/mo HOA
What's special
- 275 days
- 912
- 74
Zillow last checked:
Listing updated:
Listed by:
Nicole Scholle 720-326-2363 nicole@thebehrteam.com,
LIV Sotheby's International Realty,
Josh Behr 303-903-9535,
LIV Sotheby's International Realty
Source: REcolorado as distributed by MLS GRID,MLS#: 5502627
Facts & features
Interior
Bedrooms & bathrooms
- Bedrooms: 4
- Bathrooms: 4
- Full bathrooms: 1
- 3/4 bathrooms: 2
- 1/2 bathrooms: 1
- Main level bathrooms: 1
- Main level bedrooms: 1
Bedroom
- Description: A Chic Main-Floor Bedroom Wrapped In Designer Wallcoverings With A Built-In Sleeping Nook, Custom Lighting, And A Cozy Sitting Area—perfect For Guests Or A Serene Retreat
- Level: Main
- Area: 200 Square Feet
- Dimensions: 10 x 20
Bedroom
- Description: Serene And Spacious Retreat With Floor-To-Ceiling Windows, A Sleek Private Balcony, And Refined Modern Finishes
- Features: Primary Suite
- Level: Upper
- Area: 208 Square Feet
- Dimensions: 13 x 16
Bedroom
- Description: A Light-Filled Bedroom With Custom Wood Accent Wall, Dual Windows, And An En-Suite Bath For Ultimate Comfort And Privacy
- Level: Upper
- Area: 96 Square Feet
- Dimensions: 8 x 12
Bedroom
- Description: Additional Upper Level Guest Suite With Adjacent 3/4 Bath
- Level: Upper
- Area: 156 Square Feet
- Dimensions: 12 x 13
Bathroom
- Description: Main Floor Powder Bath
- Level: Main
Bathroom
- Description: A Spa-Like Sanctuary With A Rain Shower, Deep Soaking Tub, Custom-Designed Closet, In-Suite Laundry, And A Private Sauna For Ultimate Relaxation
- Features: Primary Suite
- Level: Upper
Bathroom
- Description: En-Suite 3/4 Bath
- Level: Upper
Bathroom
- Description: 3/4 Bath
- Level: Upper
Dining room
- Description: Airy And Elegant, The Dining Space Is Anchored By Oversized Windows And Designer Lighting, Offering The Perfect Setting For Formal Gatherings Or Casual Entertaining
- Level: Main
Family room
- Description: Cozy Lounge Nook Beneath The Floating Staircase With Sculptural Seating And Warm Designer Finishes—perfect For Reading Or Unwinding.
- Level: Main
- Area: 744 Square Feet
- Dimensions: 24 x 31
Kitchen
- Description: Fully Remodeled Chef’s Kitchen With Top-Of-The-Line Miele Appliances, Including A Built-In Espresso Maker, Steamer Oven, Icemaker, And Four Refrigerator Drawers. Features Custom Glass Cabinetry, Waterfall Granite Countertops, Dual Sinks, And Direct Access To A Private Terrace With Mountain And City Views
- Level: Main
- Area: 572 Square Feet
- Dimensions: 22 x 26
Laundry
- Description: Conveniently Situated Laundry Room
- Level: Main
- Area: 189 Square Feet
- Dimensions: 9 x 21
Living room
- Description: A Dramatic Double-Height Living Room With A Sleek Fireplace, Custom Rock-Climbing Wall, And Statement Lighting, All Framed By Floor-To-Ceiling Windows
- Level: Main
- Area: 272 Square Feet
- Dimensions: 16 x 17
Loft
- Description: A Stylish And Intimate Loft Lounge With Direct Outdoor Access
- Level: Upper
- Area: 168 Square Feet
- Dimensions: 12 x 14
Heating
- Forced Air, Natural Gas
Cooling
- Central Air
Appliances
- Included: Convection Oven, Cooktop, Dishwasher, Disposal, Double Oven, Dryer, Microwave, Oven, Refrigerator, Warming Drawer, Washer
- Laundry: In Unit
Features
- Audio/Video Controls, Built-in Features, Eat-in Kitchen, Entrance Foyer, Five Piece Bath, High Ceilings, Kitchen Island, Open Floorplan, Pantry, Primary Suite, Sauna, Smart Thermostat, Walk-In Closet(s)
- Flooring: Tile, Wood
- Has basement: No
- Number of fireplaces: 1
- Fireplace features: Family Room, Gas
- Common walls with other units/homes: End Unit,1 Common Wall
Interior area
- Total structure area: 4,097
- Total interior livable area: 4,097 sqft
- Finished area above ground: 4,097
Video & virtual tour
Property
Parking
- Total spaces: 3
- Parking features: Heated Garage, Oversized
- Garage spaces: 3
Features
- Levels: Two
- Stories: 2
- Patio & porch: Covered, Deck, Patio, Rooftop
- Exterior features: Balcony, Elevator, Gas Grill, Lighting
- Has spa: Yes
- Spa features: Spa/Hot Tub, Heated
- Has view: Yes
- View description: City, Mountain(s)
Lot
- Features: Near Public Transit
Details
- Parcel number: 233221072
- Zoning: PUD
- Special conditions: Standard
Construction
Type & style
- Home type: Condo
- Architectural style: Urban Contemporary
- Property subtype: Condominium
- Attached to another structure: Yes
Materials
- Brick, Concrete, Metal Siding
- Roof: Other,Tar/Gravel,Unknown
Condition
- Updated/Remodeled
- Year built: 2000
Details
- Builder name: East West Partners
Utilities & green energy
- Sewer: Public Sewer
- Water: Public
- Utilities for property: Cable Available
Community & HOA
Community
- Security: 24 Hour Security, Security System
- Subdivision: Riverfront Park
HOA
- Has HOA: Yes
- Amenities included: Elevator(s), Parking, Security
- Services included: Reserve Fund, Gas, Insurance, Maintenance Grounds, Maintenance Structure, Security, Sewer, Snow Removal, Trash, Water
- HOA fee: $1,636 monthly
- HOA name: Park Place HOA / East West - Operational Fee
- HOA phone: 720-904-6904
- Second HOA fee: $862 monthly
- Second HOA name: Park Place HOA / East West - Reserve
- Second HOA phone: 720-904-6904
Location
- Region: Denver
Financial & listing details
- Price per square foot: $964/sqft
- Annual tax amount: $20,938
- Date on market: 1/27/2026
- Listing terms: Cash,Conventional,Other,Private Financing Available,VA Loan
- Exclusions: Seller's Personal Property / See Listor.
- Ownership: Corporation/Trust
- Electric utility on property: Yes
- Road surface type: Paved
Estimated market value
Not available
Estimated sales range
Not available
Not available
Price history
| Date | Event | Price |
|---|---|---|
| 5/21/2026 | Price change | $3,950,000-9.2%$964/sqft |
Source:  REcolorado as distributed by MLS GRID #5502627 Report a problem REcolorado as distributed by MLS GRID #5502627 Report a problem | ||
| 1/27/2026 | Listed for sale | $4,350,000$1,062/sqft |
Source: REcolorado as distributed by MLS GRID #5502627 Report a problem | ||
Public tax history
Tax history is unavailable.
Monthly payment
Est. payment
Payment breakdown
Explore the cost of this home by adjusting the details. Changes won't be saved.Climate risks
Neighborhood: Union Station
Nearby schools
Schools provided by the listing agent
- Elementary: Greenlee
- Middle: Strive Westwood
- High: West
- District: Denver 1
Source: REcolorado as distributed by MLS GRID. This data may not be complete. We recommend contacting the local school district to confirm school assignments for this home.
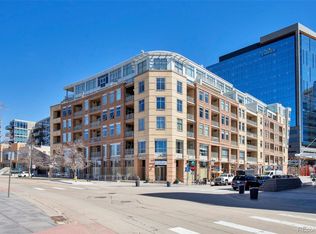
- $525,0001 bd2 ba1k sqft1610 Little Raven St UNIT 206, Denver, CO 80202Sold
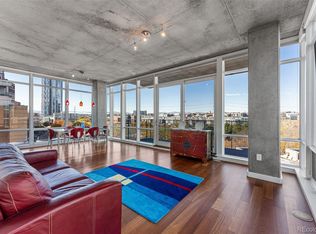
- $945,0002 bd2 ba1.4k sqft1620 Little Raven St UNIT 504, Denver, CO 80202Sold
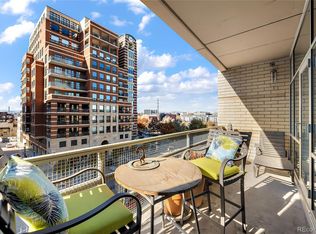
- $790,0002 bd2 ba1.4k sqft1610 Little Raven St UNIT 407, Denver, CO 80202Sold
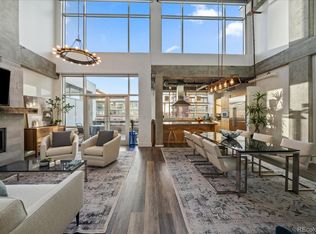
- $1,000,0002 bd2 ba1.4k sqft1610 Little Raven St #5-PENTHOUSE, Denver, CO 80202Sold
Similar homes
- $3,100,0002 bd3 ba2.8k sqft1750 Wewatta Street #1934, Denver, CO 80202For Sale
 MLS ID #5946888, Joy Van Gilder, Slifer Smith and Frampton Real Estate. REcolorado as distributed by MLS GRID
 - $2,800,0002 bd3 ba4.1k sqftFlour Mill Lofts, Denver, CO 80202For Sale
 MLS ID #8978046, Meredith Loux, Corcoran Perry & Co.. REcolorado as distributed by MLS GRID
 - $4,300,0003 bd4 ba3k sqft1133 14th Street #3320, Denver, CO 80202For Sale
 MLS ID #9027225, Karen Brinckerhoff, Kentwood Real Estate DTC, LLC. REcolorado as distributed by MLS GRID
 - $2,500,0003 bd5 ba5.9k sqftOne Wynkoop, Denver, CO 80202For Sale
 MLS ID #1566193, P. J. Farrell, Coldwell Banker Global Luxury Denver. REcolorado as distributed by MLS GRID
 - $3,000,0004 bd4 ba4k sqft2400 E Cherry Creek South Drive #103, Denver, CO 80209For SaleMLS ID #4736576, Casey Karsh Perry, Compass - Denver. REcolorado as distributed by MLS GRID
- $2,275,0002 bd3 ba2.2k sqftMcGregor Square, Denver, CO 80202For SaleMLS ID #6576286, Zac Nelson, Compass - Denver. REcolorado as distributed by MLS GRID
- $3,995,0006 bd6 ba5.7k sqft274 Vine St, Denver, CO 80206For Sale
 MLS ID #1069992, Caroline Turner, Keller Williams Integrity RE. IRES as distributed by MLS GRID
 - $4,600,0003 bd4 ba3.5k sqft1650 Fillmore Street #1107, Denver, CO 80206For SaleMLS ID #7779448, Amy Cesario, Compass - Denver. REcolorado as distributed by MLS GRID
- $2,650,0002 bd3 ba2.7k sqftFour Seasons, Denver, CO 80202For SaleMLS ID #4804280, Stan Kniss, Fantastic Frank Colorado. REcolorado as distributed by MLS GRID
- $4,300,0003 bd3 ba3.3k sqft250 Columbine, Denver, CO 80206For SaleMLS ID #6155990, Ian Wolfe, LIV Sotheby's International Realty. REcolorado as distributed by MLS GRID
- $3,875,0004 bd5 ba5.1k sqft310 Jersey Street, Denver, CO 80220For SaleMLS ID #7811363, Gina Lorenzen and Kara Couzens team, Kentwood Real Estate DTC, LLC. REcolorado as distributed by MLS GRID
- $4,895,0003 bd5 ba4.8k sqft223 Garfield St, Denver, CO 80206For SaleMLS ID #1070958, Pam Helm, Compass-Denver. IRES as distributed by MLS GRID
- $2,200,0002 bd3 ba2.5k sqftFour Seasons Private Residences, Denver, CO 80202For SaleMLS ID #8862178, Stan Kniss, Fantastic Frank Colorado. REcolorado as distributed by MLS GRID
- $3,999,0005 bd5 ba5.3k sqft250 Ash Street, Denver, CO 80220For SaleMLS ID #4156211, Chriss Bond, Coldwell Banker Global Luxury Denver. REcolorado as distributed by MLS GRID
- $2,350,0002 bd3 ba2.3k sqftFour Seasons Private Residences, Denver, CO 80202For SaleMLS ID #8656525, The Blank and Bingham Team, The Agency - Denver. REcolorado as distributed by MLS GRID
- $4,600,0004 bd5 ba4.9k sqft245 Gaylord Street, Denver, CO 80206For SaleMLS ID #5062905, Heather Ehret-Faircloth, Camber Realty, LTD. REcolorado as distributed by MLS GRID
- $2,490,0006 bd6 ba4.1k sqft2823 Vallejo Street, Denver, CO 80211For SaleMLS ID #3225072, Gearhart Moore Team, MODUS Real Estate. REcolorado as distributed by MLS GRID
- $4,950,0003 bd3 ba4k sqftHuntington House on Cheesman Park, Denver, CO 80206For SaleMLS ID #6604254, Marilyn Kal-Hagan, Compass - Denver. REcolorado as distributed by MLS GRID
- $3,950,0004 bd5 ba5.4k sqft4900 Lakeshore Drive, Littleton, CO 80123For SaleMLS ID #5729777, John Ramirez, RE/MAX Professionals. REcolorado as distributed by MLS GRID
- $1,975,0002 bd3 ba2.3k sqftFour Seasons Private Residences, Denver, CO 80202For SaleMLS ID #9493651, Stan Kniss, Fantastic Frank Colorado. REcolorado as distributed by MLS GRID
