Skip main navigation
Sold for $790,000
  • $790,000

    1610 Little Raven Street #407, Denver, CO 80202

    2beds
    1,440sqft
    Condominium
    Built in 2000
    -- sqft lot
    $764,800 Zestimate®
    $549/sqft
    $3,985 Estimated rent

    Home value

    $764,800

    $711,000 - $818,000

    $3,985/mo

    Zestimate® history
    Loading
    Loading...

    Owner options

    List your home for rent

    $3,985/mo

    Rent Zestimate®

    Find your next renter with Zillow Rental Manager. Plus, with online applications, you can quickly screen prospective tenants – for free.

    Learn more

    $3,985/mo

    Rent Zestimate®

    Refinance and save

    $5,404/mo

    Est. payment

    Refinancing to a lower rate could help reduce your monthly payments and save thousands over the life of the loan.

    See today's rates

    $5,404/mo

    Est. payment

    Explore your selling options

    Work with a Zillow partner agent

    Leverage their expertise and Zillow's premium Showcase listings to get your home seen by more buyers.

    Get started

    List with your own agent

    Get your home in front of millions of buyers by listing it on Zillow.

    Learn how to do it

    Sell it yourself

    Take full control of how buyers see your home on Zillow by listing For Sale by Owner (FSBO).

    List your home

    What's special

    Designer finishesExceptional mountain viewsVibrant riverfront park plazaLarge terraceGorgeous remodeled contemporary residenceMillennium bridgeHuge windows
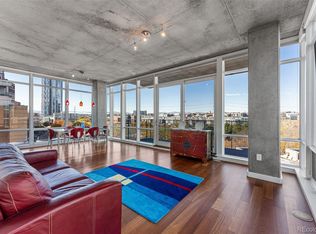
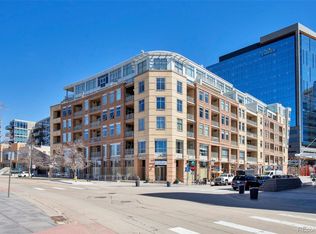
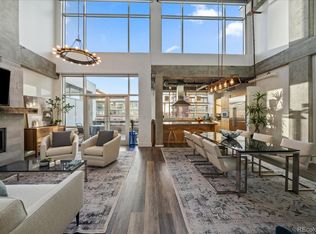
    Park Place #407 is one of ONLY 4 residences in this premier strategic location in the Park Place Lofts! Live in the heart of it all on the prestigious Riverfront Park Plaza. This gorgeous remodeled contemporary residence offers it all with designer finishes and lighting upgrades! An expansive open floorplan is framed by huge windows overlooking the vibrant Riverfront Park plaza, the Millennium Bridge, Commons Park AND exceptional mountain views through an open view corridor to the west. The large terrace spans the entire width of the main living room, and is the perfect place for outdoor entertaining, capturing the true essence of the Riverfront Park lifestyle. This residence also owns one of the largest private storage spaces in the building, and it's located right down the hall on the 4th floor! Walk to Union Station, Train to DIA, Fine Dining, 16th St Shuttle, Shops, Theater and Sports Venues. Riverfront Park is a Master Planned Residential Community offering the best that Downtown Denver has to offer. Seller is offering to pay one year's HOA fees to Buyer if closing is on or before April 30, 2025

    Zillow last checked:

    Listing updated:

    Listed by:

    Dena Reeves-Pastorini 720-233-9096 DenaP@kentwood.com,

    Kentwood Real Estate City Properties

    Bought with:

    Lisa Sagar, 40036772

    RE/MAX Leaders

    Source: REcolorado as distributed by MLS GRID,MLS#: 5631301MLS Logo

    Facts & features

    Interior

    Bedrooms & bathrooms
    • Bedrooms: 2
    • Bathrooms: 2
    • Full bathrooms: 1
    • 3/4 bathrooms: 1
    • Main level bathrooms: 2
    • Main level bedrooms: 2
    Bedroom
    • Level: Main
    Bedroom
    • Level: Main
    Bathroom
    • Level: Main
    Bathroom
    • Level: Main
    Dining room
    • Level: Main
    Kitchen
    • Level: Main
    Kitchen
    • Level: Main
    Living room
    • Level: Main
    Heating
    • Forced Air
    Cooling
    • Air Conditioning-Room
    Appliances
    • Included: Dishwasher, Disposal, Double Oven, Dryer, Gas Water Heater, Microwave, Oven, Range, Range Hood, Refrigerator, Trash Compactor, Washer
    • Laundry: In Unit
    Features
    • Five Piece Bath, Granite Counters, High Ceilings, Kitchen Island, Open Floorplan, Walk-In Closet(s)
    • Flooring: Concrete
    • Windows: Double Pane Windows, Window Coverings
    • Has basement: No
    • Common walls with other units/homes: 2+ Common Walls
    Interior area
    • Total structure area: 1,440
    • Total interior livable area: 1,440 sqft
    • Finished area above ground: 1,440

    Property

    Parking
    • Total spaces: 1
    • Parking features: Heated Garage, Storage, Underground
    • Attached garage spaces: 1
    Features
    • Levels: One
    • Stories: 1
    • Entry location: Corridor Access
    • Patio & porch: Covered, Patio
    • Exterior features: Balcony
    • Has view: Yes
    • View description: Mountain(s)
    Lot
    • Features: Borders Public Land, Cul-De-Sac, Near Public Transit
    Details
    • Parcel number: 233221042
    • Zoning: PUD
    • Special conditions: Standard

    Construction

    Type & style
    • Home type: Condo
    • Property subtype: Condominium
    • Attached to another structure: Yes
    Materials
    • Brick, Concrete
    • Roof: Other,Unknown
    Condition
    • Year built: 2000

    Utilities & green energy

    • Sewer: Public Sewer
    • Water: Public
    • Utilities for property: Electricity Connected, Internet Access (Wired), Natural Gas Connected, Phone Available

    Community & HOA

    Community
    • Security: Secured Garage/Parking, Security Entrance, Smoke Detector(s)
    • Subdivision: Riverfront Park
    HOA
    • Has HOA: Yes
    • Amenities included: Elevator(s), Parking
    • Services included: Exterior Maintenance w/out Roof, Gas, Heat, Insurance, Maintenance Grounds, Maintenance Structure, Security, Sewer, Snow Removal, Trash, Water
    • HOA fee: $887 monthly
    • HOA name: Park Place Lofts Association
    • HOA phone: 720-904-6904
    Location
    • Region: Denver

    Financial & listing details

    • Price per square foot: $549/sqft
    • Tax assessed value: $931,800
    • Annual tax amount: $4,963
    • Date on market: 11/16/2024
    • Listing terms: Cash,Conventional
    • Exclusions: Seller`s Personal Property, Including All Art.
    • Ownership: Individual
    • Electric utility on property: Yes
    • Road surface type: Paved

    Price history

    DateEventPrice
    7/15/2025Sold$790,000-7.1%$549/sqft
    Source: REcolorado as distributed by MLS GRID #5631301 Report a problem
    6/27/2025Pending sale$850,000$590/sqft
    Source: REcolorado as distributed by MLS GRID #5631301 Report a problem
    11/16/2024Listed for sale$850,000+45.3%$590/sqft
    Source: REcolorado as distributed by MLS GRID #5631301 Report a problem
    6/27/2006Sold$585,000+8.3%$406/sqft
    Source: Public Record Report a problem
    6/23/2003Sold$540,000+14.4%$375/sqft
    Source: Public Record Report a problem
    12/5/2001Sold$471,900$328/sqft
    Source: Public Record Report a problem

    Public tax history

    YearProperty taxesTax assessment
    2024$4,963 +6.8%$58,740 -5.3%
    2023$4,645 +3%$62,020 +16.9%
    2022$4,512 +8.4%$53,070 -2.8%
    2021$4,162 +2.6%$54,610 +7.9%
    2020$4,056 -2.1%$50,629 -0.7%
    2019$4,143 $50,984 +7.5%
    2018$4,143 0%$47,420
    2017$4,144 -10.2%$47,420 -4.3%
    2016$4,615 +12.7%$49,560
    2015$4,095 0%$49,560 +19.9%
    2014$4,096 -11.4%$41,340 -1.1%
    2006$4,625 +10.5%$41,780
    2005$4,184 $41,780
    Find assessor info on the county website

    Neighborhood: Union Station

    Nearby schools

    GreatSchools rating
    Schools provided by the listing agent
    • Elementary: Greenlee
    • Middle: Strive Westwood
    • High: West
    • District: Denver 1

    Source: REcolorado as distributed by MLS GRID. This data may not be complete. We recommend contacting the local school district to confirm school assignments for this home.

    Get a cash offer in 3 minutes
    Find out how much your home could sell for in as little as 3 minutes with a no-obligation cash offer.
    Estimated market value
    $764,800
    Get a cash offer in 3 minutes
    Find out how much your home could sell for in as little as 3 minutes with a no-obligation cash offer.
    Estimated market value
    $764,800