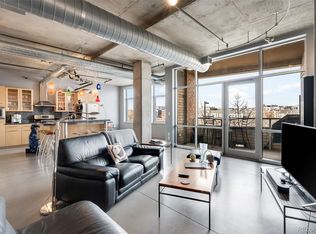
Discover urban living at its finest in this exquisite loft located in the vibrant Riverfront Park area. Virtually every room in this loft is filled with natural light through floor to ceiling windows with views of Commons Park, the Platte River, and the mountains. Living at Park Place Lofts affords you the ability to walk to everything in downtown Denver – cross the pedestrian bridge into LOHI, or walk to Union Station and Coors Field. You will love the spacious open floor plan in this unit which has a primary suite and a guest bedroom. Culinary enthusiasts will appreciate the high-end appliances in this kitchen including a Sub-Zero refrigerator, a Dacor oven, Viking gas range, and Bosch dishwasher. The family room features a unique piano nook and a gas fireplace; all adjacent to the dining room and living room areas. The living room space could also be used as a den, or converted into a 3rd bedroom. There are so many unique features in this loft including polished concrete floors, granite counters, dual patios, 42 inch kitchen cabinets, exposed ducts, 2 reserved parking spaces, plenty of transportation options, walk-in closets and more.
Sold for $1,100,000
$1,100,000
1610 Little Raven Street #502, Denver, CO 80202
2beds
2,176sqft
Condominium
Built in 2000
-- sqft lot
$1,156,300 Zestimate®
$506/sqft
$5,597 Estimated rent
Home value
$1,156,300
$1.05M - $1.27M
$5,597/mo
Zestimate® history
Owner options
List your home for rent
$5,597/mo
Rent Zestimate®
Find your next renter with Zillow Rental Manager. Plus, with online applications, you can quickly screen prospective tenants – for free.
$5,597/mo
Rent Zestimate®
Refinance and save
$8,000/mo
Est. payment
Refinancing to a lower rate could help reduce your monthly payments and save thousands over the life of the loan.
$8,000/mo
Est. payment
Explore your selling options
Work with a Zillow partner agent
Leverage their expertise and Zillow's premium Showcase listings to get your home seen by more buyers.
Get startedList with your own agent
Get your home in front of millions of buyers by listing it on Zillow.
Learn how to do itSell it yourself
Take full control of how buyers see your home on Zillow by listing For Sale by Owner (FSBO).
List your homeWhat's special
Gas fireplaceExposed ductsDual patiosDacor ovenViking gas rangeBosch dishwasherGranite counters
Zillow last checked:
Listing updated:
Listed by:
Ryan J Mulstay 303-829-0952 RMulstay@livsir.com,
LIV Sotheby's International Realty,
Todd Groth 720-203-9624,
LIV Sotheby's International Realty
Bought with:
Ben Clark, 100039365
Milehimodern
Sarah LaBram, 100041174
Milehimodern
Source: REcolorado as distributed by MLS GRID,MLS#: 6001697
Facts & features
Interior
Bedrooms & bathrooms
- Bedrooms: 2
- Bathrooms: 3
- Full bathrooms: 2
- 3/4 bathrooms: 1
- Main level bathrooms: 3
- Main level bedrooms: 2
Primary bedroom
- Description: Walk-In Closet
- Level: Main
- Area: 270 Square Feet
- Dimensions: 15 x 18
Bedroom
- Description: Barn Door And Closet
- Level: Main
- Area: 150 Square Feet
- Dimensions: 10 x 15
Primary bathroom
- Description: Very Nice 5 Piec Bath
- Level: Main
Bathroom
- Level: Main
Bathroom
- Level: Main
Den
- Description: Optional Family Room Or Possible 3rd Bedroom
- Level: Main
- Area: 180 Square Feet
- Dimensions: 12 x 15
Dining room
- Level: Main
Kitchen
- Description: Sub Zero Refrig, Dacor Oven, Viking Gas Range, Bosch Dishwasher, Granite, 42 Inch Cabs
- Level: Main
- Area: 238 Square Feet
- Dimensions: 14 x 17
Laundry
- Level: Main
Living room
- Description: Concrete Floors, Gas Fireplace, Piano Nook,
- Level: Main
- Area: 252 Square Feet
- Dimensions: 14 x 18
Office
- Level: Main
Heating
- Forced Air, Natural Gas
Cooling
- Central Air
Appliances
- Included: Cooktop, Dishwasher, Disposal, Microwave, Range, Range Hood, Refrigerator
- Laundry: In Unit
Features
- Built-in Features, Eat-in Kitchen, Entrance Foyer, Five Piece Bath, Granite Counters, Kitchen Island, Open Floorplan, Primary Suite, Walk-In Closet(s)
- Flooring: Concrete
- Windows: Double Pane Windows
- Has basement: No
- Number of fireplaces: 1
- Fireplace features: Living Room
- Common walls with other units/homes: 2+ Common Walls
Interior area
- Total structure area: 2,176
- Total interior livable area: 2,176 sqft
- Finished area above ground: 2,176
Property
Parking
- Total spaces: 2
- Parking features: Garage
- Garage spaces: 2
Features
- Levels: One
- Stories: 1
- Patio & porch: Covered, Patio
- Exterior features: Balcony
- Has view: Yes
- View description: City, Mountain(s), Water
- Has water view: Yes
- Water view: Water
Lot
- Features: Borders Public Land, Near Public Transit
Details
- Parcel number: 233221053
- Zoning: PUD
- Special conditions: Standard
Construction
Type & style
- Home type: Condo
- Property subtype: Condominium
- Attached to another structure: Yes
Materials
- Brick, Concrete
- Roof: Unknown
Condition
- Year built: 2000
Utilities & green energy
- Sewer: Public Sewer
- Water: Public
- Utilities for property: Cable Available, Electricity Connected, Natural Gas Connected
Community & HOA
Community
- Security: Key Card Entry, Secured Garage/Parking, Security Guard
- Subdivision: Riverfront Park
HOA
- Has HOA: Yes
- Amenities included: Elevator(s), Management, Parking, Security
- Services included: Insurance, Maintenance Grounds, Maintenance Structure, Recycling, Security, Sewer, Snow Removal, Trash, Water
- HOA fee: $1,312 monthly
- HOA name: East West Urban Management
- HOA phone: 720-904-6904
Location
- Region: Denver
Financial & listing details
- Price per square foot: $506/sqft
- Tax assessed value: $1,307,100
- Annual tax amount: $6,654
- Date on market: 7/15/2025
- Listing terms: Cash,Conventional,FHA,VA Loan
- Exclusions: Seller's Personal Property
- Ownership: Estate
- Electric utility on property: Yes
- Road surface type: Paved
Price history
| Date | Event | Price |
|---|---|---|
| 8/20/2025 | Sold | $1,100,000-8.3%$506/sqft |
Source:  REcolorado as distributed by MLS GRID #6001697 Report a problem REcolorado as distributed by MLS GRID #6001697 Report a problem | ||
| 8/6/2025 | Pending sale | $1,200,000$551/sqft |
Source: REcolorado as distributed by MLS GRID #6001697 Report a problem | ||
| 7/15/2025 | Listed for sale | $1,200,000+55.9%$551/sqft |
Source: REcolorado as distributed by MLS GRID #6001697 Report a problem | ||
| 12/6/2001 | Sold | $769,800$354/sqft |
Source: Public Record Report a problem | ||
Public tax history
| Year | Property taxes | Tax assessment |
|---|---|---|
| 2024 | $7,088 +11.1% | $83,890 -4% |
| 2023 | $6,377 +3% | $87,410 +20% |
| 2022 | $6,193 +39.6% | $72,860 -2.8% |
| 2021 | $4,437 +2.6% | $74,960 +22.6% |
| 2020 | $4,325 -11.7% | $61,126 -0.7% |
| 2019 | $4,899 | $61,552 -2.7% |
| 2018 | $4,899 0% | $63,270 |
| 2017 | $4,900 -20.6% | $63,270 -14.8% |
| 2016 | $6,171 +16.4% | $74,220 |
| 2015 | $5,302 0% | $74,220 +20.7% |
| 2014 | $5,304 +2.4% | $61,490 |
| 2013 | $5,180 -2.9% | $61,490 +3% |
| 2012 | $5,333 -6.3% | $59,720 +0.3% |
| 2011 | $5,689 +0.5% | $59,520 -10.5% |
| 2010 | $5,659 -25.9% | $66,470 |
| 2009 | $7,638 -4.1% | $66,470 -7.1% |
| 2008 | $7,968 +33% | $71,530 |
| 2007 | $5,991 -4% | $71,530 +26.8% |
| 2006 | $6,242 -1% | $56,390 |
| 2005 | $6,304 | $56,390 |
Find assessor info on the county website
Neighborhood: Union Station
Nearby homes
- $1,056,9002 bd3 ba1.9k sqft1610 Little Raven St UNIT PH10, Denver, CO 80202Off Market

- $925,0002 bd2 ba1.4k sqft1610 Little Raven St UNIT 301, Denver, CO 80202For Sale
- $359,0001 bd1 ba870 sqft1610 Little Raven St UNIT 213, Denver, CO 80202Sold
- $850,0002 bd2 ba1.7k sqft1610 Little Raven St UNIT 306, Denver, CO 80202For Sale

- $790,0002 bd2 ba1.4k sqft1610 Little Raven St UNIT 407, Denver, CO 80202Sold
- $683,8002 bd2 ba1.4k sqft1610 Little Raven St UNIT 201, Denver, CO 80202Off Market
- $477,8001 bd2 ba1k sqft1610 Little Raven St UNIT 202, Denver, CO 80202Off Market
- $524,6001 bd2 ba1.1k sqft1610 Little Raven St UNIT 203, Denver, CO 80202Off Market
Nearby schools
GreatSchools rating
- 2/10Greenlee Elementary SchoolGrades: PK-5Distance: 1.4 mi
- 2/10West Middle SchoolGrades: 6-8Distance: 1.7 mi
- 3/10West High SchoolGrades: 9-12Distance: 1.7 mi
Schools provided by the listing agent
- Elementary: Greenlee
- Middle: Strive Federal
- High: West
- District: Denver 1
Source: REcolorado as distributed by MLS GRID. This data may not be complete. We recommend contacting the local school district to confirm school assignments for this home.
Get a cash offer in 3 minutes
Find out how much your home could sell for in as little as 3 minutes with a no-obligation cash offer.
Estimated market value
$1,156,300
Get a cash offer in 3 minutes
Find out how much your home could sell for in as little as 3 minutes with a no-obligation cash offer.
Estimated market value
$1,156,300
- Colorado
- Denver County
- Denver
- 80202
- Union Station
- 1610 Little Raven Street Unit 502
Nearby cities
Nearby neighborhoods
Nearby zip codes
Other Denver Topics
