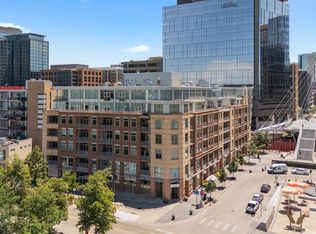
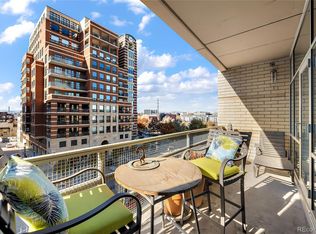
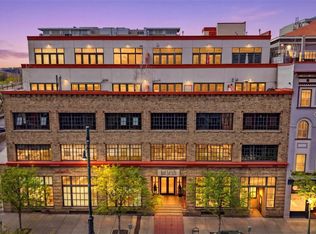
Welcome to urban living at its best in Riverfront Park! Park Place Lofts Residence 301 enjoys a coveted park-side and private corner location in the heart of Riverfront Park. You will relish the southwestern park and mountain views from expansive windows throughout, and experience the perfect terrace for morning coffees and evening happy hours. The spacious open floorplan showcases fabulous art walls and an expansive main living area. The upgraded kitchen, with a customized granite island, will comfortably seat up to 8 people, and is the perfect place to entertain! The entire main living areas are framed by expansive windows, offering priceless park and mountain views. The separate beautiful master suite is situated for the utmost privacy and includes a large five-piece master bathroom with a large soaking tub. You'll also be dazzled by the upgraded, extensive lighting throughout! Enjoy one of the best residences in the very best neighborhood in downtown Denver!
For sale
$925,000
1610 Little Raven Street #301, Denver, CO 80202
2beds
1,484sqft
Condominium
Built in 2000
-- sqft lot
$889,900 Zestimate®
$623/sqft
$937/mo HOA
What's special
Fabulous art wallsLarge five-piece master bathroomLarge soaking tubSpacious open floorplanUpgraded extensive lighting throughout
- 153 days |
- 189 |
- 2 |
Zillow last checked:
Listing updated:
Listed by:
Dena Reeves-Pastorini 720-233-9096 DenaP@kentwood.com,
Kentwood Real Estate City Properties
Source: REcolorado as distributed by MLS GRID,MLS#: 3948319
Facts & features
Interior
Bedrooms & bathrooms
- Bedrooms: 2
- Bathrooms: 2
- Full bathrooms: 1
- 3/4 bathrooms: 1
- Main level bathrooms: 2
- Main level bedrooms: 2
Bedroom
- Level: Main
Bedroom
- Features: Primary Suite
- Level: Main
Bathroom
- Level: Main
Bathroom
- Features: Primary Suite
- Level: Main
Dining room
- Level: Main
Kitchen
- Level: Main
Laundry
- Level: Main
Living room
- Level: Main
Heating
- Forced Air, Natural Gas
Cooling
- Central Air
Appliances
- Included: Dishwasher, Disposal, Dryer, Microwave, Oven, Range Hood, Refrigerator, Self Cleaning Oven, Washer
Features
- Built-in Features, Eat-in Kitchen, Elevator, Entrance Foyer, Five Piece Bath, Granite Counters, Kitchen Island, Open Floorplan, Primary Suite, Smoke Free, Walk-In Closet(s)
- Flooring: Concrete, Wood
- Windows: Double Pane Windows
- Has basement: No
- Common walls with other units/homes: End Unit
Interior area
- Total structure area: 1,484
- Total interior livable area: 1,484 sqft
- Finished area above ground: 1,484
Property
Parking
- Total spaces: 2
- Details: Reserved Spaces: 2
Features
- Levels: One
- Stories: 1
- Exterior features: Balcony
Lot
- Size: 1,484 Square Feet
Details
- Parcel number: 233221022
- Zoning: PUD
- Special conditions: Standard
Construction
Type & style
- Home type: Condo
- Property subtype: Condominium
- Attached to another structure: Yes
Materials
- Brick
- Roof: Unknown
Condition
- Year built: 2000
Utilities & green energy
- Sewer: Public Sewer
- Water: Public
Community & HOA
Community
- Subdivision: Riverfront Park
HOA
- Has HOA: Yes
- HOA fee: $937 monthly
- HOA name: East West Urban Management
- HOA phone: 720-904-6904
Location
- Region: Denver
Financial & listing details
- Price per square foot: $623/sqft
- Tax assessed value: $862,300
- Annual tax amount: $4,663
- Date on market: 2/18/2026
- Listing terms: Cash,Conventional
- Exclusions: Seller`s Personal Property, All Art, And Any Staging Items
- Ownership: Individual
Estimated market value
$889,900
$845,000 - $934,000
$4,084/mo
Price history
| Date | Event | Price |
|---|---|---|
| 2/18/2026 | Listed for sale | $925,000+23.3%$623/sqft |
Source:  REcolorado as distributed by MLS GRID #3948319 Report a problem REcolorado as distributed by MLS GRID #3948319 Report a problem | ||
| 9/20/2020 | Listing removed | $750,000$505/sqft |
Source: Liv Sotheby's International Realty #7835535 Report a problem | ||
| 8/11/2020 | Price change | $750,000-3.2%$505/sqft |
Source: Liv Sotheby's International Realty #7835535 Report a problem | ||
| 7/27/2020 | Listed for sale | $775,000+48.5%$522/sqft |
Source: Liv Sotheby's International Realty #7835535 Report a problem | ||
| 12/11/2001 | Sold | $521,900$352/sqft |
Source: Public Record Report a problem | ||
Public tax history
| Year | Property taxes | Tax assessment |
|---|---|---|
| 2024 | $4,570 -2.7% | $54,090 -5.6% |
| 2023 | $4,696 +3% | $57,320 +6.8% |
| 2022 | $4,561 +12.4% | $53,650 -2.8% |
| 2021 | $4,059 +2.6% | $55,200 +11.8% |
| 2020 | $3,956 -2.7% | $49,385 -0.7% |
| 2019 | $4,067 | $49,731 +6.8% |
| 2018 | $4,067 0% | $46,550 |
| 2017 | $4,068 -22.4% | $46,550 -17.3% |
| 2016 | $5,239 +18.8% | $56,260 |
| 2015 | $4,412 0% | $56,260 +26.3% |
| 2014 | $4,413 +0.7% | $44,540 |
| 2013 | $4,381 +12.1% | $44,540 +1.7% |
| 2012 | $3,910 -2.6% | $43,780 |
| 2011 | $4,014 +0.5% | $43,780 -6.7% |
| 2010 | $3,993 -25.1% | $46,900 |
| 2009 | $5,328 -4.1% | $46,900 -6% |
| 2008 | $5,559 +32.2% | $49,900 |
| 2007 | $4,204 -4% | $49,900 +26.1% |
| 2006 | $4,380 -4.2% | $39,570 |
| 2005 | $4,574 | $39,570 |
Find assessor info on the county website
Monthly payment
Est. payment
Payment breakdown
Explore the cost of this home by adjusting the details. Changes won't be saved.Climate risks
Neighborhood: Union Station
Nearby schools
GreatSchools rating
- 2/10Greenlee Elementary SchoolGrades: PK-5Distance: 1.4 mi
- 2/10West Middle SchoolGrades: 6-8Distance: 1.7 mi
- 3/10West High SchoolGrades: 9-12Distance: 1.7 mi
Schools provided by the listing agent
- Elementary: Greenlee
- Middle: Strive Federal
- High: West Leadership
- District: Denver 1
Source: REcolorado as distributed by MLS GRID. This data may not be complete. We recommend contacting the local school district to confirm school assignments for this home.
- $1,056,5002 bd3 ba1.9k sqft1610 Little Raven St UNIT PH10, Denver, CO 80202Off Market

- $1,100,0002 bd3 ba2.1k sqft1610 Little Raven St UNIT 502, Denver, CO 80202Sold
- $359,0001 bd1 ba870 sqft1610 Little Raven St UNIT 213, Denver, CO 80202Sold
- $790,0002 bd2 ba1.4k sqft1610 Little Raven St UNIT 407, Denver, CO 80202Sold
- $945,0002 bd2 ba1.4k sqft1620 Little Raven St UNIT 504, Denver, CO 80202Sold
- $525,0001 bd2 ba1k sqft1610 Little Raven St UNIT 206, Denver, CO 80202Sold
- $1,000,0002 bd2 ba1.4k sqft1610 Little Raven St #PENTHOUSE 5, Denver, CO 80202Sold
- $850,0002 bd2 ba1.7k sqft1610 Little Raven St UNIT 306, Denver, CO 80202For Sale
A local agent can set up tours, give advice and negotiate with sellers.
Similar homes
- $895,0002 bd2 ba1.2k sqft1890 WYNKOOP CONDOS, Denver, CO 80202For Sale
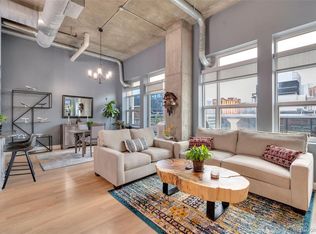
 MLS ID #7993576, Susanne Reh, Rocky Mountain Commercial Associates, LLC. REcolorado as distributed by MLS GRID
 - $975,0002 bd2 ba1.2k sqft1700 Bassett St #2117, Denver, CO 80202For Sale

 MLS ID #1064177, Jenny Usaj, Usaj Realty. IRES as distributed by MLS GRID
 - $824,0002 bd2 ba1.3k sqftGlass House, Denver, CO 80202For Sale
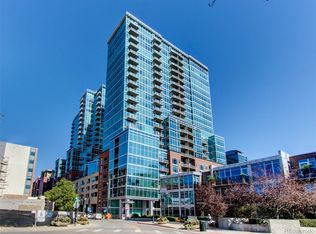 MLS ID #5445553, Holly Reef, RE/MAX Professionals. REcolorado as distributed by MLS GRID
 - $949,0002 bd3 ba2.2k sqftWest End Lofts Condos, Denver, CO 80202For Sale
 MLS ID #7605500, Roberta Walker, Keller Williams DTC. REcolorado as distributed by MLS GRID
 - $800,0002 bd3 ba1.3k sqftThe Coloradan, Denver, CO 80202For SaleMLS ID #9925852, Meredith Loux, Corcoran Perry & Co.. REcolorado as distributed by MLS GRID
- $850,0002 bd2 ba1.7k sqft1610 Little Raven Street #306, Denver, CO 80202For SaleMLS ID #7862460, Jennifer Stenbak, Compass - Denver. REcolorado as distributed by MLS GRID
- $950,0002 bd2 ba1.9k sqft1890 Lofts, Denver, CO 80202For SaleMLS ID #4996111, Antoinette Bradley, Milehimodern. REcolorado as distributed by MLS GRID
- $950,0003 bd2 ba1.5k sqftTHE COLORADAN, Denver, CO 80202For SaleMLS ID #7634369, Elizabeth Richards, LIV Sotheby's International Realty. REcolorado as distributed by MLS GRID
- $825,0002 bd2 ba1.2k sqftGlass House, Denver, CO 80202For SaleMLS ID #2876459, Stacy Dedin, Coldwell Banker Realty 56. REcolorado as distributed by MLS GRID
- $850,0002 bd2 ba1.2k sqftGlass House, Denver, CO 80202For SaleMLS ID #7502922, Scott Leggett, Hatch Realty, LLC. REcolorado as distributed by MLS GRID
- $768,0002 bd2 ba1.6k sqftSteel Bridge Lofts, Denver, CO 80202For SaleMLS ID #2084326, Jayson Holland, Listings.com. REcolorado as distributed by MLS GRID
- $749,0002 bd2 ba1.3k sqftMarket Square Condos, Denver, CO 80202For SaleMLS ID #6107778, Tanner Krall, Nookhaven Homes. REcolorado as distributed by MLS GRID
- $775,0002 bd2 ba1.5k sqftPromenade Lofts, Denver, CO 80202For SaleMLS ID #4188309, Kelly Zinke, Compass - Denver. REcolorado as distributed by MLS GRID
- $854,5002 bd2 ba1.1k sqft1735 Central Street #212, Denver, CO 80211For SaleMLS ID #2243979, Stephen Berg, 8z Real Estate. REcolorado as distributed by MLS GRID
- $729,0001 bd2 ba1k sqftThe Coloradan, Denver, CO 80202For SaleMLS ID #9919066, Johnny Lee, Signature Real Estate Corp.. REcolorado as distributed by MLS GRID
- $849,7502 bd2 ba1.2k sqftThe Coloradan, Denver, CO 80202For SaleMLS ID #5462671, Evan Miller, Miller Wilde Real Estate LLC. REcolorado as distributed by MLS GRID
- $965,0002 bd2 ba1.7k sqftAcme Lofts, Denver, CO 80202For SaleMLS ID #6713819, Yvonne Roberts, HomeSmart. REcolorado as distributed by MLS GRID
- $760,0002 bd2 ba1.6k sqftSTEELBRIDGE LOFTS, Denver, CO 80202For SaleMLS ID #4415392, Jenny Usaj, Usaj Realty. REcolorado as distributed by MLS GRID
- $799,0002 bd2 ba1.2k sqftThe Coloradan, Denver, CO 80202For SaleMLS ID #7454344, John Jaster, Slifer Smith and Frampton Real Estate. REcolorado as distributed by MLS GRID
- $750,0002 bd2 ba1.5k sqftSteelbridge Lofts, Denver, CO 80202For SaleMLS ID #2904440, Joy Wardroup, Milehimodern. REcolorado as distributed by MLS GRID
