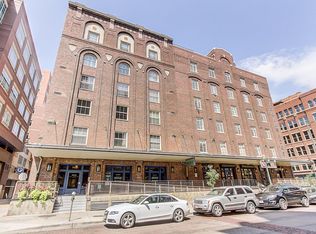
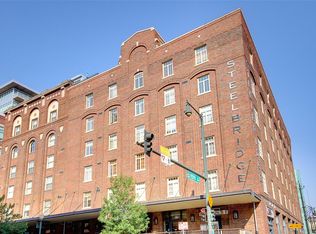
Revel in the best of urban living in this authentic historic industrial loft ideally situated in the heart of LoDo. This condo is located just one block from the newly renovated 16th Street Mall, two blocks from Union Station and moments from Ball Arena, Coors Field, Larimer Square, the light rail and effortless mountain access. Inside, striking industrial details — including exposed brick, concrete pillars and ceilings, steel-and-glass doors and original built-ins — create a distinctive loft aesthetic rich with history and style. A dramatic oversized foyer welcomes residents into the living area, while the kitchen is appointed with light wood cabinetry, granite countertops and a center island. The primary bedroom offers a relaxing retreat with an en-suite bath, while the secondary bedroom provides ideal flexibility for guests or a home office and includes the unit’s original safe. This residence is complete with a deeded underground parking and access to a shared rooftop common space.
For sale
Price cut: $20K (7/8)
$750,000
1449 Wynkoop Street #205, Denver, CO 80202
2beds
1,590sqft
:
Get pre-qualified$5,640/mo
Condominium
Built in 1919
-- sqft lot
$-- Zestimate®
$472/sqft
$896/mo HOA
What's special
- 71 days |
- 322 |
- 26 |
Zillow last checked:
Listing updated:
Listed by:
Joy Wardroup 303-906-5650 Joy@MileHiModern.com,
Milehimodern
Source: REcolorado as distributed by MLS GRID,MLS#: 2904440
Facts & features
Interior
Bedrooms & bathrooms
- Bedrooms: 2
- Bathrooms: 2
- Full bathrooms: 1
- 3/4 bathrooms: 1
- Main level bathrooms: 2
- Main level bedrooms: 2
Bedroom
- Features: Primary Suite
- Level: Main
Bedroom
- Level: Main
Bathroom
- Features: En Suite Bathroom, Primary Suite
- Level: Main
Bathroom
- Level: Main
Dining room
- Level: Main
Kitchen
- Level: Main
Living room
- Level: Main
Heating
- Forced Air, Natural Gas
Cooling
- Central Air
Appliances
- Included: Cooktop, Dishwasher, Dryer, Microwave, Oven, Range Hood, Refrigerator, Washer
- Laundry: In Unit, Laundry Closet
Features
- Built-in Features, Ceiling Fan(s), Eat-in Kitchen, Entrance Foyer, Five Piece Bath, Granite Counters, High Ceilings, High Speed Internet, Kitchen Island, No Stairs, Open Floorplan, Pantry, Primary Suite, Smoke Free
- Flooring: Tile, Wood
- Windows: Window Coverings
- Has basement: No
- Common walls with other units/homes: 2+ Common Walls
Interior area
- Total structure area: 1,590
- Total interior livable area: 1,590 sqft
- Finished area above ground: 1,590
Property
Parking
- Total spaces: 1
- Parking features: Underground
- Details: Reserved Spaces: 1
Features
- Levels: One
- Stories: 1
- Patio & porch: Rooftop
Details
- Parcel number: 233217015
- Zoning: D-LD
- Special conditions: Standard
Construction
Type & style
- Home type: Condo
- Architectural style: Urban Contemporary
- Property subtype: Condominium
- Attached to another structure: Yes
Materials
- Brick, Concrete
- Roof: Tar/Gravel
Condition
- Updated/Remodeled
- Year built: 1919
Utilities & green energy
- Sewer: Public Sewer
- Water: Public
- Utilities for property: Cable Available, Electricity Connected, Internet Access (Wired), Natural Gas Connected
Community & HOA
Community
- Subdivision: Lodo
HOA
- Has HOA: Yes
- Amenities included: Bike Storage, Elevator(s)
- Services included: Maintenance Structure, Sewer, Trash, Water
- HOA fee: $896 monthly
- HOA name: CAP Management
- HOA phone: 303-832-2971
Location
- Region: Denver
Financial & listing details
- Price per square foot: $472/sqft
- Tax assessed value: $720,000
- Annual tax amount: $3,528
- Date on market: 5/13/2026
- Listing terms: Cash,Conventional,Other
- Exclusions: Seller's Personal Property And/Or Staging Items. Dining Room Light Is Excluded And Will Be Replaced With A Different Fixture Prior To Closing.
- Ownership: Corporation/Trust
- Electric utility on property: Yes
- Road surface type: Paved
Estimated market value
Not available
Estimated sales range
Not available
Not available
Price history
| Date | Event | Price |
|---|---|---|
| 7/21/2026 | Listing removed | $3,700$2/sqft |
Source: Zillow Rentals Report a problem | ||
| 7/8/2026 | Price change | $750,000-2.6%$472/sqft |
Source:  REcolorado as distributed by MLS GRID #2904440 Report a problem REcolorado as distributed by MLS GRID #2904440 Report a problem | ||
| 7/8/2026 | Listed for rent | $3,700+7.2%$2/sqft |
Source: Zillow Rentals Report a problem | ||
| 5/28/2026 | Price change | $770,000-3.8%$484/sqft |
Source: REcolorado as distributed by MLS GRID #2904440 Report a problem | ||
| 5/13/2026 | Listed for sale | $800,000+11.9%$503/sqft |
Source: REcolorado as distributed by MLS GRID #2904440 Report a problem | ||
| 5/25/2021 | Listing removed | -- |
Source: Zillow Rental Network Premium Report a problem | ||
| 5/7/2021 | Price change | $3,450-11.5%$2/sqft |
Source: Zillow Rental Network Premium Report a problem | ||
| 5/2/2021 | Price change | $3,900-1.3%$2/sqft |
Source: Zillow Rental Network Premium Report a problem | ||
| 4/27/2021 | Price change | $3,950-12.1%$2/sqft |
Source: Zillow Rental Network Premium Report a problem | ||
| 4/16/2021 | Price change | $4,495-4.4%$3/sqft |
Source: Zillow Rental Network Premium Report a problem | ||
| 4/3/2021 | Listed for rent | $4,700$3/sqft |
Source: Zillow Rental Network Premium Report a problem | ||
| 6/18/2019 | Sold | $715,000-1.4%$450/sqft |
Source: Public Record Report a problem | ||
| 5/15/2019 | Pending sale | $725,000-3.3%$456/sqft |
Source: LIV Sotheby's International Realty #3070132 Report a problem | ||
| 2/15/2019 | Listed for sale | $750,000+80.7%$472/sqft |
Source: LIV Sotheby's International Realty #3070132 Report a problem | ||
| 10/13/2008 | Sold | $415,000+0%$261/sqft |
Source: Public Record Report a problem | ||
| 7/12/2008 | Listing removed | $414,900$261/sqft |
Source: Keller Williams Realty #656865 Report a problem | ||
| 6/23/2008 | Price change | $414,900-3.3%$261/sqft |
Source: Keller Williams Realty #656865 Report a problem | ||
| 5/25/2008 | Listed for sale | $429,000-30.5%$270/sqft |
Source: Keller Williams Realty #656865 Report a problem | ||
| 12/22/2004 | Sold | $617,000$388/sqft |
Source: Public Record Report a problem | ||
Public tax history
| Year | Property taxes | Tax assessment |
|---|---|---|
| 2024 | $3,452 -8.2% | $44,550 -15.4% |
| 2023 | $3,758 +3.6% | $52,630 +11.4% |
| 2022 | $3,628 -5.7% | $47,260 -2.8% |
| 2021 | $3,849 +2.9% | $48,620 -6.3% |
| 2020 | $3,741 +0.5% | $51,866 -0.7% |
| 2019 | $3,721 | $52,229 +8.6% |
| 2018 | $3,721 +0.3% | $48,100 |
| 2017 | $3,710 +13.5% | $48,100 +15% |
| 2016 | $3,269 +3.9% | $41,840 |
| 2015 | $3,146 0% | $41,840 +10.5% |
| 2014 | $3,147 -6.5% | $37,880 -24.8% |
| 2008 | $3,368 | $50,340 |
Find assessor info on the county website
Monthly payment
Est. payment
Payment breakdown
Explore the cost of this home by adjusting the details. Changes won't be saved.Climate risks
Neighborhood: Union Station
Nearby schools
GreatSchools rating
- 2/10Greenlee Elementary SchoolGrades: PK-5Distance: 1.1 mi
- 2/10West Middle SchoolGrades: 6-8Distance: 1.4 mi
- 3/10West High SchoolGrades: 9-12Distance: 1.4 mi
Schools provided by the listing agent
- Elementary: Greenlee
- Middle: Strive Westwood
- High: Compassion Road Academy
- District: Denver 1
Source: REcolorado as distributed by MLS GRID. This data may not be complete. We recommend contacting the local school district to confirm school assignments for this home.
- $195,600-- bd-- ba413 sqft1449 Wynkoop St #101, Denver, CO 80202Off Market
- $579,4001 bd2 ba1.3k sqft1449 Wynkoop St APT 406, Denver, CO 80202Off Market
- $495,1001 bd2 ba1.1k sqft1449 Wynkoop St APT 303, Denver, CO 80202Off Market
- $1,414,5002 bd2 ba1.6k sqft1449 Wynkoop St #200, Denver, CO 80202Off Market

- $696,7002 bd1 ba1.7k sqft1449 Wynkoop St APT 202, Denver, CO 80202Off Market
- $576,3001 bd2 ba1.1k sqft1449 Wynkoop St APT 203, Denver, CO 80202Off Market
- $558,9001 bd2 ba1.2k sqft1449 Wynkoop St APT 206, Denver, CO 80202Off Market
- $467,9001 bd1 ba1k sqft1449 Wynkoop St APT 207, Denver, CO 80202Off Market
A local agent can set up tours, give advice and negotiate with sellers.
Similar homes
- $768,0002 bd2 ba1.6k sqftSteel Bridge Lofts, Denver, CO 80202For Sale

 MLS ID #2084326, Jayson Holland, Listings.com. REcolorado as distributed by MLS GRID
 - $760,0002 bd2 ba1.6k sqftSTEELBRIDGE LOFTS, Denver, CO 80202For Sale
 MLS ID #4415392, Jenny Usaj, Usaj Realty. REcolorado as distributed by MLS GRID
 - $749,0002 bd2 ba1.3k sqftMarket Square Condos, Denver, CO 80202For Sale
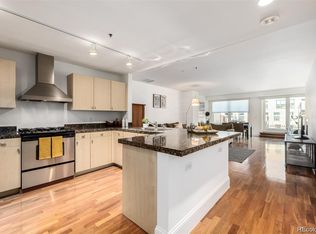 MLS ID #6107778, Tanner Krall, Nookhaven Homes. REcolorado as distributed by MLS GRID
 - $824,0002 bd2 ba1.3k sqftGlass House, Denver, CO 80202For Sale
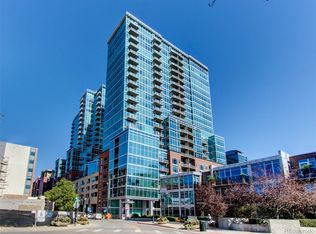 MLS ID #5445553, Holly Reef, RE/MAX Professionals. REcolorado as distributed by MLS GRID
 - $729,0001 bd2 ba1.7k sqft1301 Wazee Street #2B, Denver, CO 80204For SaleMLS ID #2217215, Theron Johnson, Thrive Real Estate Group. REcolorado as distributed by MLS GRID
- $735,0002 bd2 ba1.3k sqftLeft Bank Lofts, Denver, CO 80204For SaleMLS ID #4408777, Colin Whitenack, Your Castle Real Estate Inc. REcolorado as distributed by MLS GRID
- $949,0002 bd3 ba2.2k sqftWest End Lofts Condos, Denver, CO 80202For SaleMLS ID #7605500, Roberta Walker, Keller Williams DTC. REcolorado as distributed by MLS GRID
- $635,0002 bd3 ba1.4k sqftWatertower Lofts, Denver, CO 80202For SaleMLS ID #2594583, Amanda Sheppard, Compass - Denver. REcolorado as distributed by MLS GRID
- $895,0002 bd2 ba1.2k sqft1890 WYNKOOP CONDOS, Denver, CO 80202For SaleMLS ID #7993576, Susanne Reh, Rocky Mountain Commercial Associates, LLC. REcolorado as distributed by MLS GRID
- $800,0003 bd4 ba1.9k sqft2900 Inca St #15, Denver, CO 80202For Sale
 MLS ID #1064882, Amanda D. Dowell, Modern Design Realty Group LLC. IRES as distributed by MLS GRID
 - $965,0002 bd2 ba1.7k sqftAcme Lofts, Denver, CO 80202For SaleMLS ID #6713819, Yvonne Roberts, HomeSmart. REcolorado as distributed by MLS GRID
- $630,0002 bd2 ba1.1k sqft1440 Little Raven Street #204, Denver, CO 80202For SaleMLS ID #9868870, Angie Thomsic, Compass - Denver. REcolorado as distributed by MLS GRID
- $639,0003 bd2 ba1.5k sqft2955 Inca Street #4K, Denver, CO 80202For SaleMLS ID #3623651, Nicholas Quenzer, Compass - Denver. REcolorado as distributed by MLS GRID
- $719,0002 bd2 ba1.3k sqftSpire, Denver, CO 80202For SaleMLS ID #3802023, Beth Sand, LIV Sotheby's International Realty. REcolorado as distributed by MLS GRID
- $575,0002 bd2 ba1.3k sqftJack Kerouac Lofts, Denver, CO 80202For SaleMLS ID #5619838, Jonathan Loewenberg, Compass - Denver. REcolorado as distributed by MLS GRID
- $699,0001 bd2 ba1k sqft1750 Wewatta Street #1002, Denver, CO 80202For SaleMLS ID #5404871, Jon Mottern, Compass - Denver. REcolorado as distributed by MLS GRID
- $595,0001 bd2 ba1.2k sqftSteelbridge Lofts, Denver, CO 80202For SaleMLS ID #2478309, Chadwick V.R. Williams, Denver Real Estate Professionals. REcolorado as distributed by MLS GRID
- $675,0002 bd2 ba1.5k sqftMetropolitan Lofts, Denver, CO 80204For SaleMLS ID #9560777, Kyle Blanton, NAV Real Estate. REcolorado as distributed by MLS GRID
- $925,0002 bd2 ba1.4k sqft1610 Little Raven Street #301, Denver, CO 80202For SaleMLS ID #3948319, Dena Reeves-Pastorini, Kentwood Real Estate City Properties. REcolorado as distributed by MLS GRID
- $975,0002 bd2 ba1.2k sqft1700 Bassett St #2117, Denver, CO 80202For SaleMLS ID #1064177, Jenny Usaj, Usaj Realty. IRES as distributed by MLS GRID
