New price! Experience authentic downtown Denver loft living in the historic Left Bank Lofts. This beautifully updated 2-bedroom, 2-bathroom loft condo blends timeless character with modern upgrades in one of the city’s most desirable urban locations. Inside, you’ll find real hardwood floors, exposed brick walls, and oversized windows that flood the space with natural light and showcase stunning mountain and city views—perfect for enjoying Colorado’s legendary sunsets. The thoughtfully renovated kitchen and primary bathroom feature designer finishes, luxury appliances, and high-end fixtures, offering both style and functionality. Originally built in 1915 and converted into an exclusive 18-unit boutique building, Left Bank Lofts offers a rare combination of historic charm, solid construction, and quiet living in the heart of the city. Residents enjoy the convenience of a secure, private parking garage—a true luxury in downtown Denver. Step outside and embrace the ultimate walkable lifestyle—just minutes to Denver’s top restaurants, shopping, nightlife, Coors Field, Ball Arena, and direct access to the Cherry Creek Trail for biking and outdoor recreation. This is a rare opportunity to own a true industrial-style loft in downtown Denver with modern updates, secure parking, and unbeatable access to everything the city has to offer. Schedule your private showing today.
For sale
Price cut: $15K (4/29)
$735,000
1301 Wazee Street #3C, Denver, CO 80204
2beds
1,352sqft
:
Get pre-qualified$5,301/mo
Condominium
Built in 1915
-- sqft lot
$-- Zestimate®
$544/sqft
$652/mo HOA
What's special
Exposed brick wallsThoughtfully renovated kitchenReal hardwood floors
- 106 days |
- 223 |
- 16 |
Zillow last checked:
Listing updated:
Listed by:
Colin Whitenack 303-912-5394 colin@colinco.com,
Your Castle Real Estate Inc
Source: REcolorado as distributed by MLS GRID,MLS#: 4408777
Facts & features
Interior
Bedrooms & bathrooms
- Bedrooms: 2
- Bathrooms: 2
- 3/4 bathrooms: 2
- Main level bathrooms: 2
- Main level bedrooms: 2
Bedroom
- Description: See Floor Plans In Photos For Dimensions
- Features: Primary Suite
- Level: Main
Bedroom
- Description: See Floor Plans In Photos For Dimensions
- Level: Main
Bathroom
- Description: See Floor Plans In Photos For Dimensions
- Features: En Suite Bathroom, Primary Suite
- Level: Main
Bathroom
- Description: See Floor Plans In Photos For Dimensions
- Level: Main
Dining room
- Level: Main
Kitchen
- Description: See Floor Plans In Photos For Dimensions
- Level: Main
Living room
- Description: See Floor Plans In Photos For Dimensions
- Level: Main
Heating
- Forced Air, Natural Gas
Cooling
- Central Air
Appliances
- Included: Dishwasher, Disposal, Dryer, Microwave, Range, Range Hood, Refrigerator, Washer
Features
- Elevator, High Ceilings, Kitchen Island, Open Floorplan, Quartz Counters, Smoke Free
- Flooring: Tile, Wood
- Windows: Window Coverings
- Has basement: No
- Common walls with other units/homes: 2+ Common Walls
Interior area
- Total structure area: 1,352
- Total interior livable area: 1,352 sqft
- Finished area above ground: 1,352
Property
Parking
- Total spaces: 1
- Parking features: Garage
- Garage spaces: 1
Features
- Levels: One
- Stories: 1
- Entry location: Corridor Access
- Exterior features: Balcony
- Has view: Yes
- View description: City, Mountain(s)
Details
- Parcel number: 233513064
- Zoning: D-LD
- Special conditions: Standard
Construction
Type & style
- Home type: Condo
- Property subtype: Condominium
- Attached to another structure: Yes
Materials
- Brick, Steel Siding
- Roof: Unknown
Condition
- Updated/Remodeled
- Year built: 1915
Utilities & green energy
- Sewer: Public Sewer
- Water: Public
- Utilities for property: Cable Available, Electricity Connected, Natural Gas Connected
Community & HOA
Community
- Security: Key Card Entry, Secured Garage/Parking, Security Entrance
- Subdivision: Downtown
HOA
- Has HOA: Yes
- Amenities included: Elevator(s), Parking
- Services included: Reserve Fund, Gas, Maintenance Grounds, Maintenance Structure, Trash, Water
- HOA fee: $652 monthly
- HOA name: Left Bank Lofts HOA
- HOA phone: 303-832-2971
Location
- Region: Denver
Financial & listing details
- Price per square foot: $544/sqft
- Tax assessed value: $744,700
- Annual tax amount: $3,660
- Date on market: 4/8/2026
- Listing terms: Cash,Conventional
- Exclusions: Seller's Personal Property
- Ownership: Individual
- Electric utility on property: Yes
Estimated market value
Not available
Estimated sales range
Not available
Not available
Price history
| Date | Event | Price |
|---|---|---|
| 4/29/2026 | Price change | $735,000-2%$544/sqft |
Source:  REcolorado as distributed by MLS GRID #4408777 Report a problem REcolorado as distributed by MLS GRID #4408777 Report a problem | ||
| 4/8/2026 | Listed for sale | $750,000+29.3%$555/sqft |
Source: REcolorado as distributed by MLS GRID #4408777 Report a problem | ||
| 8/14/2018 | Sold | $580,000-3.3%$429/sqft |
Source: Public Record Report a problem | ||
| 7/29/2018 | Pending sale | $600,000$444/sqft |
Source: Gunlock Homes #7750227 Report a problem | ||
| 7/18/2018 | Price change | $600,000-2.4%$444/sqft |
Source: Gunlock Homes #7750227 Report a problem | ||
| 7/5/2018 | Listed for sale | $615,000+69.7%$455/sqft |
Source: Gunlock Homes #7750227 Report a problem | ||
| 1/20/2004 | Sold | $362,500+11.7%$268/sqft |
Source: Public Record Report a problem | ||
| 12/20/1999 | Sold | $324,425$240/sqft |
Source: Public Record Report a problem | ||
Public tax history
| Year | Property taxes | Tax assessment |
|---|---|---|
| 2024 | $3,581 -2.9% | $46,210 -6.4% |
| 2023 | $3,688 +3.6% | $49,370 +6.5% |
| 2022 | $3,559 +7.9% | $46,370 -2.8% |
| 2021 | $3,300 +9.3% | $47,700 +7.2% |
| 2020 | $3,019 -4.4% | $44,480 +5.5% |
| 2019 | $3,158 | $42,149 +3.3% |
| 2018 | $3,158 +0.3% | $40,820 |
| 2017 | $3,149 +10.4% | $40,820 +11.9% |
| 2016 | $2,851 +8.5% | $36,490 |
| 2015 | $2,628 0% | $36,490 +15.3% |
| 2014 | $2,629 +27.7% | $31,640 -10.1% |
| 2009 | $2,059 -0.2% | $35,210 +14.2% |
| 2008 | $2,062 -2.8% | $30,830 |
| 2007 | $2,122 +1.1% | $30,830 -2.7% |
| 2006 | $2,098 -4.2% | $31,690 |
| 2005 | $2,191 | $31,690 |
Find assessor info on the county website
Monthly payment
Est. payment
Payment breakdown
Explore the cost of this home by adjusting the details. Changes won't be saved.Climate risks
Neighborhood: Auraria
Nearby schools
GreatSchools rating
- 2/10Greenlee Elementary SchoolGrades: PK-5Distance: 1 mi
- 2/10West Middle SchoolGrades: 6-8Distance: 1.3 mi
- 3/10West High SchoolGrades: 9-12Distance: 1.3 mi
Schools provided by the listing agent
- Elementary: Greenlee
- Middle: Grant
- High: West
- District: Denver 1
Source: REcolorado as distributed by MLS GRID. This data may not be complete. We recommend contacting the local school district to confirm school assignments for this home.
- $471,9001 bd2 ba985 sqft1301 Wazee St UNIT 2F, Denver, CO 80204Off Market

- $662,5002 bd2 ba1.4k sqft1301 Wazee St UNIT 3D, Denver, CO 80204Off Market
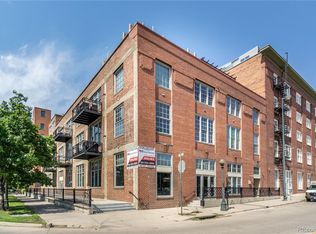
- $445,0002 bd2 ba1.5k sqft1301 Wazee St UNIT 3E, Denver, CO 80204Sold
- $433,1001 bd2 ba985 sqft1301 Wazee St UNIT 3F, Denver, CO 80204Off Market
- $566,9001 bd2 ba1k sqft1301 Wazee St UNIT 4A, Denver, CO 80204Off Market
- $756,1002 bd2 ba1.7k sqft1301 Wazee St UNIT 4B, Denver, CO 80204Off Market
- $952,1002 bd2 ba2k sqft1301 Wazee St UNIT 4D, Denver, CO 80204Off Market
- $523,2001 bd1 ba995 sqft1301 Wazee St UNIT 2A, Denver, CO 80204Off Market
A local agent can set up tours, give advice and negotiate with sellers.
Similar homes
- $729,0001 bd2 ba1.7k sqft1301 Wazee Street #2B, Denver, CO 80204For Sale

 MLS ID #2217215, Theron Johnson, Thrive Real Estate Group. REcolorado as distributed by MLS GRID
 - $768,0002 bd2 ba1.6k sqftSteel Bridge Lofts, Denver, CO 80202For Sale
 MLS ID #2084326, Jayson Holland, Listings.com. REcolorado as distributed by MLS GRID
 - $760,0002 bd2 ba1.6k sqftSTEELBRIDGE LOFTS, Denver, CO 80202For Sale
 MLS ID #4415392, Jenny Usaj, Usaj Realty. REcolorado as distributed by MLS GRID
 - $750,0002 bd2 ba1.5k sqftSteelbridge Lofts, Denver, CO 80202For Sale
 MLS ID #2904440, Joy Wardroup, Milehimodern. REcolorado as distributed by MLS GRID
 - $749,0002 bd2 ba1.3k sqftMarket Square Condos, Denver, CO 80202For SaleMLS ID #6107778, Tanner Krall, Nookhaven Homes. REcolorado as distributed by MLS GRID
- $675,0002 bd2 ba1.5k sqftMetropolitan Lofts, Denver, CO 80204For SaleMLS ID #9560777, Kyle Blanton, NAV Real Estate. REcolorado as distributed by MLS GRID
- $729,0001 bd2 ba1k sqftThe Coloradan, Denver, CO 80202For SaleMLS ID #9919066, Johnny Lee, Signature Real Estate Corp.. REcolorado as distributed by MLS GRID
- $635,0002 bd3 ba1.4k sqftWatertower Lofts, Denver, CO 80202For SaleMLS ID #2594583, Amanda Sheppard, Compass - Denver. REcolorado as distributed by MLS GRID
- $719,0002 bd2 ba1.3k sqftSpire, Denver, CO 80202For SaleMLS ID #3802023, Beth Sand, LIV Sotheby's International Realty. REcolorado as distributed by MLS GRID
- $824,0002 bd2 ba1.3k sqftGlass House, Denver, CO 80202For SaleMLS ID #5445553, Holly Reef, RE/MAX Professionals. REcolorado as distributed by MLS GRID
- $825,0002 bd2 ba1.5k sqft1616 14th St #5B, Denver, CO 80202For Sale
 MLS ID #1062228, Jessica Northrop, Compass-Denver. IRES as distributed by MLS GRID
 - $629,0002 bd2 ba1.3k sqft1499 Blake St #4A, Denver, CO 80202For SaleMLS ID #1064003, Jenny Usaj, Usaj Realty. IRES as distributed by MLS GRID
- $775,0002 bd2 ba1.5k sqftPromenade Lofts, Denver, CO 80202For SaleMLS ID #4188309, Kelly Zinke, Compass - Denver. REcolorado as distributed by MLS GRID
- $639,0003 bd2 ba1.5k sqft2955 Inca Street #4K, Denver, CO 80202For SaleMLS ID #3623651, Nicholas Quenzer, Compass - Denver. REcolorado as distributed by MLS GRID
- $895,0002 bd2 ba1.2k sqft1890 WYNKOOP CONDOS, Denver, CO 80202For SaleMLS ID #7993576, Susanne Reh, Rocky Mountain Commercial Associates, LLC. REcolorado as distributed by MLS GRID
- $854,5002 bd2 ba1.1k sqft1735 Central Street #212, Denver, CO 80211For SaleMLS ID #2243979, Stephen Berg, 8z Real Estate. REcolorado as distributed by MLS GRID
- $800,0003 bd4 ba1.9k sqft2900 Inca St #15, Denver, CO 80202For SaleMLS ID #1064882, Amanda D. Dowell, Modern Design Realty Group LLC. IRES as distributed by MLS GRID
- $575,0002 bd2 ba1.3k sqftJack Kerouac Lofts, Denver, CO 80202For SaleMLS ID #5619838, Jonathan Loewenberg, Compass - Denver. REcolorado as distributed by MLS GRID
- $825,0002 bd2 ba1.2k sqftGlass House, Denver, CO 80202For SaleMLS ID #2876459, Stacy Dedin, Coldwell Banker Realty 56. REcolorado as distributed by MLS GRID
- $965,0002 bd2 ba1.7k sqftAcme Lofts, Denver, CO 80202For SaleMLS ID #6713819, Yvonne Roberts, HomeSmart. REcolorado as distributed by MLS GRID
