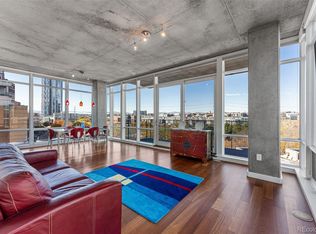
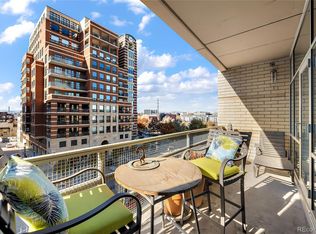
Experience urban living at its finest in this prestigious Penthouse move in ready Park Place Loft at the heart of Riverfront Park. This rare top-floor modern design 2 bed/2bath unit features soaring two-story floor-to-ceiling windows with sweeping Rocky Mountain western views as well as the city skyline and RiverFront. The spacious open-concept living/dining area flows into an oversized gourmet kitchen with eat-in breakfast space and wall-to-wall glass windows flooding the property with natural light along side the soaring ceilings and designer light fixtures. Enjoy your cup of coffee or glass of wine by the sleek fireplace or step out to your own private patio and enjoy indoor/outdoor living. The upstairs private loft-style primary suite boasts built-in shelving, new carpet, desk area, spacious walk-in closet, and a luxurious fully updated 5-piece bath with radiant warm flooring, beautiful shower, updated light fixtures and soaking tub. Full size laundry with newer washer/dryer and plenty of storage space. Dim the lighting and lower the Hunter Douglass electric blinds to adjust the mood, light, and ambience in the unit. Conveniently located just steps from the Millennium Bridge to Union Station, cross the pedestrian bridge to Lodo/Lohi, Commons Park, biking/running trails and premier dining/shopping right at your doorstep— you’ll be in the center of everything Denver has to offer. Two - car deeded parking spots in the heated garage secured parking and large storage unit. Discounted gym membership available. Don’t miss this exceptional opportunity! The active lifestyle in one of Denvers's most desierable areas. Property website:https://revlmedia.com/view/?s=2606334&nohit=1.
Sold for $1,000,000
$1,000,000
1610 Little Raven Street #PH5, Denver, CO 80202
2beds
1,431sqft
Condominium
Built in 2000
-- sqft lot
$995,500 Zestimate®
$699/sqft
$3,964 Estimated rent
Home value
$995,500
$946,000 - $1.06M
$3,964/mo
Zestimate® history
Owner options
List your home for rent
$3,964/mo
Rent Zestimate®
Find your next renter with Zillow Rental Manager. Plus, with online applications, you can quickly screen prospective tenants – for free.
$3,964/mo
Rent Zestimate®
Refinance and save
$6,656/mo
Est. payment
Refinancing to a lower rate could help reduce your monthly payments and save thousands over the life of the loan.
$6,656/mo
Est. payment
Explore your selling options
Work with a Zillow partner agent
Leverage their expertise and Zillow's premium Showcase listings to get your home seen by more buyers.
Get startedList with your own agent
Get your home in front of millions of buyers by listing it on Zillow.
Learn how to do itSell it yourself
Take full control of how buyers see your home on Zillow by listing For Sale by Owner (FSBO).
List your homeWhat's special
Private patioEat-in breakfast spaceBuilt-in shelvingSoaring two-story floor-to-ceiling windowsSoaking tubBeautiful showerPlenty of storage space
Zillow last checked:
Listing updated:
Listed by:
Shallon Daniel 720-256-3141,
Keller Williams Preferred Realty
Bought with:
Vicki Zeeb, 100083072
The Agency - Denver
Source: REcolorado as distributed by MLS GRID,MLS#: 7633783
Facts & features
Interior
Bedrooms & bathrooms
- Bedrooms: 2
- Bathrooms: 2
- Full bathrooms: 1
- 3/4 bathrooms: 1
- Main level bathrooms: 1
- Main level bedrooms: 1
Bedroom
- Description: A Thoughtfully Designed Main-Level Bedroom Offering Privacy And Comfort With Fresh Paint, Under Stair Closet, And Easy Access To The Fully Updated 3/4 Bathroom. Ideal As A Guest Suite, Home Office, Or Flexible Sleeping Area.
- Features: Primary Suite
- Level: Main
- Area: 151.28 Square Feet
- Dimensions: 12.2 x 12.4
Bedroom
- Description: Expansive Private Loft-Style Primary Suite Overlooking The Main Living Area With Sweeping Views. Bring Down The Hunter Douglas Blinds To Dim The Lights And Ambiance. Bedroom Features Built-In Shelving, A Dedicated Desk Area, Custom Oversized Walk-In Closet. Brand New Carpet And Plenty Of Lighting. The Space Captures The Essence Of Modern Urban Luxury And Tranquility.
- Features: Primary Suite
- Level: Upper
- Area: 275.12 Square Feet
- Dimensions: 18.1 x 15.2
Bathroom
- Description: Luxurious Five-Piece Bath Fully Updated With Radiant Heated Floor, Soaking Tub, Light Fixtures, Frameless Glass Shower, And Dual Vanities. Serves As A True Spa Retreat Within The Primary Suite.
- Features: En Suite Bathroom
- Level: Upper
- Area: 110.67 Square Feet
- Dimensions: 11.9 x 9.3
Bathroom
- Description: Stylishly Fully Updated 3/4 Bath With Updated Tile, Modern Fixtures, And A Glass-Enclosed Shower—conveniently Located To Serve Guests And The Main-Level Bedroom.
- Level: Main
- Area: 63.48 Square Feet
- Dimensions: 9.2 x 6.9
Dining room
- Description: Generously Sized Dining Area Positioned Perfectly Between The Living Room And Open Gourmet Kitchen, Featuring Sleek Contemporary Finishes And Wall-To-Wall Glass That Enhances The Open Loft Aesthetic. Offers Plenty Of Space For A Full Dining Set Or Versatile Entertaining Layout.
- Level: Main
- Area: 216.32 Square Feet
- Dimensions: 16.9 x 12.8
Kitchen
- Description: Modern And Spacious Gourmet Kitchen Featuring An Eat-In Breakfast Bar Area, Stainless Steel Appliances Including A New Ge Monogram Refrigerator, Pull Out Drasers, And Ample Cabinet Storage. Designed For Both Function And Sophistication, It’s Perfect For Everyday Cooking Or Hosting Guests.
- Level: Main
- Area: 172.55 Square Feet
- Dimensions: 11.9 x 14.5
Laundry
- Description: Dedicated Laundry Room With Newer Washer And Dryer, Extra Storage/Cabinets For Everyday Convenience.
- Level: Main
- Area: 59.78 Square Feet
- Dimensions: 6.1 x 9.8
Living room
- Description: Soaring Two-Story Ceilings And Dramatic Floor-To-Ceiling Windows Fill The Living Room With Natural Light While Showcasing City And Rocky Mountain Views. The Open-Concept Layout Seamlessly Connects To The Dining And Kitchen Areas, Creating An Inviting Space Ideal For Entertaining Or Relaxing In Style.
- Level: Main
- Area: 241.4 Square Feet
- Dimensions: 17 x 14.2
Heating
- Forced Air, Natural Gas
Cooling
- Central Air
Appliances
- Included: Dishwasher, Disposal, Double Oven, Dryer, Microwave, Oven, Range, Range Hood, Refrigerator, Washer
Features
- Built-in Features, Ceiling Fan(s), Eat-in Kitchen, Elevator, Entrance Foyer, Five Piece Bath, High Ceilings, Kitchen Island, Open Floorplan, Primary Suite, Smoke Free, Sound System, Tile Counters, Vaulted Ceiling(s), Walk-In Closet(s), Wired for Data
- Flooring: Carpet, Wood
- Windows: Storm Window(s), Window Coverings, Window Treatments
- Has basement: No
- Number of fireplaces: 1
- Fireplace features: Gas, Great Room
- Common walls with other units/homes: 1 Common Wall
Interior area
- Total structure area: 1,431
- Total interior livable area: 1,431 sqft
- Finished area above ground: 1,431
Property
Parking
- Total spaces: 2
- Parking features: Electric Vehicle Charging Station(s), Exterior Access Door, Heated Garage, Insulated Garage, Lighted, Storage, Underground
- Garage spaces: 2
Features
- Levels: Two
- Stories: 2
- Entry location: Penthouse
- Patio & porch: Deck, Patio, Rooftop
- Exterior features: Balcony, Barbecue, Elevator
- Has view: Yes
- View description: City, Lake, Meadow, Mountain(s), Plains, Valley, Water
- Has water view: Yes
- Water view: Lake,Water
- Waterfront features: River Front, Stream
Lot
- Features: Foothills, Greenbelt
Details
- Parcel number: 233221071
- Zoning: PUD
- Special conditions: Standard
Construction
Type & style
- Home type: Condo
- Property subtype: Condominium
- Attached to another structure: Yes
Materials
- Brick, Concrete
- Roof: Tar/Gravel
Condition
- Updated/Remodeled
- Year built: 2000
Details
- Builder name: East West Partners
Utilities & green energy
- Sewer: Public Sewer
- Water: Public
- Utilities for property: Electricity Connected, Internet Access (Wired), Natural Gas Connected
Community & HOA
Community
- Security: 24 Hour Security, Carbon Monoxide Detector(s), Key Card Entry, Secured Garage/Parking, Security Entrance, Security Guard, Security Service, Smoke Detector(s)
- Subdivision: Riverfront Park
HOA
- Has HOA: Yes
- Amenities included: Bike Maintenance Area, Business Center, Concierge, Elevator(s), Front Desk, Management, Park, Parking, Pond Seasonal, Security, Storage, Trail(s)
- Services included: Reserve Fund, Exterior Maintenance w/out Roof, Gas, Heat, Insurance, Maintenance Grounds, Maintenance Structure, On-Site Check In, Recycling, Road Maintenance, Security, Sewer, Snow Removal, Trash, Water
- HOA fee: $881 monthly
- HOA name: Park Place HOA / East West - Operating
- HOA phone: 720-904-6904
Location
- Region: Denver
Financial & listing details
- Price per square foot: $699/sqft
- Annual tax amount: $6,761
- Date on market: 11/7/2025
- Listing terms: Cash,Conventional,Jumbo
- Exclusions: Furniture Negotiable. Staging Items Excluded.
- Ownership: Individual
- Electric utility on property: Yes
- Road surface type: Paved
Price history
| Date | Event | Price |
|---|---|---|
| 4/9/2026 | Sold | $1,000,000-4.8%$699/sqft |
Source:  REcolorado as distributed by MLS GRID #7633783 Report a problem REcolorado as distributed by MLS GRID #7633783 Report a problem | ||
| 3/23/2026 | Pending sale | $1,050,000$734/sqft |
Source: REcolorado as distributed by MLS GRID #7633783 Report a problem | ||
| 3/3/2026 | Price change | $1,050,000-4.5%$734/sqft |
Source: REcolorado as distributed by MLS GRID #7633783 Report a problem | ||
| 1/2/2026 | Price change | $1,100,000-4.3%$769/sqft |
Source: REcolorado as distributed by MLS GRID #7633783 Report a problem | ||
| 11/7/2025 | Listed for sale | $1,150,000$804/sqft |
Source: REcolorado as distributed by MLS GRID #7633783 Report a problem | ||
Public tax history
Tax history is unavailable.
Neighborhood: Union Station
Nearby homes
- $580,0001 bd2 ba1.1k sqft1610 Little Raven St UNIT 507, Denver, CO 80202For Sale

- $850,0002 bd2 ba1.7k sqft1610 Little Raven St UNIT 306, Denver, CO 80202For Sale

- $945,0002 bd2 ba1.4k sqft1620 Little Raven St UNIT 504, Denver, CO 80202Sold
- $790,0002 bd2 ba1.4k sqft1610 Little Raven St UNIT 407, Denver, CO 80202Sold
- $698,3002 bd2 ba1.4k sqft1610 Little Raven St UNIT 201, Denver, CO 80202Off Market
- $485,8001 bd2 ba1k sqft1610 Little Raven St UNIT 202, Denver, CO 80202Off Market
- $533,7001 bd2 ba1.1k sqft1610 Little Raven St UNIT 203, Denver, CO 80202Off Market
- $1,165,1002 bd2 ba1.8k sqft1610 Little Raven St UNIT 204, Denver, CO 80202Off Market
Nearby schools
GreatSchools rating
- 2/10Greenlee Elementary SchoolGrades: PK-5Distance: 1.4 mi
- 2/10West Middle SchoolGrades: 6-8Distance: 1.7 mi
- 3/10West High SchoolGrades: 9-12Distance: 1.7 mi
Schools provided by the listing agent
- Elementary: Greenlee
- Middle: Kepner
- High: KIPP Denver Collegiate High School
- District: Denver 1
Source: REcolorado as distributed by MLS GRID. This data may not be complete. We recommend contacting the local school district to confirm school assignments for this home.
Get a cash offer in 3 minutes
Find out how much your home could sell for in as little as 3 minutes with a no-obligation cash offer.
Estimated market value
$995,500
Get a cash offer in 3 minutes
Find out how much your home could sell for in as little as 3 minutes with a no-obligation cash offer.
Estimated market value
$995,500
- Colorado
- Denver County
- Denver
- 80202
- Union Station
- 1610 Little Raven Street Unit PH5
Nearby cities
Nearby neighborhoods
Nearby zip codes
Other Denver Topics
