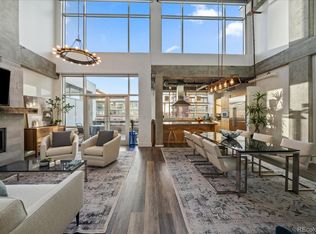
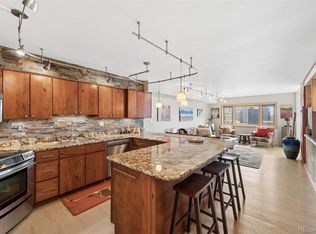
Convenience. This sophisticated urban loft with one bedroom and two baths, offers convenience, location, views and space. This is a very large one bedroom loft, as large as many downtown two bedroom condos. Located in one of Riverfront's premier buildings, Park Place Lofts, you will find yourself within walking distance of hundreds of restaurants and shops and the best that Riverfront Park and the Union Station neighborhood have to offer! Inside, the polished concrete floors and exposed mechanical systems with concrete ceilings complete the cool industrial styling. The kitchen has stainless appliances, a gas range and plenty of cabinets. There is a lot of room in the walk-in closet/laundry/storage room. The bedroom suite is wonderful with two nice closets and attached five-piece bathroom. The balcony boasts mountain views and overlooks the landmark Millennium Bridge, Riverfront Park Plaza, Commons Park and Elitch Gardens amusement park. PARKING AND STORAGE INCLUDED! Welcome home!
Pending
$580,000
1610 Little Raven Street #507, Denver, CO 80202
1beds
1,124sqft
Condominium
Built in 2000
-- sqft lot
$-- Zestimate®
$516/sqft
$717/mo HOA
What's special
- 116 days
- 36
- 1
Zillow last checked:
Listing updated:
Listed by:
Scott Leggett 303-817-7320 scott.leggett@me.com,
Hatch Realty, LLC
Source: REcolorado as distributed by MLS GRID,MLS#: 7267322
Facts & features
Interior
Bedrooms & bathrooms
- Bedrooms: 1
- Bathrooms: 2
- Full bathrooms: 1
- 1/2 bathrooms: 1
- Main level bathrooms: 2
- Main level bedrooms: 1
Bedroom
- Features: Primary Suite
- Level: Main
Bathroom
- Level: Main
Bathroom
- Features: En Suite Bathroom
- Level: Main
Heating
- Forced Air, Hot Water
Cooling
- Central Air
Appliances
- Included: Dishwasher, Disposal, Dryer, Microwave, Oven, Range, Range Hood, Refrigerator
- Laundry: In Unit
Features
- Ceiling Fan(s), Eat-in Kitchen, Granite Counters, High Ceilings, High Speed Internet, No Stairs, Open Floorplan, Smoke Free
- Flooring: Concrete
- Windows: Double Pane Windows, Window Coverings
- Has basement: No
- Common walls with other units/homes: 2+ Common Walls
Interior area
- Total structure area: 1,124
- Total interior livable area: 1,124 sqft
- Finished area above ground: 1,124
Video & virtual tour
Property
Parking
- Total spaces: 1
- Parking features: Exterior Access Door, Floor Coating, Heated Garage, Insulated Garage, Lighted, Underground
- Garage spaces: 1
Features
- Levels: One
- Stories: 1
- Entry location: Corridor Access
- Exterior features: Balcony
- On waterfront: Yes
- Waterfront features: River Front
Lot
- Features: Master Planned, Near Public Transit
Details
- Parcel number: 233221058
- Zoning: PUD
- Special conditions: Standard
Construction
Type & style
- Home type: Condo
- Architectural style: Urban Contemporary
- Property subtype: Condominium
- Attached to another structure: Yes
Materials
- Brick, Concrete, Steel Siding
- Foundation: Structural
- Roof: Membrane
Condition
- Year built: 2000
Details
- Builder name: East West Partners
Utilities & green energy
- Sewer: Public Sewer
- Water: Public
- Utilities for property: Electricity Connected, Natural Gas Connected
Community & HOA
Community
- Security: 24 Hour Security, Carbon Monoxide Detector(s), Key Card Entry, Secured Garage/Parking, Security Entrance
- Subdivision: Riverfront Park
HOA
- Has HOA: Yes
- Amenities included: Elevator(s), Management, Park, Parking, Security, Storage
- Services included: Reserve Fund, Gas, Heat, Insurance, Maintenance Grounds, Maintenance Structure, Security, Sewer, Snow Removal, Trash, Water
- HOA fee: $717 monthly
- HOA name: Park Place Association
- HOA phone: 720-904-6904
- Second HOA name: Riverfront Park Master Association
- Second HOA phone: 720-904-6904
Location
- Region: Denver
Financial & listing details
- Price per square foot: $516/sqft
- Tax assessed value: $637,800
- Annual tax amount: $3,719
- Date on market: 7/2/2026
- Listing terms: 1031 Exchange,Cash,Conventional
- Exclusions: None
- Ownership: Corporation/Trust
- Electric utility on property: Yes
- Road surface type: Paved
Estimated market value
Not available
Estimated sales range
Not available
Not available
Price history
| Date | Event | Price |
|---|---|---|
| 8/30/2026 | Pending sale | $580,000$516/sqft |
Source:  REcolorado as distributed by MLS GRID #7267322 Report a problem REcolorado as distributed by MLS GRID #7267322 Report a problem | ||
| 7/2/2026 | Listed for sale | $580,000+19.6%$516/sqft |
Source: REcolorado as distributed by MLS GRID #7267322 Report a problem | ||
| 7/30/2025 | Listing removed | $3,000$3/sqft |
Source: REcolorado as distributed by MLS GRID #2490228 Report a problem | ||
| 6/27/2025 | Price change | $3,0000%$3/sqft |
Source: REcolorado as distributed by MLS GRID #2490228 Report a problem | ||
| 6/24/2025 | Price change | $3,001+0%$3/sqft |
Source: REcolorado as distributed by MLS GRID #2490228 Report a problem | ||
| 5/19/2025 | Listed for rent | $3,000+11.1%$3/sqft |
Source: REcolorado as distributed by MLS GRID #2490228 Report a problem | ||
| 8/14/2023 | Listing removed | -- |
Source: REcolorado as distributed by MLS GRID #8394633 Report a problem | ||
| 8/4/2023 | Listed for rent | $2,700+20%$2/sqft |
Source: REcolorado as distributed by MLS GRID #8394633 Report a problem | ||
| 2/15/2021 | Listing removed | -- |
Source: Zillow Rental Manager Report a problem | ||
| 1/8/2021 | Listed for rent | $2,250$2/sqft |
Source: Zillow Rental Manager Report a problem | ||
| 11/23/2007 | Sold | $485,000+31.4%$431/sqft |
Source: Public Record Report a problem | ||
| 7/29/2002 | Sold | $369,000$328/sqft |
Source: Public Record Report a problem | ||
Public tax history
| Year | Property taxes | Tax assessment |
|---|---|---|
| 2025 | $3,646 +2% | $44,970 +6.3% |
| 2024 | $3,573 -0.1% | $42,290 -6.9% |
| 2023 | $3,576 +3% | $45,410 +11.1% |
| 2022 | $3,473 +13.5% | $40,860 -2.8% |
| 2021 | $3,059 +2.6% | $42,040 +12.9% |
| 2020 | $2,982 -7.1% | $37,222 -0.7% |
| 2019 | $3,211 | $37,484 +2% |
| 2018 | $3,211 0% | $36,750 |
| 2017 | $3,211 -15.9% | $36,750 -10.4% |
| 2016 | $3,819 +22.7% | $41,010 |
| 2015 | $3,112 0% | $41,010 +30.5% |
| 2014 | $3,113 +2.1% | $31,420 -6.3% |
| 2007 | $3,048 -4% | $33,530 +16.9% |
| 2006 | $3,176 +3.1% | $28,690 |
| 2005 | $3,081 | $28,690 |
Find assessor info on the county website
Monthly payment
Est. payment
Payment breakdown
Explore the cost of this home by adjusting the details. Changes won't be saved.Climate risks
Neighborhood: Union Station
Nearby schools
Schools provided by the listing agent
- Elementary: Greenlee
- Middle: Strive Westwood
- High: West
- District: Denver 1
Source: REcolorado as distributed by MLS GRID. This data may not be complete. We recommend contacting the local school district to confirm school assignments for this home.
- $1,000,0002 bd2 ba1.4k sqft1610 Little Raven St #5-PENTHOUSE, Denver, CO 80202Sold
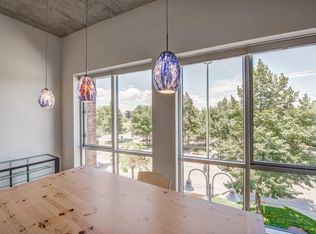
- $806,5002 bd2 ba1.7k sqft1610 Little Raven St UNIT 306, Denver, CO 80202Sold

- $689,4002 bd2 ba1.4k sqft1610 Little Raven St UNIT 201, Denver, CO 80202Off Market
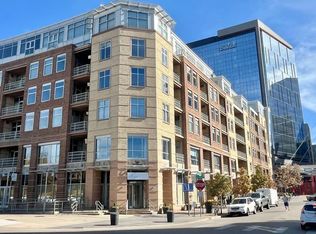
- $475,5001 bd2 ba1k sqft1610 Little Raven St UNIT 202, Denver, CO 80202Off Market
Similar homes
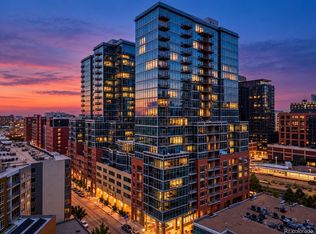
- $575,0002 bd1 ba1.2k sqft1700 Bassett Street #506, Denver, CO 80202For Sale
 MLS ID #7761372, Bill Stubblefield, Keller Williams Advantage Realty LLC. REcolorado as distributed by MLS GRID
 - $625,0001 bd2 ba1k sqft1750 Wewatta Street #1002, Denver, CO 80202For Sale
 MLS ID #8114431, Jon Mottern, Serhant Colorado LLC. REcolorado as distributed by MLS GRID
 - $580,0002 bd2 ba1.2k sqftLarimer Place, Denver, CO 80202For Sale
 MLS ID #7894986, Beth Sand, LIV Sotheby's International Realty. REcolorado as distributed by MLS GRID
 - $619,0002 bd2 ba1.3k sqft1499 Blake Street #4A, Denver, CO 80202For Sale
 MLS ID #6939116, Jenny Usaj, Usaj Realty. REcolorado as distributed by MLS GRID
 - $574,9001 bd1 ba991 sqftIce House, Denver, CO 80202For SaleMLS ID #1650272, Christine Nicholson, LIV Sotheby's International Realty. REcolorado as distributed by MLS GRID
- $569,0002 bd2 ba1.3k sqftIsbell Lofts Condos, Denver, CO 80202For SaleMLS ID #4037543, Mor Zucker, LIV Sotheby's International Realty. REcolorado as distributed by MLS GRID
- $649,0002 bd2 ba1.1k sqftCreekside, Denver, CO 80202For SaleMLS ID #5336705, Justin Rosenthal, Corcoran Perry & Co.. REcolorado as distributed by MLS GRID
- $478,0001 bd1 ba1k sqftJACK KEROUAC LOFTS CONDOS, Denver, CO 80202For SaleMLS ID #9796498, Gina Moritzky, eXp Realty, LLC. REcolorado as distributed by MLS GRID
- $550,0001 bd1 ba970 sqft1499 Blake Street #1G, Denver, CO 80202For SaleMLS ID #8892263, Jenny Usaj, Usaj Realty. REcolorado as distributed by MLS GRID
- $460,0002 bd2 ba1.3k sqftWaterside Lofts Condos, Denver, CO 80202For SaleMLS ID #3612064, Andy Potarf, Redfin Corporation. REcolorado as distributed by MLS GRID
- $465,0002 bd2 ba1.2k sqftBarclay Towers, Denver, CO 80202For SaleMLS ID #8156984, Nicki Thompson, RE/MAX Alliance - Olde Town. REcolorado as distributed by MLS GRID
- $475,0001 bd1 ba826 sqft1700 Bassett Street #507, Denver, CO 80202For SaleMLS ID #4177357, Keegan Sheard, Usaj Realty. REcolorado as distributed by MLS GRID
- $824,5002 bd2 ba1.2k sqftThe Coloradan, Denver, CO 80202For SaleMLS ID #4037470, Wendy Heath Santeramo, HomeSmart Realty. REcolorado as distributed by MLS GRID
- $529,9001 bd2 ba1.5k sqftJACK KEROUAC LOFTS, Denver, CO 80202For SaleMLS ID #9091796, Neil Sanderlin, Real Broker, LLC DBA Real. REcolorado as distributed by MLS GRID
- $550,0002 bd2 ba1.1k sqft2640 Central Court #203, Denver, CO 80211For SaleMLS ID #9075319, Kevin Merlander, Compass - Denver. REcolorado as distributed by MLS GRID
- $500,0001 bd2 ba1k sqftIce House, Denver, CO 80202For SaleMLS ID #8515278, Cindy Dassinger, Metro Home Finders. REcolorado as distributed by MLS GRID
- $500,0001 bd1 ba1k sqft1801 Wynkoop Street #511, Denver, CO 80202For SaleMLS ID #1587271, Dawn Tieken, Madison & Company Properties. REcolorado as distributed by MLS GRID
- $549,5001 bd2 ba1.1k sqftOne Lincoln Park, Denver, CO 80202For SaleMLS ID #4498874, Robin Lake, LIV Sotheby's International Realty. REcolorado as distributed by MLS GRID
- $770,0002 bd2 ba1.5k sqftPromenade Lofts, Denver, CO 80202For SaleMLS ID #4188309, Kelly Zinke, Compass - Denver. REcolorado as distributed by MLS GRID
- $642,5001 bd1 ba897 sqft1901 Wazee Street #515, Denver, CO 80202New ConstructionMLS ID #8339990, David DiPetro, Serhant Colorado LLC. REcolorado as distributed by MLS GRID
