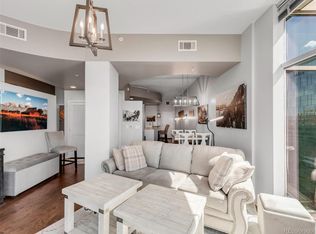
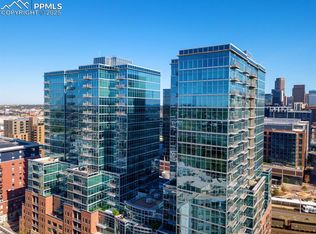
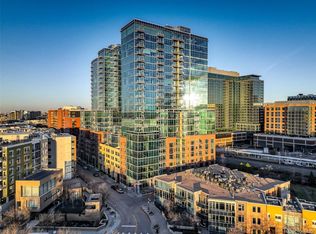
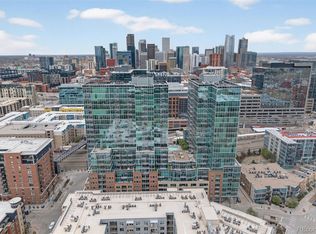
Riverfront Park is a downtown gem and genuinely revered neighborhood to many Denver locals. The Glass House is situated in the heart of it all, giving residents easy access to the best restaurants, shops, biking and running trails, and events all within walking distance. Views of the mountains and the cityscape can be enjoyed from the rooftop lap pool and patio a fire pit and gas grills. Healthy living is made simple with an included membership to a private fitness club located on the main floor of Glass House. Across one of two bridges is the Union Station neighborhood, home to the city’s best dining, premium boutiques, entertainment venues, Whole Foods, and just a short walk from LoHi, LoDo, Ball Arena and the Light Rail with direct service to DIA. The condo, located on the 16th floor, has hardwood floors, washer/dryer, stainless appliances, an outdoor balcony, upgraded finishes, and floor to ceiling windows with incredible city and mountain views. The building’s amenities include a 24hour front desk with concierge services handling dry cleaning pick-up and drop-off, food and grocery deliveries, and more. On-site management keeps the building running smoothly. Residents enjoy secure parking and commuters appreciate quick entry onto I25 and Union Station, a mere three blocks away. This low maintenance residence couldn’t be more conveniently located while providing a relaxing ambiance of which Riverfront is best known for. This is a very special home in a very special community.
For sale
$850,000
1700 Bassett Street #1612, Denver, CO 80202
2beds
1,224sqft
Condominium
Built in 2005
-- sqft lot
$-- Zestimate®
$694/sqft
$900/mo HOA
What's special
- 146 days
- 287
- 6
Zillow last checked:
Listing updated:
Listed by:
Scott Leggett 303-817-7320 scott.leggett@me.com,
Hatch Realty, LLC
Source: REcolorado as distributed by MLS GRID,MLS#: 7502922
Facts & features
Interior
Bedrooms & bathrooms
- Bedrooms: 2
- Bathrooms: 2
- Full bathrooms: 2
- Main level bathrooms: 2
- Main level bedrooms: 2
Bedroom
- Features: Primary Suite
- Level: Main
Bedroom
- Level: Main
Bathroom
- Features: En Suite Bathroom, Primary Suite
- Level: Main
Bathroom
- Features: En Suite Bathroom
- Level: Main
Heating
- Forced Air, Hot Water
Cooling
- Central Air
Appliances
- Included: Dishwasher, Disposal, Dryer, Electric Water Heater, Microwave, Range, Range Hood, Refrigerator, Self Cleaning Oven, Washer
- Laundry: In Unit, Laundry Closet
Features
- Built-in Features, Entrance Foyer, Granite Counters, High Ceilings, High Speed Internet, No Stairs, Open Floorplan, Pantry, Primary Suite, Smoke Free
- Flooring: Tile, Wood
- Windows: Double Pane Windows, Window Coverings
- Has basement: No
- Common walls with other units/homes: 2+ Common Walls
Interior area
- Total structure area: 1,224
- Total interior livable area: 1,224 sqft
- Finished area above ground: 1,224
Property
Parking
- Total spaces: 1
- Parking features: Floor Coating
- Garage spaces: 1
Features
- Levels: One
- Stories: 1
- Entry location: Corridor Access
- Exterior features: Balcony, Fire Pit, Gas Grill
- Has private pool: Yes
- Pool features: Outdoor Pool, Private
- Has view: Yes
- View description: City
- Waterfront features: River Front
Lot
- Features: Landscaped, Master Planned, Near Public Transit
Details
- Parcel number: 233221345
- Zoning: PUD
- Special conditions: Standard
Construction
Type & style
- Home type: Condo
- Architectural style: Urban Contemporary
- Property subtype: Condominium
- Attached to another structure: Yes
Materials
- Brick, Concrete, Metal Siding, Steel Siding
- Foundation: Structural
- Roof: Membrane
Condition
- Updated/Remodeled
- Year built: 2005
Details
- Builder name: East West Partners
Utilities & green energy
- Sewer: Public Sewer
Green energy
- Energy efficient items: Lighting, Windows
Community & HOA
Community
- Security: 24 Hour Security, Carbon Monoxide Detector(s), Secured Garage/Parking, Security Entrance, Security Guard, Security Service, Smoke Detector(s), Water Leak/Flood Alarm
- Subdivision: Riverfront Park
HOA
- Has HOA: Yes
- Amenities included: Business Center, Clubhouse, Concierge, Elevator(s), Fitness Center, Front Desk, Management, Park, Pool, Security
- Services included: Reserve Fund, Insurance, Maintenance Grounds, Maintenance Structure, Security, Sewer, Snow Removal, Trash
- HOA fee: $900 monthly
- HOA name: Glass House Association
- HOA phone: 720-904-6904
- Second HOA name: Riverfront Park Master Association
- Second HOA phone: 720-904-6904
Location
- Region: Denver
Financial & listing details
- Price per square foot: $694/sqft
- Tax assessed value: $893,200
- Annual tax amount: $4,476
- Date on market: 4/18/2026
- Listing terms: 1031 Exchange,Cash,Conventional
- Exclusions: Tenant Personal Property
- Ownership: Individual
- Lease term: Month To Month
- Road surface type: Paved
Estimated market value
Not available
Estimated sales range
Not available
Not available
Price history
| Date | Event | Price |
|---|---|---|
| 4/18/2026 | Listed for sale | $850,000+57.4%$694/sqft |
Source:  REcolorado as distributed by MLS GRID #7502922 Report a problem REcolorado as distributed by MLS GRID #7502922 Report a problem | ||
| 2/8/2021 | Listing removed | -- |
Source: Zillow Rental Network Premium Report a problem | ||
| 1/9/2021 | Listed for rent | $3,150$3/sqft |
Source: Zillow Rental Network Premium Report a problem | ||
| 1/30/2020 | Listing removed | $3,150$3/sqft |
Source: Amanda Sromek Report a problem | ||
| 8/26/2019 | Price change | $3,150-4.5%$3/sqft |
Source: Amanda Sromek Report a problem | ||
| 7/28/2019 | Price change | $3,300-2.9%$3/sqft |
Source: Amanda Sromek Report a problem | ||
| 7/2/2019 | Price change | $3,400-2.9%$3/sqft |
Source: Amanda Sromek Report a problem | ||
| 6/5/2019 | Listed for rent | $3,500+12.9%$3/sqft |
Source: Amanda Sromek Report a problem | ||
| 8/29/2017 | Listing removed | $3,100$3/sqft |
Source: Amanda Sromek Report a problem | ||
| 8/6/2017 | Price change | $3,100-11.4%$3/sqft |
Source: Amanda Sromek Report a problem | ||
| 7/25/2017 | Listed for rent | $3,500$3/sqft |
Source: Owner Report a problem | ||
| 9/18/2007 | Listing removed | $539,900$441/sqft |
Source: Owner Report a problem | ||
| 8/20/2007 | Price change | $539,900-1.7%$441/sqft |
Source: Owner Report a problem | ||
| 7/19/2007 | Price change | $549,000-1.8%$449/sqft |
Source: Owner Report a problem | ||
| 7/6/2007 | Listed for sale | $559,000+20.5%$457/sqft |
Source: Owner Report a problem | ||
| 6/7/2007 | Sold | $463,900$379/sqft |
Source: Public Record Report a problem | ||
Public tax history
| Year | Property taxes | Tax assessment |
|---|---|---|
| 2025 | $4,476 +2% | -- |
| 2024 | $4,387 +3.7% | $51,930 -5.8% |
| 2023 | $4,231 +3% | $55,130 +14% |
| 2022 | $4,108 +4.4% | $48,340 -2.8% |
| 2021 | $3,936 +2.6% | $49,720 +3.8% |
| 2020 | $3,836 +2.2% | $47,877 -0.7% |
| 2019 | $3,752 | $48,211 +12.2% |
| 2018 | $3,752 0% | $42,950 |
| 2017 | $3,753 -10.7% | $42,950 -4.8% |
| 2016 | $4,203 +15% | $45,130 |
| 2015 | $3,654 0% | $45,130 +22.3% |
| 2014 | $3,655 | $36,890 |
Find assessor info on the county website
Monthly payment
Est. payment
Payment breakdown
Explore the cost of this home by adjusting the details. Changes won't be saved.Climate risks
Neighborhood: Union Station
Nearby schools
Schools provided by the listing agent
- Elementary: Greenlee
- Middle: Strive Westwood
- High: West
- District: Denver 1
Source: REcolorado as distributed by MLS GRID. This data may not be complete. We recommend contacting the local school district to confirm school assignments for this home.
Similar homes
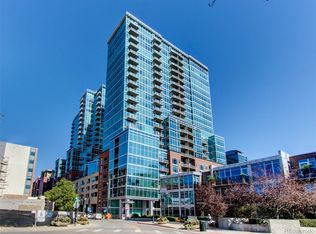
- $797,5002 bd2 ba1.3k sqftGlass House, Denver, CO 80202For Sale
 MLS ID #5445553, Holly Reef, RE/MAX Professionals. REcolorado as distributed by MLS GRID
 - $825,0002 bd2 ba1.2k sqftGlass House, Denver, CO 80202For Sale
 MLS ID #2876459, Stacy Dedin, Coldwell Banker Realty 56. REcolorado as distributed by MLS GRID
 - $865,0002 bd2 ba1.2k sqft1700 Bassett St #1412, Denver, CO 80202For Sale

 MLS ID #1063261, Lisa Johnston Kane, Compass-Denver. IRES as distributed by MLS GRID
 - $875,0001 bd2 ba1.4k sqftFlour Mill Lofts, Denver, CO 80202For Sale
 MLS ID #7486960, Randy Burgess, Coldwell Banker Global Luxury Denver. REcolorado as distributed by MLS GRID
 - $799,0002 bd2 ba1.2k sqftThe Coloradan, Denver, CO 80202For SaleMLS ID #7454344, John Jaster, Slifer Smith and Frampton Real Estate. REcolorado as distributed by MLS GRID
- $845,0002 bd2 ba1.2k sqftSPIRE DENVER, Denver, CO 80202For SaleMLS ID #9976222, Mark Callaghan, Coldwell Banker Global Luxury Denver. REcolorado as distributed by MLS GRID
- $749,0002 bd2 ba1.3k sqftMarket Square Condos, Denver, CO 80202For SaleMLS ID #6107778, Tanner Krall, Nookhaven Homes. REcolorado as distributed by MLS GRID
- $975,0002 bd2 ba1.2k sqft1700 Bassett St #2117, Denver, CO 80202For SaleMLS ID #1064177, Jenny Usaj, Usaj Realty. IRES as distributed by MLS GRID
- $805,0002 bd2 ba1.2k sqftSPIRE DENVER, Denver, CO 80202For SaleMLS ID #7097087, Mark Callaghan, Coldwell Banker Global Luxury Denver. REcolorado as distributed by MLS GRID
- $854,5002 bd2 ba1.1k sqft1735 Central Street #212, Denver, CO 80211For SaleMLS ID #2243979, Stephen Berg, 8z Real Estate. REcolorado as distributed by MLS GRID
- $770,0002 bd2 ba1.5k sqftPromenade Lofts, Denver, CO 80202For SaleMLS ID #4188309, Kelly Zinke, Compass - Denver. REcolorado as distributed by MLS GRID
- $750,0002 bd2 ba1k sqftSPIRE DENVER, Denver, CO 80202For SaleMLS ID #8038845, Mark Callaghan, Coldwell Banker Global Luxury Denver. REcolorado as distributed by MLS GRID
- $729,0001 bd2 ba1k sqftThe Coloradan, Denver, CO 80202For SaleMLS ID #9919066, Johnny Lee, Signature Real Estate Corp.. REcolorado as distributed by MLS GRID
- $699,0002 bd2 ba1k sqft891 14th St #3902, Denver, CO 80202For SaleMLS ID #1066888, Bret Weinstein, Guide Real Estate. IRES as distributed by MLS GRID
- $760,0002 bd2 ba1.6k sqftSTEELBRIDGE LOFTS, Denver, CO 80202For SaleMLS ID #4415392, Jenny Usaj, Usaj Realty. REcolorado as distributed by MLS GRID
- $624,9993 bd2 ba1.5k sqft2955 Inca Street #4K, Denver, CO 80202For SaleMLS ID #3623651, Nicholas Quenzer, Compass - Denver. REcolorado as distributed by MLS GRID
- $1,199,0002 bd2 ba1.3k sqftColoradan, Denver, CO 80202For SaleMLS ID #8808002, Meredith Loux, Corcoran Perry & Co.. REcolorado as distributed by MLS GRID
- $465,0002 bd2 ba1.2k sqft1625 Larimer St #2105, Denver, CO 80202For SaleMLS ID #1068076, Nicki Thompson, RE/MAX Alliance-Olde Town. IRES as distributed by MLS GRID
- $695,0002 bd3 ba1.4k sqftOne Lincoln Park, Denver, CO 80202For SaleMLS ID #9857432, Armie James, Atlas Real Estate Group. REcolorado as distributed by MLS GRID
- $599,0002 bd2 ba1.2k sqft1401 Wewatta Street #314, Denver, CO 80202For SaleMLS ID #7756826, Jessica Thomas, Compass - Denver. REcolorado as distributed by MLS GRID
