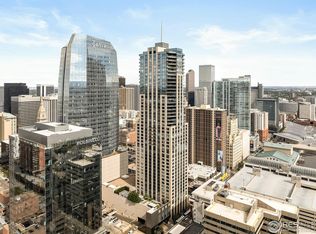
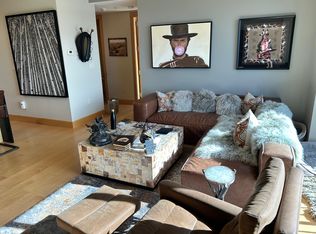
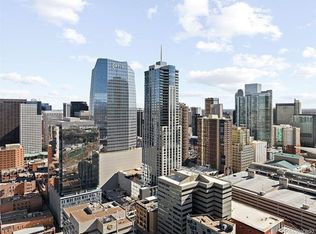
An inviting, ambient interior sets the tone for Residence 2330 in the Four Seasons Private Residences. This two-bedroom, three-bathroom home sits 23 floors above downtown Denver, where soft natural light and thoughtful finishes create a warm and welcoming home. Perched on the eastern corner of the building, expansive windows frame the timeless view of the D&F Clocktower and the glow of Rocky Mountain sunsets. Meticulously cared for by the current owners, Residence 2330 exists as the perfect urban retreat, or full-time home. There’s a calm energy and warmth to this home. You’ll see that reflected in the custom wall and ceiling treatments, light fixtures and custom built-ins that were thoughtfully placed throughout to ensure ample organization and storage. The kitchen features granite counters, zebra wood cabinets, and a walk-in pantry as well as Miele and Subzero appliances. And when you’re ready to leave the comfort of your skyline retreat, the expert staff of the Four Seasons is right downstairs, ensuring that every detail of your daily life is elevated with five-star hotel services - access to 24-hour concierge, security, engineering and valet. Life at the Four Seasons includes access to the spa facilities, two fitness centers, an outdoor saltwater pool and whirlpool, plus a private house car, just to name a few. Here, privacy, connection AND service exist in harmony.
For sale
$2,650,000
1133 14th Street #2330, Denver, CO 80202
2beds
2,771sqft
Condominium
Built in 2010
-- sqft lot
$-- Zestimate®
$956/sqft
$4,068/mo HOA
What's special
Thoughtful finishesCustom built-insWalk-in pantryInviting ambient interiorTwo-bedroom three-bathroom homeGranite countersZebra wood cabinets
- 271 days
- 182
- 2
Zillow last checked:
Listing updated:
Listed by:
Stan Kniss stan@fantasticfrank.co,
Fantastic Frank Colorado
Source: REcolorado as distributed by MLS GRID,MLS#: 4804280
Facts & features
Interior
Bedrooms & bathrooms
- Bedrooms: 2
- Bathrooms: 3
- Full bathrooms: 2
- 1/2 bathrooms: 1
- Main level bathrooms: 3
- Main level bedrooms: 2
Bedroom
- Description: Secondary Guest En-Suite
- Level: Main
Bathroom
- Description: 1/2 Bath In Entryway, Custom Lighting And Wall Coverings
- Level: Main
Bathroom
- Description: Secondary Guest En-Suite 5 Piece Bath
- Level: Main
Other
- Description: Primary Bedroom With Custom Walk-In Closet
- Level: Main
Other
- Description: Primary Bathroom With 5 Piece Bath
- Level: Main
Dining room
- Description: Custom Lighting, Clocktower/City Views
- Level: Main
Kitchen
- Description: Walk-In Pantry, Custom Bench Storage, Custom Lighting
- Level: Main
Laundry
- Description: Custom Built In Storage, Stairwell Access
- Level: Main
Living room
- Description: Custom Lighting, Shelves, Fireplace And Custom Wall/Ceiling Coverings
- Level: Main
Heating
- Forced Air
Cooling
- Central Air
Appliances
- Included: Dishwasher, Disposal, Microwave, Oven, Range, Refrigerator
Features
- Built-in Features, Eat-in Kitchen, Entrance Foyer, Five Piece Bath, Kitchen Island, Open Floorplan, Pantry, Walk-In Closet(s)
- Flooring: Carpet, Tile, Wood
- Windows: Window Coverings
- Has basement: No
- Number of fireplaces: 1
- Fireplace features: Living Room
- Common walls with other units/homes: 2+ Common Walls
Interior area
- Total structure area: 2,771
- Total interior livable area: 2,771 sqft
- Finished area above ground: 2,771
Property
Parking
- Total spaces: 2
- Parking features: Heated Garage, Oversized, Underground, Valet
- Attached garage spaces: 2
Features
- Levels: One
- Stories: 1
- Entry location: Corridor Access
- Patio & porch: Patio
- Exterior features: Balcony
- Has view: Yes
- View description: City, Mountain(s)
Details
- Parcel number: 234537052
- Zoning: D-TD
- Special conditions: Standard
Construction
Type & style
- Home type: Condo
- Architectural style: Urban Contemporary
- Property subtype: Condominium
- Attached to another structure: Yes
Materials
- Concrete, Metal Siding
- Roof: Tar/Gravel
Condition
- Year built: 2010
Details
- Builder model: Redcloud
- Builder name: Swinerton
Utilities & green energy
- Sewer: Public Sewer
- Water: Public
- Utilities for property: Cable Available, Electricity Connected, Natural Gas Available, Natural Gas Connected, Phone Available
Community & HOA
Community
- Security: Secured Garage/Parking, Security Entrance
- Subdivision: Downtown
HOA
- Has HOA: Yes
- Amenities included: Concierge, Elevator(s), Fitness Center, Front Desk, Management, Parking, Pool, Security, Spa/Hot Tub
- Services included: Electricity, Exterior Maintenance w/out Roof, Gas, Heat, Insurance, Maintenance Grounds, Recycling, Security, Sewer, Trash, Valet Parking, Water
- HOA fee: $4,068 monthly
- HOA name: Teatro Tower Residences Condos
- HOA phone: 303-389-3040
Location
- Region: Denver
Financial & listing details
- Price per square foot: $956/sqft
- Tax assessed value: $2,181,400
- Annual tax amount: $13,241
- Date on market: 1/22/2026
- Listing terms: Cash,Conventional
- Exclusions: All Sellers' Personal Property Including But Not Limited To All Furniture, Art Work, Decorator Items, As Well As All Televisions And Washer And Dryer. Additionally, The Large Wall Mounted Mirror In The Living Room Shall Be Excluded.
- Ownership: Individual
- Electric utility on property: Yes
Estimated market value
Not available
Estimated sales range
Not available
Not available
Price history
| Date | Event | Price |
|---|---|---|
| 1/22/2026 | Listed for sale | $2,650,000$956/sqft |
Source:  REcolorado as distributed by MLS GRID #4804280 Report a problem REcolorado as distributed by MLS GRID #4804280 Report a problem | ||
| 11/10/2025 | Listing removed | $2,650,000$956/sqft |
Source: REcolorado as distributed by MLS GRID #4804280 Report a problem | ||
| 9/15/2025 | Listed for sale | $2,650,000+51.4%$956/sqft |
Source: REcolorado as distributed by MLS GRID #4804280 Report a problem | ||
| 9/20/2017 | Sold | $1,750,000-9.1%$632/sqft |
Source: Public Record Report a problem | ||
| 5/23/2017 | Listed for sale | $1,925,000+92.5%$695/sqft |
Source: Slate Real Estate Advisors LLC #3528573 Report a problem | ||
| 8/14/2012 | Sold | $1,000,000$361/sqft |
Source: Public Record Report a problem | ||
Public tax history
| Year | Property taxes | Tax assessment |
|---|---|---|
| 2025 | $13,241 +2.2% | $153,790 -8% |
| 2024 | $12,954 -13.9% | $167,180 -2.5% |
| 2023 | $15,041 +3.6% | $171,500 -9.3% |
| 2022 | $14,519 +47.6% | $189,140 -2.8% |
| 2021 | $9,834 +2.9% | $194,580 +46.8% |
| 2020 | $9,558 -1.4% | $132,540 -0.7% |
| 2019 | $9,697 | $133,466 +6.5% |
| 2018 | $9,697 +0.3% | $125,340 |
| 2017 | $9,668 +29.1% | $125,340 +30.8% |
| 2016 | $7,487 -5.5% | $95,830 |
| 2015 | $7,922 0% | $95,830 +0.5% |
| 2014 | $7,925 -21.1% | $95,380 |
| 2013 | $10,048 +17.9% | $95,380 -20.2% |
| 2012 | $8,523 +12.3% | $119,520 -36.8% |
| 2011 | $7,589 | $189,048 |
Find assessor info on the county website
Monthly payment
Est. payment
Payment breakdown
Explore the cost of this home by adjusting the details. Changes won't be saved.Climate risks
Neighborhood: Central Business District
Nearby schools
Schools provided by the listing agent
- Elementary: Greenlee
- Middle: Grant
- High: West
- District: Denver 1
Source: REcolorado as distributed by MLS GRID. This data may not be complete. We recommend contacting the local school district to confirm school assignments for this home.

Similar homes
- $2,390,0002 bd3 ba1.9k sqft1901 Wazee St #1007, Denver, CO 80202For Sale

 MLS ID #1069681, Jonathan Loewenberg, Compass-Denver. IRES as distributed by MLS GRID
 - $2,200,0002 bd3 ba2.5k sqftFour Seasons Private Residences, Denver, CO 80202New Construction

 MLS ID #8862178, Stan Kniss, Fantastic Frank Colorado. REcolorado as distributed by MLS GRID
 - $2,350,0002 bd3 ba2.3k sqftFour Seasons Private Residences, Denver, CO 80202For Sale
 MLS ID #8656525, The Blank and Bingham Team, The Agency - Denver. REcolorado as distributed by MLS GRID
 - $1,975,0002 bd3 ba2.3k sqftFour Seasons Private Residences, Denver, CO 80202For Sale
 MLS ID #9493651, Stan Kniss, Fantastic Frank Colorado. REcolorado as distributed by MLS GRID
 - $3,100,0002 bd3 ba2.8k sqft1750 Wewatta Street #1934, Denver, CO 80202For SaleMLS ID #5946888, Joy Van Gilder, Slifer Smith and Frampton Real Estate. REcolorado as distributed by MLS GRID
- $2,275,0002 bd3 ba2.2k sqftMcGregor Square, Denver, CO 80202For SaleMLS ID #6576286, Zac Nelson, Compass - Denver. REcolorado as distributed by MLS GRID
- $1,875,0002 bd3 ba2.7k sqft1133 14th Street #1830, Denver, CO 80202For SaleMLS ID #7698034, The Blank and Bingham Team, The Agency - Denver. REcolorado as distributed by MLS GRID
- $1,675,0002 bd3 ba2.5k sqft1441 Wazee St APT 503, Denver, CO 80202For Sale
 MLS ID #2680905, Amanda Fein, Compass. elevateMLS
 - $1,750,0003 bd3 ba3.2k sqftPromenade Lofts, Denver, CO 80202For SaleMLS ID #5560493, Kelly Spencer, Keller Williams DTC. REcolorado as distributed by MLS GRID
- $2,350,0001 bd3 ba2.6k sqftThe Lofts at Wazee Wireworks, Denver, CO 80202For SaleMLS ID #4840220, Kathleen Shelton, BTT Real Estate. REcolorado as distributed by MLS GRID
- $1,695,0003 bd2 ba3.2k sqftEdbrooke Condos, Denver, CO 80202For SaleMLS ID #5579821, Chadwick V.R. Williams, Denver Real Estate Professionals. REcolorado as distributed by MLS GRID
- $1,550,0002 bd3 ba2.4k sqftWynkoop Residences, Denver, CO 80202For SaleMLS ID #4008540, Georgia Gallagher, LIV Sotheby's International Realty. REcolorado as distributed by MLS GRID
- $1,700,0002 bd3 ba2.5k sqftOne Lincoln Park, Denver, CO 80202For SaleMLS ID #7250133, Robin Lake, LIV Sotheby's International Realty. REcolorado as distributed by MLS GRID
- $1,575,0002 bd3 ba2.9k sqftStreetcar Stables, Denver, CO 80202For SaleMLS ID #5598167, Andrew Gonzales, Kentwood Real Estate City Properties. REcolorado as distributed by MLS GRID
- $1,395,0002 bd3 ba3k sqftBlake Street Bath & Racquet Club, Denver, CO 80202For SaleMLS ID #3483773, Danny Buscarello, RE/MAX Alliance. REcolorado as distributed by MLS GRID
- $1,499,0002 bd2 ba1.8k sqft1700 Bassett Street #2315, Denver, CO 80202For SaleMLS ID #3277901, Alex Neir, Compass - Denver. REcolorado as distributed by MLS GRID
- $3,950,0004 bd4 ba4k sqft1610 Little Raven Street #PH6, Denver, CO 80202For SaleMLS ID #5502627, Nicole Scholle, LIV Sotheby's International Realty. REcolorado as distributed by MLS GRID
- $2,300,0005 bd3 ba4k sqft2000 E 21st Avenue, Denver, CO 80205For SaleMLS ID #8398506, Rick Janson, Compass - Denver. REcolorado as distributed by MLS GRID
- $1,570,0003 bd3 ba2.5k sqft2556 18th Street, Denver, CO 80211For SaleMLS ID #8151254, Jorgen Jensen, Fantastic Frank Colorado. REcolorado as distributed by MLS GRID
- $1,350,0003 bd4 ba3.1k sqft2334 Lowell Boulevard, Denver, CO 80211For SaleMLS ID #9283815, Nick Bruce, Compass - Denver. REcolorado as distributed by MLS GRID
