Soon to be featured on HGTV’s “Living the Denver Lifestyle,” this rare Mid-Century Modern residence offering a combo almost impossible to replicate in central Denver: approximately 4k sqft, a 10.5k sqft corner lot, 3 kitchens, 2 laundry areas, multiple distinct living environments, extensive system updates, and a location just 2 blocks from City Park.
Built in 1953 and thoughtfully reimagined for modern living, the home preserves its Mid-Century character while delivering exceptional flexibility. The main level offers true single-floor living with 3 bedrooms. Spacious primary suite has a spa-inspired bath and walk-in closet. The kitchen is designed for serious cooking and entertaining, with premium appliances and easy connection to living and dining spaces.
The lower level dramatically expands the possibilities. An approximately 900 sqft living suite includes its own kitchen, bath, and laundry, while additional flexible areas can serve extended family, guests, caregivers, home offices or private living quarters. Few homes offer this level of multigenerational functionality while still feeling like one cohesive residence.
Major systems have been extensively updated, including plumbing, electrical, insulation, heating, and cooling.
Outside, the oversized corner lot is equally distinctive. Mature xeriscaping creates a lower-maintenance landscape suited to Colorado’s climate, while the private backyard includes covered seating, a gas fire feature, fountain, and generous space for outdoor dining and entertaining.
The value is in the combination: authentic Mid-Century design, substantial square footage, single-level primary living, multiple living environments, a large lot, mature landscaping, modernized systems, and immediate access to City Park.
Just moments from dining, recreation, culture, and central Denver, this is a home for the buyer who values design, flexibility, sustainability, and a property with no obvious substitute.
For sale
$2,300,000
2000 E 21st Avenue, Denver, CO 80205
5beds
4,008sqft
Single Family Residence
Built in 1953
10,500 Square Feet Lot
$-- Zestimate®
$574/sqft
$-- HOA
What's special
- 57 days
- 467
- 17
Zillow last checked:
Listing updated:
Listed by:
Rick Janson 303-589-2320 RickJansonDenver@gmail.com,
Compass - Denver
Source: REcolorado as distributed by MLS GRID,MLS#: 8398506
Facts & features
Interior
Bedrooms & bathrooms
- Bedrooms: 5
- Bathrooms: 3
- Full bathrooms: 2
- 1/2 bathrooms: 1
- Main level bathrooms: 2
- Main level bedrooms: 3
Bedroom
- Features: Primary Suite
- Level: Main
- Area: 180 Square Feet
- Dimensions: 12 x 15
Bedroom
- Level: Main
- Area: 132 Square Feet
- Dimensions: 11 x 12
Bedroom
- Level: Main
- Area: 132 Square Feet
- Dimensions: 11 x 12
Bedroom
- Level: Basement
- Area: 400 Square Feet
- Dimensions: 16 x 25
Bedroom
- Description: Non-Conforming
- Level: Basement
- Area: 165 Square Feet
- Dimensions: 11 x 15
Bathroom
- Level: Main
Bathroom
- Level: Main
Bathroom
- Level: Basement
Bonus room
- Level: Basement
- Area: 242 Square Feet
- Dimensions: 11 x 22
Den
- Level: Main
- Area: 150 Square Feet
- Dimensions: 10 x 15
Dining room
- Level: Main
- Area: 154 Square Feet
- Dimensions: 11 x 14
Family room
- Level: Basement
- Area: 351 Square Feet
- Dimensions: 13 x 27
Kitchen
- Level: Main
- Area: 187 Square Feet
- Dimensions: 11 x 17
Living room
- Level: Main
- Area: 273 Square Feet
- Dimensions: 13 x 21
Heating
- Hot Water, Natural Gas
Cooling
- Central Air
Appliances
- Included: Dishwasher, Disposal, Dryer, Oven, Refrigerator, Washer
Features
- Built-in Features, Smoke Free, Tile Counters
- Flooring: Wood
- Windows: Double Pane Windows
- Basement: Finished,Full,Interior Entry
- Number of fireplaces: 2
- Fireplace features: Family Room, Living Room
Interior area
- Total structure area: 4,008
- Total interior livable area: 4,008 sqft
- Finished area above ground: 2,004
- Finished area below ground: 1,500
Video & virtual tour
Property
Parking
- Total spaces: 2
- Parking features: Garage - Attached
- Attached garage spaces: 2
Features
- Levels: One
- Stories: 1
- Patio & porch: Covered, Front Porch, Patio
- Exterior features: Dog Run, Garden, Private Yard, Smart Irrigation
- Fencing: Full
Lot
- Size: 10,500 Square Feet
- Features: Corner Lot, Irrigated, Landscaped, Level, Sprinklers In Front, Sprinklers In Rear
Details
- Parcel number: 235503001
- Zoning: U-TU-B
- Special conditions: Standard
Construction
Type & style
- Home type: SingleFamily
- Architectural style: Mid-Century Modern
- Property subtype: Single Family Residence
Materials
- Brick
- Roof: Composition
Condition
- Year built: 1953
Utilities & green energy
- Electric: 110V
- Sewer: Public Sewer
- Water: Public
- Utilities for property: Cable Available
Green energy
- Energy efficient items: Exposure/Shade, HVAC, Insulation, Thermostat
Community & HOA
Community
- Subdivision: City Park West
HOA
- Has HOA: No
Location
- Region: Denver
Financial & listing details
- Price per square foot: $574/sqft
- Tax assessed value: $1,384,800
- Annual tax amount: $7,469
- Date on market: 8/14/2026
- Listing terms: 1031 Exchange,Cash,Conventional,FHA,Jumbo,VA Loan
- Exclusions: Sellers Personal Property
- Ownership: Individual
- Electric utility on property: Yes
- Road surface type: Paved
Estimated market value
Not available
Estimated sales range
Not available
Not available
Price history
| Date | Event | Price |
|---|---|---|
| 8/15/2026 | Listed for sale | $2,300,000+221.7%$574/sqft |
Source:  REcolorado as distributed by MLS GRID #8398506 Report a problem REcolorado as distributed by MLS GRID #8398506 Report a problem | ||
| 2/20/2018 | Sold | $715,000-16.8%$178/sqft |
Source: Public Record Report a problem | ||
| 10/21/2017 | Listing removed | $859,000$214/sqft |
Source: RE/MAX Cherry Creek #2977852 Report a problem | ||
| 9/28/2017 | Listed for sale | $859,000$214/sqft |
Source: RE/MAX Cherry Creek #2977852 Report a problem | ||
| 8/18/2017 | Listing removed | $859,000$214/sqft |
Source: Owner Report a problem | ||
| 8/11/2017 | Listed for sale | $859,000+107%$214/sqft |
Source: Owner Report a problem | ||
| 2/10/2005 | Sold | $415,000$104/sqft |
Source: Public Record Report a problem | ||
Public tax history
| Year | Property taxes | Tax assessment |
|---|---|---|
| 2025 | $6,476 +2.2% | $97,630 +19.4% |
| 2024 | $6,336 +11.9% | $81,770 -4.1% |
| 2023 | $5,664 +3.6% | $85,280 +19.7% |
| 2022 | $5,467 +5.6% | $71,220 -2.8% |
| 2021 | $5,175 +20.1% | $73,270 +5% |
| 2020 | $4,308 +11.8% | $69,749 +15.9% |
| 2019 | $3,852 | $60,156 +20.8% |
| 2018 | $3,852 +0.3% | $49,790 |
| 2017 | $3,841 +18.8% | $49,790 +20.4% |
| 2016 | $3,232 +24.2% | $41,370 |
| 2015 | $2,602 0% | $41,370 +32% |
| 2014 | $2,603 +49.6% | $31,330 +5.3% |
| 2003 | $1,741 +1.9% | $29,740 +2.3% |
| 2002 | $1,708 | $29,080 +31.1% |
| 2001 | -- | $22,180 |
Find assessor info on the county website
Monthly payment
Est. payment
Payment breakdown
Explore the cost of this home by adjusting the details. Changes won't be saved.Climate risks
Neighborhood: City Park West
Nearby schools
Schools provided by the listing agent
- Elementary: Cole Arts And Science Academy
- Middle: McAuliffe International
- High: East
- District: Denver 1
Source: REcolorado as distributed by MLS GRID. This data may not be complete. We recommend contacting the local school district to confirm school assignments for this home.
Similar homes
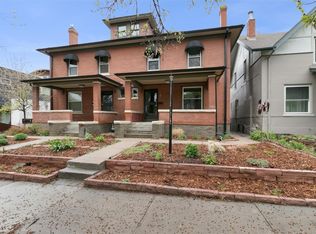
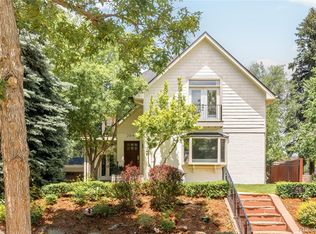
- $2,550,0005 bd4 ba5k sqft3045 Ohm Way, Denver, CO 80209For Sale
 MLS ID #3723838, Shannon Tiger, LIV Sotheby's International Realty. REcolorado as distributed by MLS GRID
 - $1,950,0006 bd6 ba3.6k sqft2227 N Clarkson Street, Denver, CO 80205For Sale
 MLS ID #3241751, Cameron White, Precision Homes Real Estate. REcolorado as distributed by MLS GRID
 - $2,175,0005 bd4 ba3.7k sqft395 Albion Street, Denver, CO 80220For Sale
 MLS ID #3988647, Kristin Harris, Serhant Colorado LLC. REcolorado as distributed by MLS GRID
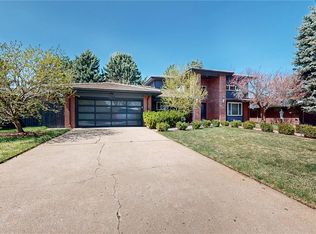
 - $2,399,0005 bd6 ba4.5k sqft463 Locust Street, Denver, CO 80220For Sale
 MLS ID #8202361, Maria Hambrick, Compass - Denver. REcolorado as distributed by MLS GRID
 - $2,195,0005 bd5 ba3.7k sqft201 S Lafayette Street, Denver, CO 80209For SaleMLS ID #2325592, Andrew Abrams, Guide Real Estate. REcolorado as distributed by MLS GRID
- $2,150,0006 bd5 ba5.8k sqft230 S Dexter Street, Denver, CO 80246For SaleMLS ID #8254449, Christopher Nairn, HomeSmart Realty. REcolorado as distributed by MLS GRID
- $2,444,1315 bd5 ba4.6k sqft3027 Meade Street, Denver, CO 80211For SaleMLS ID #3062043, Erin Whitmire, RE/MAX of Cherry Creek. REcolorado as distributed by MLS GRID
- $2,490,0004 bd4 ba3.2k sqft2823 Vallejo Street, Denver, CO 80211For SaleMLS ID #3225072, Gearhart Moore Team, MODUS Real Estate. REcolorado as distributed by MLS GRID
- $1,985,0004 bd3 ba4.2k sqft668 S Corona Street, Denver, CO 80209For SaleMLS ID #9228333, Tom & Denise Barnwell, LIV Sotheby's International Realty. REcolorado as distributed by MLS GRID
- $1,799,0004 bd4 ba3.2k sqft556 S Garfield Street, Denver, CO 80209For SaleMLS ID #8440657, Zachary Seibel, MODUS Real Estate. REcolorado as distributed by MLS GRID
- $1,569,0005 bd4 ba3.7k sqft2150 N Monaco Street Parkway, Denver, CO 80207For SaleMLS ID #2111351, Audrey Michel, Realty One Group Lotus. REcolorado as distributed by MLS GRID
- $2,595,0005 bd5 ba4.6k sqft1150 S Gilpin Street, Denver, CO 80210For SaleMLS ID #2764368, Lea Van Schaack, LIV Sotheby's International Realty. REcolorado as distributed by MLS GRID
- $1,595,0005 bd4 ba3.4k sqft1031 Fillmore Street, Denver, CO 80206For SaleMLS ID #1857171, Stephanie Lepard, Kentwood Real Estate DTC, LLC. REcolorado as distributed by MLS GRID
- $1,895,0004 bd4 ba3.7k sqft120 S Monroe Street, Denver, CO 80209For SaleMLS ID #1795529, Jane Brennan, LIV Sotheby's International Realty. REcolorado as distributed by MLS GRID
- $1,700,0004 bd3 ba4k sqft626 N Franklin Street, Denver, CO 80218For SaleMLS ID #8981261, Susie Warta, Coldwell Banker Realty 24. REcolorado as distributed by MLS GRID
- $2,850,0004 bd5 ba4.2k sqft353 Bellaire Street, Denver, CO 80220For SaleMLS ID #8662763, Melanie Yacko, Urban Realty Group Corporation. REcolorado as distributed by MLS GRID
- $1,385,0005 bd3 ba3.5k sqft2260 Leyden Street, Denver, CO 80207For SaleMLS ID #9666818, Sydney Westland, Mavi Unlimited Inc. REcolorado as distributed by MLS GRID
- $2,199,0005 bd5 ba4.8k sqft3014 S Ash Street, Denver, CO 80222For SaleMLS ID #3741619, Mary Thomas, Coldwell Banker Realty 24. REcolorado as distributed by MLS GRID
- $1,999,0004 bd4 ba3.1k sqft3737 S Ogden Street, Cherry Hills Village, CO 80113For SaleMLS ID #7100020, Kelly Mauro, LIV Sotheby's International Realty. REcolorado as distributed by MLS GRID
- $2,199,0003 bd4 ba3.9k sqftSheffield Townhomes, Denver, CO 80206For SaleMLS ID #4447034, Brandon M Brennick, Kentwood Real Estate DTC, LLC. REcolorado as distributed by MLS GRID
