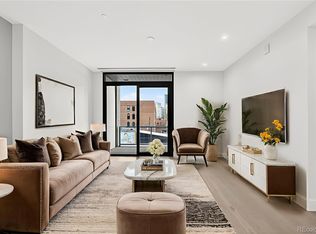
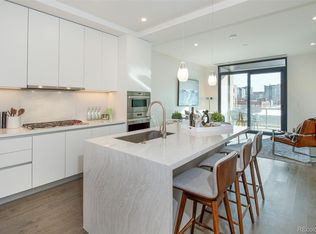
Some residences at McGregor Square are defined by the building. Residence 1007 is defined by the way it lives. At nearly 2000 square feet, this exceptionally open, single-level home offers two bedrooms, a den, 2.5 baths, expansive living and dining spaces, walls of glass and outward-facing city exposure, and two private balconies. The result feels generous, sophisticated and easy to live in. The den flexes as an office, library, media room or additional lounge. The kitchen features sleek Italkraft cabinetry, quartz surfaces and premium Wolf, Sub-Zero and Asko appliances. The spacious primary suite includes a walk-in closet and spa-inspired 5-piece bath, while the second bedroom accommodates guests with its own en-suite bath. Its city-facing orientation provides a more serene, private experience while keeping the energy of McGregor Square immediately accessible. Resort-level amenities include a year-round rooftop pool and hot tub, expansive terrace, outdoor kitchen, built-in grills, bar seating, fire pits, gathering areas, outdoor TVs, and city and mountain views. Wellness amenities include an approximately 3,000-square-foot fitness center, yoga/movement space, steam room, and two standalone infrared saunas. Residents also enjoy a private movie theater, residents’ lounge, private Legacy Club, secure dog run, dog wash, bike storage, dry-cleaning lockers, complimentary lobby coffee and tea, and discounts at select on-site food and beverage establishments. Controlled residential access, 24/7 security, a dedicated security office and attentive front-desk service create a true lock-and-leave environment. On-site conveniences include a salon, nail salon and barber, plus La Loma, Tom’s Watch Bar, McGregor Square Food + Drink, The Original, Call Me Pearl and Starbucks. Coors Field is across the street, with Union Station & Dairy Block just around the corner. Residence 1007 offers downtown living without compromising space, flexibility, privacy, security or amenities.
For sale
$2,390,000
1901 Wazee Street #1007, Denver, CO 80202
2beds
1,988sqft
Condominium
Built in 2020
-- sqft lot
$-- Zestimate®
$1,202/sqft
$2,087/mo HOA
What's special
- 26 days
- 364
- 10
Zillow last checked:
Listing updated:
Listed by:
Jonathan Loewenberg 303-800-5623 Jonathan@SearchDenverHomes.com,
Compass - Denver
Source: REcolorado as distributed by MLS GRID,MLS#: 5381064
Facts & features
Interior
Bedrooms & bathrooms
- Bedrooms: 2
- Bathrooms: 3
- Full bathrooms: 1
- 3/4 bathrooms: 1
- 1/2 bathrooms: 1
- Main level bathrooms: 3
- Main level bedrooms: 2
Bedroom
- Features: Primary Suite
- Level: Main
Bedroom
- Features: Primary Suite
- Level: Main
Bathroom
- Level: Main
Bathroom
- Features: En Suite Bathroom
- Level: Main
Bathroom
- Features: En Suite Bathroom
- Level: Main
Den
- Level: Main
Dining room
- Level: Main
Kitchen
- Level: Main
Laundry
- Level: Main
Living room
- Level: Main
Heating
- Forced Air, Natural Gas
Cooling
- Central Air
Appliances
- Included: Cooktop, Dishwasher, Disposal, Double Oven, Dryer, Microwave, Refrigerator, Washer
- Laundry: In Unit, Laundry Closet
Features
- Eat-in Kitchen, Entrance Foyer, Five Piece Bath, Kitchen Island, Open Floorplan, Primary Suite, Quartz Counters, Smoke Free, Solid Surface Counters, Walk-In Closet(s)
- Flooring: Tile, Wood
- Windows: Double Pane Windows
- Has basement: No
- Number of fireplaces: 1
- Fireplace features: Living Room
- Common walls with other units/homes: 2+ Common Walls
Interior area
- Total structure area: 1,988
- Total interior livable area: 1,988 sqft
- Finished area above ground: 1,988
Video & virtual tour
Property
Parking
- Total spaces: 2
- Parking features: Garage - Attached
- Attached garage spaces: 2
Features
- Levels: One
- Stories: 1
- Patio & porch: Covered
- Exterior features: Balcony, Dog Run
- Pool features: Outdoor Pool
- Spa features: Steam Room
- Fencing: None
- Has view: Yes
- View description: City
Lot
- Features: Historical District, Near Public Transit
Details
- Parcel number: 227916145
- Special conditions: Standard
Construction
Type & style
- Home type: Condo
- Architectural style: Contemporary,Urban Contemporary
- Property subtype: Condominium
- Attached to another structure: Yes
Materials
- Brick, Concrete
- Roof: Unknown
Condition
- Year built: 2020
Utilities & green energy
- Electric: 110V, 220 Volts
- Sewer: Public Sewer
- Water: Public
- Utilities for property: Electricity Connected, Natural Gas Connected
Community & HOA
Community
- Security: 24 Hour Security, Carbon Monoxide Detector(s), Secured Garage/Parking, Security Entrance, Smoke Detector(s)
- Subdivision: Lodo
HOA
- Has HOA: Yes
- Amenities included: Bike Storage, Clubhouse, Concierge, Dog/Pet Wash, Elevator(s), Fitness Center, Front Desk, Management, Parking, Pool, Sauna, Security, Spa/Hot Tub
- Services included: Reserve Fund, Exterior Maintenance w/out Roof, Insurance, Maintenance Grounds, Maintenance Structure, On-Site Check In, Recycling, Security, Snow Removal, Trash, Water
- HOA fee: $2,087 monthly
- HOA name: McGregor Square Residences
- HOA phone: 303-313-6090
Location
- Region: Denver
Financial & listing details
- Price per square foot: $1,202/sqft
- Tax assessed value: $2,169,600
- Annual tax amount: $14,956
- Date on market: 9/3/2026
- Listing terms: Cash,Conventional
- Exclusions: Sellers Personal Property And Staging Items.
- Ownership: Individual
- Electric utility on property: Yes
- Road surface type: Paved
Estimated market value
Not available
Estimated sales range
Not available
Not available
Price history
| Date | Event | Price |
|---|---|---|
| 9/3/2026 | Listed for sale | $2,390,000$1,202/sqft |
Source:  REcolorado as distributed by MLS GRID #5381064 Report a problem REcolorado as distributed by MLS GRID #5381064 Report a problem | ||
Public tax history
| Year | Property taxes | Tax assessment |
|---|---|---|
| 2025 | $16,815 +1.6% | $152,960 +0.6% |
| 2024 | $16,554 +14.1% | $152,090 -7.2% |
| 2023 | $14,514 +55.2% | $163,900 +23.7% |
| 2022 | $9,351 | $132,520 |
Find assessor info on the county website
Monthly payment
Est. payment
Payment breakdown
Explore the cost of this home by adjusting the details. Changes won't be saved.Climate risks
Neighborhood: Union Station
Nearby schools
Schools provided by the listing agent
- Elementary: Gilpin
- Middle: Compass Academy
- High: East
- District: Denver 1
Source: REcolorado as distributed by MLS GRID. This data may not be complete. We recommend contacting the local school district to confirm school assignments for this home.


Similar homes
- $2,275,0002 bd3 ba2.2k sqftMcGregor Square, Denver, CO 80202For Sale
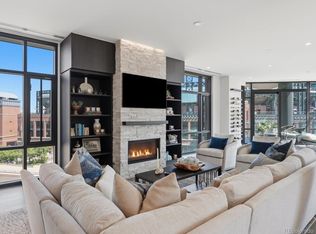
 MLS ID #6576286, Zac Nelson, Compass - Denver. REcolorado as distributed by MLS GRID
 - $3,250,0002 bd3 ba2.8k sqft1750 Wewatta Street #1934, Denver, CO 80202For Sale
 MLS ID #5946888, Joy Van Gilder, Slifer Smith and Frampton Real Estate. REcolorado as distributed by MLS GRID
 - $1,350,0003 bd3 ba1.7k sqft1690 Bassett St #12, Denver, CO 80202For Sale

 MLS ID #1069065, Amy Cesario, Compass-Denver. IRES as distributed by MLS GRID
 - $2,350,0002 bd3 ba2.3k sqftFour Seasons Private Residences, Denver, CO 80202For Sale
 MLS ID #8656525, The Blank and Bingham Team, The Agency - Denver. REcolorado as distributed by MLS GRID
 - $2,200,0002 bd3 ba2.5k sqftFour Seasons Private Residences, Denver, CO 80202New ConstructionMLS ID #8862178, Stan Kniss, Fantastic Frank Colorado. REcolorado as distributed by MLS GRID
- $1,199,0002 bd2 ba1.3k sqftColoradan, Denver, CO 80202For SaleMLS ID #8808002, Meredith Loux, Corcoran Perry & Co.. REcolorado as distributed by MLS GRID
- $1,675,0002 bd3 ba2.5k sqft1441 Wazee St APT 503, Denver, CO 80202For Sale
 MLS ID #2680905, Amanda Fein, Compass. elevateMLS
 - $1,550,0002 bd3 ba2.4k sqftWynkoop Residences, Denver, CO 80202For SaleMLS ID #4008540, Georgia Gallagher, LIV Sotheby's International Realty. REcolorado as distributed by MLS GRID
- $1,700,0002 bd3 ba2.5k sqftOne Lincoln Park, Denver, CO 80202For SaleMLS ID #7250133, Robin Lake, LIV Sotheby's International Realty. REcolorado as distributed by MLS GRID
- $1,875,0002 bd3 ba2.7k sqft1133 14th Street #1830, Denver, CO 80202For SaleMLS ID #7698034, The Blank and Bingham Team, The Agency - Denver. REcolorado as distributed by MLS GRID
- $2,650,0002 bd3 ba2.7k sqftFour Seasons, Denver, CO 80202For SaleMLS ID #4804280, Stan Kniss, Fantastic Frank Colorado. REcolorado as distributed by MLS GRID
- $1,975,0002 bd3 ba2.3k sqftFour Seasons Private Residences, Denver, CO 80202For SaleMLS ID #9493651, Stan Kniss, Fantastic Frank Colorado. REcolorado as distributed by MLS GRID
- $1,250,0002 bd3 ba1.4k sqftMcGregor Square Residences, Denver, CO 80202For SaleMLS ID #3541475, Amy Berglund, Milehimodern. REcolorado as distributed by MLS GRID
- $2,350,0001 bd3 ba2.6k sqftThe Lofts at Wazee Wireworks, Denver, CO 80202For SaleMLS ID #4840220, Kathleen Shelton, BTT Real Estate. REcolorado as distributed by MLS GRID
- $1,200,0002 bd2 ba1.7k sqft1499 Blake St #6C, Denver, CO 80202For SaleMLS ID #1064915, Margaret Kelly Costello, LIV Sotheby's Intl Realty. IRES as distributed by MLS GRID
- $1,225,0002 bd2 ba1.2k sqftGlass House, Denver, CO 80202For SaleMLS ID #9698074, Scott Leggett, Hatch Realty, LLC. REcolorado as distributed by MLS GRID
- $1,300,0003 bd3 ba2.8k sqftIsbell Lofts, Denver, CO 80202For SaleMLS ID #4913988, John Ludwig, LIV Sotheby's International Realty. REcolorado as distributed by MLS GRID
- $1,499,0002 bd2 ba1.8k sqft1700 Bassett Street #2315, Denver, CO 80202For SaleMLS ID #3277901, Alex Neir, Compass - Denver. REcolorado as distributed by MLS GRID
- $1,445,0003 bd3 ba2.4k sqft1551 Larimer Street #401, Denver, CO 80202For SaleMLS ID #4192733, Matt Wright, Brokers Guild Homes. REcolorado as distributed by MLS GRID
- $1,250,0002 bd2 ba1.8k sqftPalace Lofts, Denver, CO 80202For SaleMLS ID #8389135, L. Elle Baker, LIV Sotheby's International Realty. REcolorado as distributed by MLS GRID
