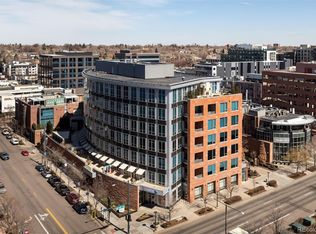
The ultimate, lock-and-leave lifestyle! Welcome to NorthCreek, Cherry Creek North's only private, gated, full-service building. This stunning 2-bedroom, 2-bathroom residence spanning 1,741 Sq Ft, combines elegance and functionality for a luxurious and low-maintenance living experience.
Step into this open, light-filled living area, with ample floor to ceiling windows anchored by a striking fireplace. The open living and dining rooms beautifully frame the chef's kitchen. With premium stainless steel Wolf appliances, a spacious island with room for seating and abundant storage make this space a culinary dream.
The primary suite is a true sanctuary, generously sized to accommodate a seating area with its own fireplace and spa-like en-suite bath. Featuring an elegant vanity with dual sinks, a deep soaking tub and separate glass-enclosed shower. The glamorous primary also boasts a large custom walk-in closet. An additional bedroom offers flexibility for guests, a home office, or both.
Additional highlights include a spacious laundry closet, rare separate storage closet, and 2 reserved parking spaces in the secure garage. Residents enjoy the convenience of 24-hour concierge service and an unparalleled low-maintenance lifestyle. Ideally located just moments from Cherry Creek North's world-class dining, luxury boutiques, and renowned art galleries. NorthCreek offers exceptional living in one of Denver's most sought-after neighborhoods.
For sale
$2,200,000
100 Detroit Street #405, Denver, CO 80206
2beds
1,741sqft
Condominium
Built in 2008
-- sqft lot
$2,069,800 Zestimate®
$1,264/sqft
$2,438/mo HOA
What's special
- 26 days
- 577
- 31
Zillow last checked:
Listing updated:
Listed by:
Dawn Raymond 303-331-1400 dawn@denverrealestate.com,
Kentwood Real Estate Cherry Creek,
Reilly Raymond 303-809-2009,
Kentwood Real Estate Cherry Creek
Source: REcolorado as distributed by MLS GRID,MLS#: 3264477
Facts & features
Interior
Bedrooms & bathrooms
- Bedrooms: 2
- Bathrooms: 2
- Full bathrooms: 1
- 3/4 bathrooms: 1
- Main level bathrooms: 2
- Main level bedrooms: 2
Bedroom
- Description: Spacious Primary With Seating Area And It's Own Fireplace
- Features: Primary Suite
- Level: Main
Bedroom
- Description: Guest Suite
- Level: Main
Bathroom
- Features: En Suite Bathroom
- Level: Main
Bathroom
- Level: Main
Dining room
- Level: Main
Kitchen
- Level: Main
Living room
- Level: Main
Heating
- Forced Air, Heat Pump
Cooling
- Central Air
Appliances
- Included: Dishwasher, Dryer, Oven, Refrigerator, Washer
- Laundry: In Unit
Features
- Built-in Features, Eat-in Kitchen, Five Piece Bath, Granite Counters, Kitchen Island, No Stairs, Primary Suite, Smoke Free, Walk-In Closet(s)
- Flooring: Carpet, Stone, Tile, Wood
- Windows: Double Pane Windows, Window Coverings
- Has basement: No
- Number of fireplaces: 2
- Fireplace features: Living Room, Master Bedroom
- Common walls with other units/homes: End Unit
Interior area
- Total structure area: 1,741
- Total interior livable area: 1,741 sqft
- Finished area above ground: 1,741
Property
Parking
- Total spaces: 2
- Parking features: Concrete, Heated Garage, Lighted, Storage, Underground, Valet
- Has garage: Yes
- Details: Reserved Spaces: 2
Features
- Levels: One
- Stories: 1
- Entry location: Corridor Access
- Exterior features: Balcony, Elevator
- Has view: Yes
- View description: City
Details
- Parcel number: 512229050
- Zoning: PUD-G
- Special conditions: Standard
Construction
Type & style
- Home type: Condo
- Architectural style: Urban Contemporary
- Property subtype: Condominium
- Attached to another structure: Yes
Materials
- Brick, Concrete, Stone, Steel Siding
- Roof: Unknown
Condition
- Year built: 2008
Utilities & green energy
- Sewer: Public Sewer
- Water: Public
- Utilities for property: Cable Available
Community & HOA
Community
- Subdivision: Cherry Creek North
HOA
- Has HOA: Yes
- Amenities included: Bike Storage, Concierge, Elevator(s), Front Desk, Gated, Management, Parking
- Services included: Reserve Fund, Gas, Insurance, Maintenance Grounds, Maintenance Structure, Sewer, Snow Removal, Trash, Water
- HOA fee: $2,438 monthly
- HOA name: East West
- HOA phone: 720-904-6904
Location
- Region: Denver
Financial & listing details
- Price per square foot: $1,264/sqft
- Annual tax amount: $13,286
- Date on market: 10/26/2026
- Listing terms: Cash,Conventional
- Exclusions: Seller's Personal Property
- Ownership: Individual
- Electric utility on property: Yes
Estimated market value
$2,069,800
$1.97M - $2.17M
$6,706/mo
Price history
| Date | Event | Price |
|---|---|---|
| 10/26/2026 | Listed for sale | $2,200,000$1,264/sqft |
Source:  REcolorado as distributed by MLS GRID #3264477 Report a problem | ||
Public tax history
Tax history is unavailable.
Monthly payment
Est. payment
Payment breakdown
Explore the cost of this home by adjusting the details. Changes won't be saved.Climate risks
Neighborhood: Cherry Creek
Nearby schools
Schools provided by the listing agent
- Elementary: Bromwell
- Middle: Morey
- High: East
- District: Denver 1
Source: REcolorado as distributed by MLS GRID. This data may not be complete. We recommend contacting the local school district to confirm school assignments for this home.


Similar homes
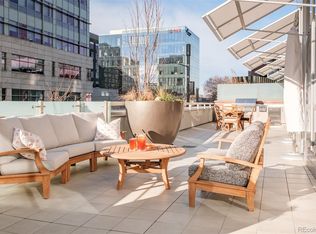
- $1,369,0002 bd3 ba2.5k sqftThe Catalonian, Denver, CO 80206For Sale
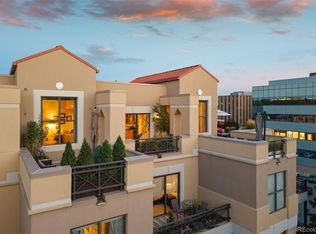
 MLS ID #6671844, Lori Drew, LIV Sotheby's International Realty. REcolorado as distributed by MLS GRID
- $2,390,0002 bd3 ba1.9k sqft1901 Wazee St #1007, Denver, CO 80202For Sale
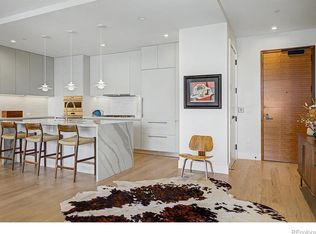
 MLS ID #1071046, Jonathan Loewenberg, Compass-Denver. IRES as distributed by MLS GRID
- $1,150,0003 bd2 ba2.1k sqft155 Colorado Blvd, Denver, CO 80206For Sale
 MLS ID #1072237, Amy Cesario, Compass-Denver. IRES as distributed by MLS GRID
- $1,400,0002 bd2 ba2k sqft2400 E Cherry Creek South Drive #203, Denver, CO 80209For Sale
 MLS ID #4496129, Merritt Cohn, MB Cohn & Assoc. REcolorado as distributed by MLS GRID
- $2,200,0002 bd3 ba2.5k sqftFour Seasons Private Residences, Denver, CO 80202For SaleMLS ID #8862178, Stan Kniss, Fantastic Frank Colorado. REcolorado as distributed by MLS GRID
- $1,250,0002 bd2 ba1.6k sqftGreenhouse Residences, Denver, CO 80209For SaleMLS ID #6619828, Drew Schneider, eXp Realty, LLC. REcolorado as distributed by MLS GRID
- $1,700,0002 bd3 ba2.5k sqftOne Lincoln Park, Denver, CO 80202For SaleMLS ID #7250133, Robin Lake, LIV Sotheby's International Realty. REcolorado as distributed by MLS GRID
- $1,200,0002 bd2 ba2k sqftPark Towers, Denver, CO 80218For SaleMLS ID #8424412, Sarah King, RE/MAX of Cherry Creek. REcolorado as distributed by MLS GRID
- $1,199,0002 bd2 ba1.3k sqftColoradan, Denver, CO 80202For SaleMLS ID #8808002, Meredith Loux, Corcoran Perry & Co.. REcolorado as distributed by MLS GRID
- $2,350,0002 bd3 ba2.3k sqftFour Seasons Private Residences, Denver, CO 80202For SaleMLS ID #8656525, The Blank and Bingham Team, The Agency - Denver. REcolorado as distributed by MLS GRID
- $1,975,0002 bd3 ba2.3k sqftFour Seasons Private Residences, Denver, CO 80202For SaleMLS ID #9493651, Stan Kniss, Fantastic Frank Colorado. REcolorado as distributed by MLS GRID
- $1,100,0002 bd3 ba2.4k sqftCentury Lofts, Denver, CO 80204For SaleMLS ID #4595195, Kevin Garrett, Compass - Denver. REcolorado as distributed by MLS GRID
- $1,350,0003 bd3 ba1.7k sqft1690 Bassett St #12, Denver, CO 80202For SaleMLS ID #1069065, Amy Cesario, Compass-Denver. IRES as distributed by MLS GRID
- $1,550,0002 bd3 ba2.5k sqftWazee Wire Works, Denver, CO 80202For SaleMLS ID #6735410, Amanda Fein, Compass - Denver. REcolorado as distributed by MLS GRID
- $1,325,0004 bd4 ba2.3k sqft1236 Adams, Denver, CO 80206For SaleMLS ID #6614273, Lindsay Konieczny, eXp Realty, LLC. REcolorado as distributed by MLS GRID
- $1,375,0002 bd2 ba2k sqft1801 Wynkoop Street #608, Denver, CO 80202For SaleMLS ID #2707629, Coleen Sanders, Compass - Denver. REcolorado as distributed by MLS GRID
- $1,475,0004 bd3 ba2.4k sqft430 S Gilpin Street, Denver, CO 80209For SaleMLS ID #9801704, Brandon Svitak, Real Broker, LLC DBA Real. REcolorado as distributed by MLS GRID
