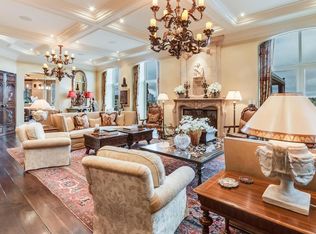
“A one-of-one turnkey* design residence unavailable elsewhere in the Mountain West.” At North Creek Residences, this is not simply a home, but a fully realized lifestyle acquisition for the discriminating buyer seeking freedom from the time, complexity and unpredictability of building at this level today. Designed for executives in transition, founders, athletes, second-home buyers and those downsizing from larger estates without compromising quality, privacy or presence, this bespoke residence delivers an ownership experience rarely available in Cherry Creek North. Reimagined through a years-long, studs-to-concrete transformation, every finish, proportion and material was selected with uncompromising precision—creating a turnkey* environment impossible to replicate at the asking price within today’s market. Nearly 1,000 square feet of private landscaped terrace and seamless indoor-outdoor living establish a rare pied-à-terre experience centered on wellness, natural light, security and discretion. Concierge, valet and porter services elevate daily living to a hospitality-caliber standard, offering the confidence of lock-and-leave convenience with the emotional warmth, craftsmanship and permanence of a legacy residence. *Newly appointed Furniture, Art and Furnishings available. Please enjoy our video in supplements.
Sold for $3,200,000
Zillow last checked:
Listing updated:
Bought with:
Perri Guzofsky Hope, 100074614
Berkshire Hathaway Home Services, Rocky Mountain Realtors
Source: REcolorado as distributed by MLS GRID,MLS#: 7457442
Price history
| Date | Event | Price |
|---|---|---|
| 7/9/2026 | Sold | $3,200,000-11.1%$1,745/sqft |
Source:  REcolorado as distributed by MLS GRID #7457442 Report a problem REcolorado as distributed by MLS GRID #7457442 Report a problem | ||
| 6/25/2026 | Pending sale | $3,600,000$1,963/sqft |
Source: REcolorado as distributed by MLS GRID #7457442 Report a problem | ||
| 12/27/2025 | Listed for sale | $3,600,000+20%$1,963/sqft |
Source: REcolorado as distributed by MLS GRID #7457442 Report a problem | ||
| 7/31/2024 | Sold | $3,000,000-5.5%$1,636/sqft |
Source: Agent Provided Report a problem | ||
| 7/17/2024 | Pending sale | $3,175,000$1,731/sqft |
Source: REcolorado as distributed by MLS GRID #6033022 Report a problem | ||
| 7/7/2024 | Listed for sale | $3,175,000$1,731/sqft |
Source: REcolorado as distributed by MLS GRID #6033022 Report a problem | ||
Nearby homes
- $9,300,0003 bd9 ba10k sqft100 Detroit St UNIT 602, Denver, CO 80206Sold

- $2,200,0002 bd3 ba1.8k sqft100 Detroit St UNIT 503, Denver, CO 80206Sold

- $3,451,3002 bd2 ba2.6k sqft100 N Detroit St UNIT 301, Denver, CO 80206Off Market

- $9,020,1003 bd7 ba6.5k sqft100 N Detroit St UNIT 703, Denver, CO 80206Off Market
Get a cash offer in 3 minutes
Find out how much your home could sell for in as little as 3 minutes with a no-obligation cash offer.
Estimated market value
$3,155,000
