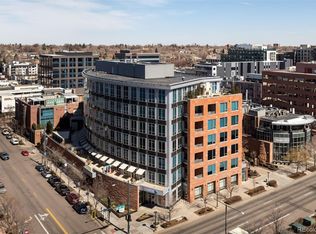
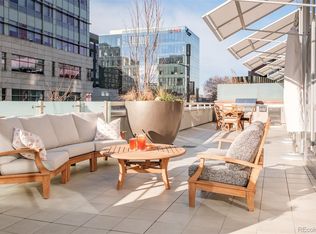
At the corner of 1st and Detroit in the heart of Cherry Creek North you’ll find Unit 503 at The Residences at NorthCreek. Experience the epitome of privacy and service in this premier lock and leave community with friendly on-site concierge eager to help you with groceries, luggage or parking your guest’s car. Rarely available, this unit is being offered by its original owner and is in an excellent location within the building, high up on the 5th floor with a private plaza-facing balcony. The interior is functional, sleek and up to date with today’s more modern finishes. 2 spacious bedrooms with large closets and en-suite bathrooms plus an office. The main living area is entirely open with an eat-in kitchen island, gas fireplace and huge picture windows with motorized blinds looking out onto the city. Dedicated pantry in the kitchen and a separate laundry room with storage. The luxurious guest bedroom features huge picture windows overlooking the private balcony, a large custom walk-in closet and a spa-like en-suite bath. The large primary suite features two closets and a sleek and spacious five-piece bath with a soaking tub, steam shower and heated floors. Enjoy evenings grilling outside while overlooking the plaza and enjoying the lights of the city come on around you. Live directly within Denver’s most upscale retail district! Enjoy world class dining steps away from your front door. This unit comes with a huge 14’x11’ secure storage room (we think it has to be one of the largest in the building) and 2 parking spaces in the secure heated garage. EV charging available. The lobby and common elements are all pristine and spectacular including the impressive gated courtyard.
Sold for $2,200,000
Zillow last checked:
Listing updated:
Bought with:
Dawn Raymond, 001320897
Kentwood Real Estate Cherry Creek
Source: REcolorado as distributed by MLS GRID,MLS#: 1682267
Price history
| Date | Event | Price |
|---|---|---|
| 10/15/2024 | Sold | $2,200,000-12%$1,163/sqft |
Source:  REcolorado as distributed by MLS GRID #1682267 Report a problem REcolorado as distributed by MLS GRID #1682267 Report a problem | ||
| 9/28/2024 | Pending sale | $2,500,000$1,322/sqft |
Source: REcolorado as distributed by MLS GRID #1682267 Report a problem | ||
| 9/19/2024 | Price change | $2,500,000-9.1%$1,322/sqft |
Source: REcolorado as distributed by MLS GRID #1682267 Report a problem | ||
| 5/9/2024 | Listed for sale | $2,750,000$1,454/sqft |
Source: REcolorado as distributed by MLS GRID #1682267 Report a problem | ||


Get a cash offer in 3 minutes
Find out how much your home could sell for in as little as 3 minutes with a no-obligation cash offer.
Estimated market value
$2,405,700
