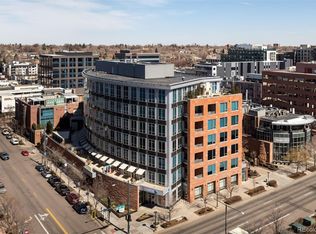
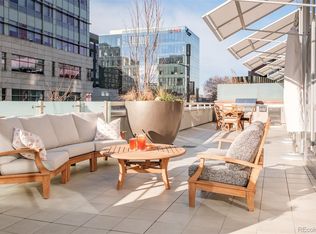
Discover the epitome of luxury living in this expansive Cherry Creek North condo. This magnificent home spans an impressive 10,900 sq ft, making it one of the biggest, most exclusive offerings in Denver’s history. Nestled in Denver’s most sought-after and walkable neighborhood, this home redefines opulence and comfort. Lavish in design and thoughtfully crafted, every facet radiates superior quality and workmanship. The grand foyer welcomes you to this awe-inspiring home. The first wing features a gallery hallway to showcase curated art collections, then to many spacious and sophisticated rooms. From the quiet dining room to the large eat-in kitchen with fireplace. With Sub Zero, Dacor & Miele appliances, the kitchen is filled with top-of-the-line finishes & plenty of storage. Off the kitchen is a formal living room with custom wet bar offering an oasis for relaxed entertainment. Host celebratory soirées on the sprawling, shaded 1300 sq ft deck complete with stately fireplace and city views. This wing is complemented by a classically adorned billiards room and a Tuscan inspired wine cellar. Complete with a balcony perfect for sunrise coffees, the primary suite is a sanctuary unto itself. Explore the unrivaled dual closets with fireplaces and exquisitely crafted woodwork brings old-world charm to storage that you’ve only dreamed of. For those seeking a blend of work and leisure, the library and office also feature built-ins throughout, each with its own fireplace. The second wing hosts 2 additional suites & separate kitchen, laundry and storage. To summarize, there are 10 majestic fireplaces throughout the residence. Rounding it out are 6 deeded underground parking spaces and 2 secure storage units. With 24/7 concierge services, the utmost privacy and security, Unit 602 is a rare opportunity for the discerning buyer looking for respite and extravagance. In every aspect, this property stands as an embodiment of magnificence, redefining the boundaries of upscale living.
Sold for $9,300,000
$9,300,000
100 Detroit Street #602, Denver, CO 80206
3beds
10,907sqft
Condominium
Built in 2008
-- sqft lot
$13,266,700 Zestimate®
$853/sqft
$-- Estimated rent
Home value
$13,266,700
$10.08M - $17.78M
Not available
Zestimate® history
Owner options
List your home for rent
Find your next renter with Zillow Rental Manager. Plus, with online applications, you can quickly screen prospective tenants – for free.
Refinance and save
$65,643/mo
Est. payment
Refinancing to a lower rate could help reduce your monthly payments and save thousands over the life of the loan.
$65,643/mo
Est. payment
Explore your selling options
Work with a Zillow partner agent
Leverage their expertise and Zillow's premium Showcase listings to get your home seen by more buyers.
Get startedList with your own agent
Get your home in front of millions of buyers by listing it on Zillow.
Learn how to do itSell it yourself
Take full control of how buyers see your home on Zillow by listing For Sale by Owner (FSBO).
List your homeWhat's special
Zillow last checked:
Listing updated:
Listed by:
Carla Bartell 303-884-4550 cbartell@corcoranperry.com,
Corcoran Perry & Co.,
Beth Larrance 303-399-7777,
Corcoran Perry & Co.
Bought with:
Gina Lorenzen and Kara Couzens team
Kentwood Real Estate DTC, LLC
Source: REcolorado as distributed by MLS GRID,MLS#: 2965163
Facts & features
Interior
Bedrooms & bathrooms
- Bedrooms: 3
- Bathrooms: 9
- Full bathrooms: 3
- 1/2 bathrooms: 6
- Main level bathrooms: 9
- Main level bedrooms: 3
Primary bedroom
- Description: Beautiful Primary Suite With Coffered Ceiling, Custom Lighting, Walnut Floors In Herring Bone Pattern,Built-In Sound System,Gas Log Fireplace,Balcony Access, Dual Custom Closets With Two Fireplaces, And Laundry Room.
- Level: Main
Bedroom
- Description: Guest Suite With Walnut Floors, Gas Fireplace, Buit-Ins,And Walk-In Closet
- Level: Main
Bedroom
- Description: Second Guest Suite With Walnut Floors, Built-Ins, Wet Bar With U-Line Refrigerator,Walk-In Closet.
- Level: Main
Primary bathroom
- Description: Limestone Tile Heated Flooring, Toto Toilets,Urinal,And Bidet,Antique Vanities, Two Walk-In Steam Showers And Water Closets,Oversized Jetted Tub
- Level: Main
Bathroom
- Description: Guest Suite Full Bathroom, With Oval Tub, Walk-In Shower, And Double Vanity.
- Level: Main
Bathroom
- Description: Second Guest Suite Full Bathroom, Oval Tub, Double Vanity,Walk-In Shower
- Level: Main
Bathroom
- Level: Main
Bathroom
- Level: Main
Bathroom
- Level: Main
Bathroom
- Level: Main
Bathroom
- Level: Main
Bathroom
- Level: Main
Bonus room
- Description: Billiard Room With A Window Seat, Walnut Flooring.
- Level: Main
Bonus room
- Description: Covered Outdoor Terrace, Roughly 1300 Sq Ft With Overhead Radient Heating,Custom Lighting, Gas Fireplace, Wall Mounted Tv, And Outdoor Kitchen With Viking Grill.
- Level: Main
Dining room
- Description: Formal Dining Room With A Dome Ceiling, Indirect Lighting, Fabric Wall Finish.
- Level: Main
Exercise room
- Description: Mirrored Walls, Built-In Sound System, And Custom Lighting,Balcony Access
- Level: Main
Kitchen
- Description: Gourmet Kitchen (By William Ohs) Exotic Hardwood Cabinets,Center Island With Breakfast Bar
- Level: Main
Kitchen
- Description: Catering Kitchen, Full Second Kitchen For Catering Or Second Wing.
- Level: Main
Laundry
- Description: Laundry Number 1 In The West Wing
- Level: Main
Laundry
- Description: Laundry Number 2 In The East Wing
- Level: Main
Library
- Description: Stunning Built-Ins, Walnut Flooring, Gas Fireplace.
- Level: Main
Living room
- Description: Coffered Ceiling,Walnut Floors.Built-In Sound System, Fireplace, Wet Bar With Exotic Hardwood Cabinets, Sub Zero Refrigerator, And Ice Maker
- Level: Main
Office
- Description: Possible Fourth Bedroom, With Gas Fireplace, Walnut Floors, Built-Ins.
- Level: Main
Other
- Description: Wine Vault With Climate Control, Custom Wine Racks,Paver Flooring, Herringbone Brick Ceiling, And Custom Door.
- Level: Main
Heating
- Heat Pump
Cooling
- Central Air
Appliances
- Included: Bar Fridge, Cooktop, Dishwasher, Double Oven, Dryer, Microwave, Range Hood, Refrigerator, Washer, Wine Cooler
Features
- Built-in Features, Granite Counters, Kitchen Island, No Stairs
- Flooring: Wood
- Has basement: No
- Number of fireplaces: 10
- Fireplace features: Bedroom, Family Room, Gas, Kitchen, Living Room, Outside, Master Bedroom
Interior area
- Total structure area: 10,907
- Total interior livable area: 10,907 sqft
- Finished area above ground: 10,907
Property
Parking
- Total spaces: 6
- Parking features: Garage
- Garage spaces: 6
Features
- Levels: One
- Stories: 1
- Entry location: Corridor Access
- Patio & porch: Covered, Deck
- Exterior features: Balcony, Elevator, Gas Grill
Details
- Parcel number: 512229038
- Zoning: PUD-G
- Special conditions: Standard
Construction
Type & style
- Home type: Condo
- Architectural style: Contemporary
- Property subtype: Condominium
- Attached to another structure: Yes
Materials
- Brick, Stone
- Roof: Membrane
Condition
- Year built: 2008
Utilities & green energy
- Sewer: Public Sewer
- Water: Public
Community & HOA
Community
- Security: 24 Hour Security, Carbon Monoxide Detector(s), Secured Garage/Parking, Security Entrance, Security System, Smoke Detector(s)
- Subdivision: Cherry Creek
HOA
- Has HOA: Yes
- Amenities included: Concierge, Elevator(s), Front Desk, Parking, Storage
- Services included: Reserve Fund, Gas, Heat, Maintenance Grounds, Maintenance Structure, Recycling, Security, Sewer, Snow Removal, Trash, Water
- HOA fee: $8,230 monthly
- HOA name: East West
- HOA phone: 720-904-9604
Location
- Region: Denver
Financial & listing details
- Price per square foot: $853/sqft
- Annual tax amount: $40,348
- Date on market: 8/22/2023
- Listing terms: Cash,Conventional
- Exclusions: Seller's Artwork, Personal Property And Any Staging Items
- Ownership: Individual
Price history
| Date | Event | Price |
|---|---|---|
| 12/19/2023 | Sold | $9,300,000-27.9%$853/sqft |
Source:  REcolorado as distributed by MLS GRID #2965163 Report a problem REcolorado as distributed by MLS GRID #2965163 Report a problem | ||
| 11/21/2023 | Pending sale | $12,900,000$1,183/sqft |
Source: REcolorado as distributed by MLS GRID #2965163 Report a problem | ||
| 8/22/2023 | Listed for sale | $12,900,000$1,183/sqft |
Source: REcolorado as distributed by MLS GRID #2965163 Report a problem | ||
Public tax history
Tax history is unavailable.
Neighborhood: Cherry Creek
Nearby homes
- $2,200,0002 bd3 ba1.8k sqft100 Detroit St UNIT 503, Denver, CO 80206Sold

- $3,700,0002 bd3 ba2.2k sqft100 Detroit St #103, DENVER, CO 80206Sold
- $3,200,0002 bd3 ba1.8k sqft100 Detroit St UNIT 206, Denver, CO 80206Sold
- $2,349,0002 bd3 ba2.3k sqft105 Fillmore St UNIT 204, Denver, CO 80206Sold

- $3,451,3002 bd2 ba2.6k sqft100 N Detroit St UNIT 301, Denver, CO 80206Off Market
- $9,020,1003 bd7 ba6.5k sqft100 N Detroit St UNIT 703, Denver, CO 80206Off Market
- $3,624,3002 bd1 ba2.8k sqft100 N Detroit St UNIT 305, Denver, CO 80206Off Market
- $3,487,2002 bd2 ba2.6k sqft100 N Detroit St #304, Denver, CO 80206Off Market
Nearby schools
GreatSchools rating
- 9/10Bromwell Elementary SchoolGrades: PK-5Distance: 0.3 mi
- 10/10Morey Middle SchoolGrades: 6-8Distance: 1.8 mi
- 7/10East High SchoolGrades: 9-12Distance: 1.6 mi
Schools provided by the listing agent
- Elementary: Bromwell
- Middle: Morey
- High: East
- District: Denver 1
Source: REcolorado as distributed by MLS GRID. This data may not be complete. We recommend contacting the local school district to confirm school assignments for this home.
Get a cash offer in 3 minutes
Find out how much your home could sell for in as little as 3 minutes with a no-obligation cash offer.
Estimated market value
$13,266,700
Get a cash offer in 3 minutes
Find out how much your home could sell for in as little as 3 minutes with a no-obligation cash offer.
Estimated market value
$13,266,700
- Colorado
- Denver County
- Denver
- 80206
- Cherry Creek
- 100 Detroit Street Unit 602
