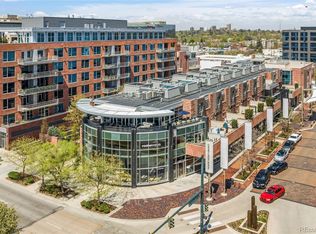
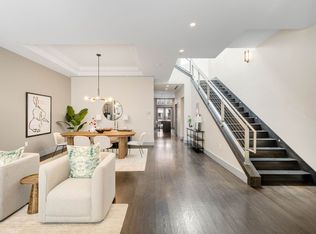
Expertly envisioned and curated, this extraordinary penthouse is a masterclass in design, craftsmanship, and timeless European elegance. Rich mahogany walls, bespoke millwork, and 10-foot doors create a striking sense of arrival, while tailored materials and soft ambient lighting establish an atmosphere that is both grand and intimately refined. Perched in the heart of Cherry Creek, the residence pairs a sophisticated European aesthetic with a floor plan designed for elevated entertaining and effortless daily living. Expansive living spaces unfold beneath soaring ceilings and walls of glass, capturing natural light and framing breathtaking mountain views over the iconic Denver Country Club golf course. A formal dining room graciously accommodates 30+ guests, complemented by a richly appointed mahogany study and two beautifully finished en-suite guest rooms. The primary suite is a private sanctuary, featuring an expansive bedroom, dual custom closets designed to impress the most discerning buyer, and an elegant, spa-inspired bath that evokes a five-star retreat. A remarkable 1,230 square foot terrace extends the living experience outdoors, offering an extraordinary setting for elegant gatherings or quiet evenings immersed in panoramic city lights and Colorado sunsets. Spanning over 7,100 finished square feet, the residence also includes four dedicated parking spaces. At NorthCreek, residents enjoy a level of privacy, security, and service reserved for the world’s finest addresses, with dedicated concierge, valet, and porter services. All just moments from the acclaimed dining, luxury boutiques, and renowned galleries of Cherry Creek North.
For sale
$16,000,000
100 Detroit Street #701, Denver, CO 80206
3beds
7,145sqft
Condominium
Built in 2008
-- sqft lot
$-- Zestimate®
$2,239/sqft
$5,621/mo HOA
What's special
- 197 days
- 1,852
- 57
Zillow last checked:
Listing updated:
Listed by:
Josh Behr 303-903-9535 team@thebehrteam.com,
LIV Sotheby's International Realty
Source: REcolorado as distributed by MLS GRID,MLS#: 4651287
Facts & features
Interior
Bedrooms & bathrooms
- Bedrooms: 3
- Bathrooms: 6
- Full bathrooms: 3
- 1/2 bathrooms: 2
- 1/4 bathrooms: 1
- Main level bathrooms: 6
- Main level bedrooms: 3
Bedroom
- Description: An Opulent Primary Retreat With Expansive Proportions And Dual Bespoke Dressing Rooms
- Features: Primary Suite
- Level: Main
- Area: 495 Square Feet
- Dimensions: 15 x 33
Bedroom
- Description: A Serene Secondary Suite Offering Privacy And A Beautifully Appointed En-Suite Bath
- Level: Main
- Area: 272 Square Feet
- Dimensions: 16 x 17
Bedroom
- Description: A Versatile Designer Suite With A Custom Murphy Bed And En-Suite Bath, Ideal For Guests, Wellness, Or A Private Office
- Level: Main
- Area: 210 Square Feet
- Dimensions: 14 x 15
Bathroom
- Level: Main
- Area: 54 Square Feet
- Dimensions: 6 x 9
Bathroom
- Description: A Spa-Inspired Sanctuary With Dual Vanities, Dual Water Closets, A Sculptural Soaking Tub, And Glass-Enclosed Shower
- Features: En Suite Bathroom, Primary Suite
- Level: Main
- Area: 450 Square Feet
- Dimensions: 18 x 25
Bathroom
- Description: A Refined Salon-Style Wash Room Designed For Convenience, Featuring Custom Cabinetry And Elegant Finishes
- Level: Main
- Area: 32 Square Feet
- Dimensions: 4 x 8
Bathroom
- Description: En-Suite Full Bath With Dual Sinks
- Features: En Suite Bathroom
- Level: Main
Bathroom
- Description: En-Suite Full Bath
- Level: Main
Bathroom
- Description: Additional Powder Bath
- Level: Main
Dining room
- Description: An Elegant, Light-Filled Breakfast Salon Opening To A 1,230 Sq Ft Terrace With Sweeping Mountain And City Vistas
- Level: Main
- Area: 323 Square Feet
- Dimensions: 17 x 19
Dining room
- Description: A Statement Formal Dining Room Crafted For Sophisticated, Elevated Entertaining
- Level: Main
- Area: 462 Square Feet
- Dimensions: 21 x 22
Family room
- Description: A Richly Appointed Family Room Blending Comfort With Refined, Understated Luxury
- Level: Main
- Area: 221 Square Feet
- Dimensions: 13 x 17
Kitchen
- Description: An Extraordinary Chef’s Kitchen With Miele Appliances, Anchored By An Impressive 23' X 6' Butler’s Pantry For Seamless, Large-Scale Entertaining
- Level: Main
- Area: 330 Square Feet
- Dimensions: 15 x 22
Laundry
- Description: A Meticulously Designed Laundry Suite With Custom Cabinetry And Refined Functionality
- Level: Main
- Area: 120 Square Feet
- Dimensions: 10 x 12
Living room
- Description: A Grand Living Room With Soaring Ceilings And Breathtaking, Unobstructed Mountain Views
- Level: Main
- Area: 782 Square Feet
- Dimensions: 23 x 34
Office
- Description: A Distinguished Executive Office Wrapped In Bespoke Millwork And Timeless Sophistication
- Level: Main
- Area: 304 Square Feet
- Dimensions: 16 x 19
Heating
- Forced Air, Natural Gas
Cooling
- Central Air
Appliances
- Included: Cooktop, Dishwasher, Disposal, Double Oven, Dryer, Microwave, Oven, Range Hood, Refrigerator, Washer
- Laundry: In Unit
Features
- Built-in Features, Eat-in Kitchen, Elevator, Entrance Foyer, Five Piece Bath, High Ceilings, Kitchen Island, No Stairs, Open Floorplan, Primary Suite, Quartz Counters, Walk-In Closet(s)
- Flooring: Carpet, Tile, Wood
- Has basement: No
- Number of fireplaces: 1
- Fireplace features: Gas, Outside
- Common walls with other units/homes: End Unit
Interior area
- Total structure area: 7,145
- Total interior livable area: 7,145 sqft
- Finished area above ground: 7,145
Video & virtual tour
Property
Parking
- Total spaces: 4
- Parking features: Electric Vehicle Charging Station(s), Heated Garage, Lighted, Storage, Underground, Valet
- Has garage: Yes
- Details: Reserved Spaces: 4
Features
- Levels: One
- Stories: 1
- Entry location: Penthouse
- Patio & porch: Patio, Rooftop
- Exterior features: Balcony, Barbecue, Gas Grill, Lighting
- Fencing: None
- Has view: Yes
- View description: City, Golf Course, Mountain(s)
Lot
- Features: Corner Lot
Details
- Parcel number: 512229039
- Zoning: PUD-G
- Special conditions: Standard
Construction
Type & style
- Home type: Condo
- Property subtype: Condominium
- Attached to another structure: Yes
Materials
- Brick, Concrete, Other, Stone, Steel Siding
- Roof: Rolled/Hot Mop
Condition
- Updated/Remodeled
- Year built: 2008
Utilities & green energy
- Sewer: Public Sewer
- Water: Public
- Utilities for property: Cable Available
Community & HOA
Community
- Security: 24 Hour Security, Secured Garage/Parking
- Subdivision: Cherry Creek
HOA
- Has HOA: Yes
- Amenities included: Bike Storage, Concierge, Elevator(s), Front Desk, Gated, Management, Parking
- Services included: Reserve Fund, Insurance, Maintenance Grounds, Maintenance Structure, On-Site Check In, Road Maintenance, Security, Sewer, Snow Removal, Trash, Valet Parking, Water
- HOA fee: $5,621 monthly
- HOA name: East West Urban Management
- HOA phone: 720-904-6904
Location
- Region: Denver
Financial & listing details
- Price per square foot: $2,239/sqft
- Annual tax amount: $58,293
- Date on market: 4/9/2026
- Listing terms: Cash,Conventional,Other,VA Loan
- Exclusions: See Listor.
- Ownership: Corporation/Trust
- Electric utility on property: Yes
- Road surface type: Paved
Estimated market value
Not available
Estimated sales range
Not available
Not available
Price history
| Date | Event | Price |
|---|---|---|
| 4/9/2026 | Listed for sale | $16,000,000$2,239/sqft |
Source:  REcolorado as distributed by MLS GRID #4651287 Report a problem REcolorado as distributed by MLS GRID #4651287 Report a problem | ||
Public tax history
Tax history is unavailable.
Monthly payment
Est. payment
Payment breakdown
Explore the cost of this home by adjusting the details. Changes won't be saved.Climate risks
Neighborhood: Cherry Creek
Nearby schools
Schools provided by the listing agent
- Elementary: Bromwell
- Middle: Morey
- High: East
- District: Denver 1
Source: REcolorado as distributed by MLS GRID. This data may not be complete. We recommend contacting the local school district to confirm school assignments for this home.


Similar homes
- $10,750,0006 bd9 ba10k sqft575 Circle Drive, Denver, CO 80206For Sale

 MLS ID #6542435, Kathryn Hoster, LIV Sotheby's International Realty. REcolorado as distributed by MLS GRID
 - $9,785,0003 bd5 ba3.7k sqftWaldorf Astoria Residences Cherry Creek, Denver, CO 80206New Construction
 MLS ID #5513840, Dawn Raymond, Kentwood Real Estate Cherry Creek. REcolorado as distributed by MLS GRID
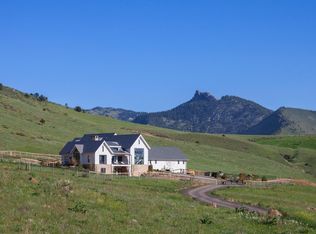
 - $15,000,0005 bd7 ba8.2k sqft6025 Koda Trl, Golden, CO 80403For Sale
 MLS ID #1054831, The Zach Zeldner Team, Compass - Boulder. IRES as distributed by MLS GRID
 - $8,400,0005 bd7 ba8.6k sqft7560 Cicero Court, Littleton, CO 80125New Construction
 MLS ID #7280304, Jon Troshynski, Compass - Denver. REcolorado as distributed by MLS GRID
