Experience your ultimate dream escape on a prime acre designed by Godden | Sudik Architects. The pinnacle of luxury living exists at the Rocce del Sole enclave located in Ravenna, an exclusive gated golf community set among dramatic red rock formations + breathtaking mountain vistas. Offering unmatched privacy and tranquility, Ravenna is ideally located just 35 minutes from downtown Denver and near world-class ski resorts. At the heart of the community, Ravenna sets the standard for elevated living. Recognized as a Five-Star Platinum Club of America, this premier club features a nationally ranked 18-hole championship golf course, consistently named among the Top 100 Residential Golf Courses in the U.S. and one of the finest private clubs in the area. Now is your opportunity to secure one of the final homesites in this highly sought-after community. Build your custom retreat on one of these premium lots featuring sweeping mountain views and the iconic Dakota Hogback as a backdrop. Choose your own builder or partner with one of Ravenna’s hand-selected luxury homebuilders. Beyond the course, Ravenna delivers a true resort-style lifestyle. Enjoy a private pool, state-of-the-art fitness and wellness center, and an expansive golf practice facility. The elegant clubhouse offers refined dining and inviting social spaces, perfect for entertaining or relaxing after a day outdoors. Surrounded by miles of scenic hiking and biking trails and complemented by a vibrant calendar of social events, Ravenna offers a lifestyle that feels like a year-round retreat. Opportunities like this are limited—secure your place in one of Colorado’s most exclusive, amenity-rich communities and start building the life you’ve been dreaming of at Ravenna. Final price subject to change based on plans, finish and material selections, and build costs.
New construction
$8,400,000
7560 Cicero Court, Littleton, CO 80125
5beds
8,662sqft
:
Get pre-qualified$54,691/mo
Single Family Residence
Built in 2026
1 Acres Lot
$-- Zestimate®
$970/sqft
$340/mo HOA
What's special
- 1 day |
- 199 |
- 3 |
Zillow last checked:
Listing updated:
Listed by:
Jon Troshynski jon@jontroshynski.com,
Compass - Denver
Source: REcolorado as distributed by MLS GRID,MLS#: 7280304
Facts & features
Interior
Bedrooms & bathrooms
- Bedrooms: 5
- Bathrooms: 7
- Full bathrooms: 2
- 3/4 bathrooms: 3
- 1/2 bathrooms: 2
- Main level bathrooms: 3
- Main level bedrooms: 2
Bedroom
- Level: Basement
Bedroom
- Level: Basement
Bedroom
- Level: Basement
Bedroom
- Level: Main
Bedroom
- Level: Main
Bathroom
- Level: Main
Bathroom
- Features: Primary Suite
- Level: Main
Bathroom
- Features: En Suite Bathroom
- Level: Main
Bathroom
- Level: Basement
Bathroom
- Features: En Suite Bathroom
- Level: Basement
Bathroom
- Features: En Suite Bathroom
- Level: Basement
Bathroom
- Features: En Suite Bathroom
- Level: Basement
Bonus room
- Level: Basement
Dining room
- Level: Main
Game room
- Level: Basement
Great room
- Level: Main
Gym
- Level: Basement
Kitchen
- Level: Main
Media room
- Level: Basement
Office
- Level: Main
Other
- Level: Basement
Heating
- Forced Air, Natural Gas
Cooling
- Central Air
Appliances
- Included: Dishwasher, Disposal, Microwave, Oven, Range, Range Hood, Refrigerator
Features
- Eat-in Kitchen, Entrance Foyer, Five Piece Bath, High Ceilings, Kitchen Island, Open Floorplan, Pantry, Primary Suite, Walk-In Closet(s), Wet Bar
- Basement: Finished,Full,Walk-Out Access
Interior area
- Total structure area: 8,662
- Total interior livable area: 8,662 sqft
- Finished area above ground: 4,834
- Finished area below ground: 3,828
Video & virtual tour
Property
Parking
- Total spaces: 3
- Parking features: Garage - Attached
- Attached garage spaces: 3
Features
- Levels: Two
- Stories: 2
- Patio & porch: Covered, Deck, Patio
- Exterior features: Private Yard
- Has view: Yes
- View description: Golf Course, Mountain(s)
Lot
- Size: 1 Acres
- Features: On Golf Course
Details
- Parcel number: TBD
- Special conditions: Standard
Construction
Type & style
- Home type: SingleFamily
- Property subtype: Single Family Residence
Materials
- Other, Stone, Wood Siding
- Roof: Concrete
Condition
- Under Construction
- New construction: Yes
- Year built: 2026
Utilities & green energy
- Sewer: Public Sewer
- Water: Public
Community & HOA
Community
- Subdivision: Ravenna
HOA
- Has HOA: Yes
- HOA fee: $340 monthly
- HOA name: Ravenna Master Home Owners Association
- HOA phone: 303-482-2213
Location
- Region: Littleton
Financial & listing details
- Price per square foot: $970/sqft
- Annual tax amount: $8,500
- Date on market: 8/6/2026
- Listing terms: Cash,Conventional,Jumbo,Other
- Ownership: Corporation/Trust
Estimated market value
Not available
Estimated sales range
Not available
Not available
Price history
| Date | Event | Price |
|---|---|---|
| 8/6/2026 | Listed for sale | $8,400,000$970/sqft |
Source:  REcolorado as distributed by MLS GRID #7280304 Report a problem REcolorado as distributed by MLS GRID #7280304 Report a problem | ||
Public tax history
Tax history is unavailable.
Monthly payment
Est. payment
Payment breakdown
Explore the cost of this home by adjusting the details. Changes won't be saved.Climate risks
Neighborhood: 80125
Nearby schools
GreatSchools rating
- NARoxborough Elementary SchoolGrades: PK-2Distance: 1.1 mi
- 6/10Ranch View Middle SchoolGrades: 7-8Distance: 5.5 mi
- 9/10Thunderridge High SchoolGrades: 9-12Distance: 5.8 mi
Schools provided by the listing agent
- Elementary: Roxborough
- Middle: Ranch View
- High: Thunderridge
- District: Douglas RE-1
Source: REcolorado as distributed by MLS GRID. This data may not be complete. We recommend contacting the local school district to confirm school assignments for this home.
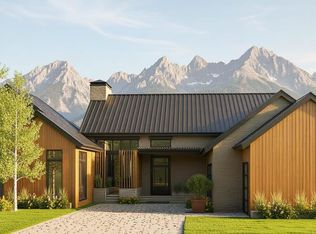
- $1,999,9992 bd3 ba2.7k sqft11096 Dolce Vita Pl, Littleton, CO 80125New Construction
- $---- bd-- ba-- sqft11118 Caretaker Rd, Littleton, CO 80125Off Market
- $33,300-- bd-- ba-- sqft11151 Caretaker Rd, Littleton, CO 80125Off Market
- $575,0000.3 acres11144 Dolce Vita Pl LOT 2, Littleton, CO 80125Sold
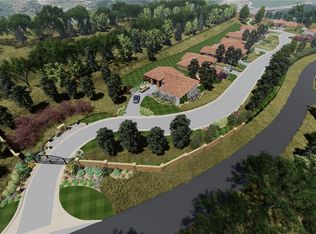
- $575,0000.29 acres11160 Dolce Vita Pl LOT 1, Littleton, CO 80125Sold
- $675,0000.29 acres11080 Dolce Vita Pl, Littleton, CO 80125Sold
- $650,0000.3 acres11176 Dolce Vita Pl, Littleton, CO 80125Sold
- $675,0000.25 acres11112 Dolce Vita Pl, Littleton, CO 80125Lot/Land
A local agent can set up tours, give advice and negotiate with sellers.
Similar homes
- $6,795,0004 bd8 ba10k sqft11328 Dante Circle, Littleton, CO 80125For Sale
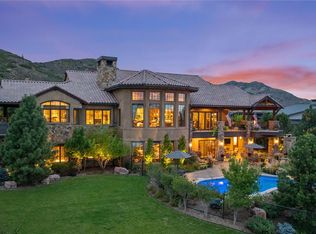
 MLS ID #5288833, The Schossow Group, Compass - Denver. REcolorado as distributed by MLS GRID
 - $7,000,0007 bd10 ba10k sqftRoxborough Park, Littleton, CO 80125For Sale
 MLS ID #7924397, Jennifer Markus, Kentwood Real Estate DTC, LLC. REcolorado as distributed by MLS GRID
 - $4,200,0005 bd9 ba9.5k sqft1125 Northwood Court, Castle Rock, CO 80108For Sale
 MLS ID #2104696, Anne Dresser Kocur, LIV Sotheby's International Realty. REcolorado as distributed by MLS GRID
 - $5,995,0007 bd9 ba12k sqft6930 S Polo Ridge Dr, Littleton, CO 80128For Sale

 MLS ID #1065353, Lauren Greene, Compass-Denver. IRES as distributed by MLS GRID
 - $4,495,0006 bd5 ba8.6k sqft7181 S Andrea Lane, Morrison, CO 80465For SaleMLS ID #9360527, Jackie Yost, Your Castle Real Estate Inc. REcolorado as distributed by MLS GRID
- $7,750,0005 bd5 ba8.3k sqft14 Random Road, Cherry Hills Village, CO 80113For SaleMLS ID #9584099, Jewel Brown, LIV Sotheby's International Realty. REcolorado as distributed by MLS GRID
- $6,599,0004 bd7 ba8.3k sqft502 Emberglow Lane, Highlands Ranch, CO 80126For SaleMLS ID #3657674, The Jackie Garcia/Noelle Chole Team, RE/MAX Professionals. REcolorado as distributed by MLS GRID
- $6,985,0005 bd8 ba8.7k sqft1533 Cherryville Road, Greenwood Village, CO 80121New ConstructionMLS ID #7751378, Helm, Weaver, Helm, Compass - Denver. REcolorado as distributed by MLS GRID
- $8,900,0006 bd7 ba10k sqft4 Vista Road, Cherry Hills Village, CO 80113For SaleMLS ID #6050417, Christopher Bouc, LIV Sotheby's International Realty. REcolorado as distributed by MLS GRID
- $7,495,0003 bd5 ba7.1k sqft30033 Upper Bear Creek Road, Evergreen, CO 80439For SaleMLS ID #9519899, Heather Graham and Sean Endsley, LIV Sotheby's International Realty. REcolorado as distributed by MLS GRID
- $6,850,0005 bd8 ba9.4k sqft1151 Country Club Parkway, Castle Rock, CO 80108New ConstructionMLS ID #5470712, Rachel Sartin, Corken + Company Real Estate Group, LLC. REcolorado as distributed by MLS GRID
- $6,950,0006 bd10 ba8.2k sqft4825 S Gaylord Street, Cherry Hills Village, CO 80113For SaleMLS ID #5532890, Casey Miller, LIV Sotheby's International Realty. REcolorado as distributed by MLS GRID
- $5,350,0006 bd7 ba10k sqftCherry Hills Village, Cherry Hills Village, CO 80113For SaleMLS ID #5016359, Jennifer Markus, Kentwood Real Estate DTC, LLC. REcolorado as distributed by MLS GRID
- $5,295,0005 bd7 ba5.6k sqft4887 Tule Lake Drive, Littleton, CO 80123For SaleMLS ID #2469520, Helm, Weaver, Helm, Compass - Denver. REcolorado as distributed by MLS GRID
- $4,295,0006 bd5 ba6.2k sqft5870 S Bemis Street, Littleton, CO 80120For SaleMLS ID #7359998, Rene Harding, RE/MAX of Cherry Creek. REcolorado as distributed by MLS GRID
- $6,500,0004 bd5 ba7.5k sqft1625 E Layton Drive, Englewood, CO 80113For SaleMLS ID #6857717, Rob Stark, RE/MAX Professionals. REcolorado as distributed by MLS GRID
- $5,500,0005 bd8 ba9.1k sqft3120 Bears Den Drive, Sedalia, CO 80135For SaleMLS ID #8939258, Joyfel Team, LIV Sotheby's International Realty. REcolorado as distributed by MLS GRID
- $6,495,0006 bd8 ba11k sqft4736 S Fillmore Court, Cherry Hills Village, CO 80113For SaleMLS ID #6502707, Tyler Dokken, Compass - Denver. REcolorado as distributed by MLS GRID
- $4,500,0004 bd4 ba4.7k sqft7272 W Quincy Avenue, Littleton, CO 80123For SaleMLS ID #9650720, Mark Kinslow II, Key Real Estate Group LLC. REcolorado as distributed by MLS GRID
- $5,500,0004 bd3 ba9.3k sqft375 N County Highway 67, Sedalia, CO 80135For SaleMLS ID #7144147, Kenneth Mirr, Mirr Ranch Group LLC. REcolorado as distributed by MLS GRID
