Nestled in the foothills of Colorado’s Pike National Forest, Liberty Ranch is a rare 111± acre alpine retreat offering unmatched privacy, natural beauty, and accessibility. Located just 35 miles from Denver and 10 miles west of Sedalia, the ranch blends seclusion with convenience. Anchored by a magnificent 7,500 sq. ft. custom log home, the property also features a caretaker’s cabin, hay meadow, pond, professional zipline, and direct access to miles of National Forest trails. With world-class fly-fishing, trophy hunting, and endless recreation nearby, Liberty Ranch is the perfect blend of luxury, wilderness, and proximity to the Front Range.
111± acres bordering Pike National Forest for 1.5 miles
Fully furnished 7,500 sq. ft. alpine log home & recently remodeled 4-bed, 2-bath caretaker’s cabin and hay/equipment barn
30-acre hay meadow, pond, and forest mitigation plan in place
World-class fly-fishing on the nearby South Platte River (Gold Medal waters)
Prime big game hunting in Pike National Forest (GMU 51)
End-of-the-road privacy with easy access: 10 miles to Sedalia, 35 miles to Denver
Trails directly from the ranch to the Colorado Trail, Rampart Range & beyond
Professionally engineered zip-line spanning over 400 yards
Visit https://www.mirrranchgroup.com/ranches/liberty-ranch/ for more information.
For sale
$5,500,000
375 N County Highway 67, Sedalia, CO 80135
4beds
9,330sqft
:
Get pre-qualified$35,674/mo
Single Family Residence
Built in 1949
112 Acres Lot
$5,137,400 Zestimate®
$589/sqft
$-- HOA
What's special
- 297 days |
- 708 |
- 40 |
Zillow last checked:
Listing updated:
Listed by:
Kenneth Mirr 303-623-4545 ken@mirrranchgroup.com,
Mirr Ranch Group LLC
Source: REcolorado as distributed by MLS GRID,MLS#: 7144147
Facts & features
Interior
Bedrooms & bathrooms
- Bedrooms: 4
- Bathrooms: 3
- Full bathrooms: 1
- 1/2 bathrooms: 2
Bedroom
- Features: Primary Suite
- Level: Upper
Bedroom
- Level: Lower
Bedroom
- Level: Lower
Bedroom
- Level: Lower
Bathroom
- Features: En Suite Bathroom
- Level: Upper
Bathroom
- Level: Lower
Bathroom
- Level: Lower
Dining room
- Level: Main
Exercise room
- Level: Lower
Family room
- Level: Lower
Great room
- Level: Main
Kitchen
- Level: Main
Laundry
- Level: Lower
Loft
- Level: Upper
Office
- Level: Main
Other
- Level: Lower
Heating
- Wall Furnace
Cooling
- None
Features
- Basement: Walk-Out Access
- Number of fireplaces: 1
Interior area
- Total structure area: 9,330
- Total interior livable area: 9,330 sqft
- Finished area above ground: 5,738
- Finished area below ground: 2,590
Property
Parking
- Total spaces: 2
- Parking features: Garage - Attached
- Attached garage spaces: 2
Features
- Levels: Tri-Level
- Patio & porch: Deck, Front Porch
- Exterior features: Balcony
- Has view: Yes
- View description: Meadow
- Waterfront features: Pond
Lot
- Size: 112 Acres
- Features: Borders National Forest
- Residential vegetation: Grass Hay, Partially Wooded
Details
- Parcel number: R0240451
- Zoning: A1
- Special conditions: Standard
- Horses can be raised: Yes
Construction
Type & style
- Home type: SingleFamily
- Property subtype: Single Family Residence
Materials
- Frame
- Roof: Composition
Condition
- Updated/Remodeled
- Year built: 1949
Utilities & green energy
- Water: Well
Community & HOA
Community
- Subdivision: Metes & Bounds
HOA
- Has HOA: No
Location
- Region: Sedalia
Financial & listing details
- Price per square foot: $589/sqft
- Tax assessed value: $2,278,839
- Annual tax amount: $11,685
- Date on market: 10/2/2025
- Listing terms: Cash,Other
- Exclusions: Tbd
- Ownership: Corporation/Trust
- Road surface type: Gravel
Estimated market value
$5,137,400
$4.88M - $5.39M
$5,259/mo
Price history
| Date | Event | Price |
|---|---|---|
| 4/23/2026 | Price change | $5,500,000-8.3%$589/sqft |
Source:  REcolorado as distributed by MLS GRID #7144147 Report a problem REcolorado as distributed by MLS GRID #7144147 Report a problem | ||
| 10/2/2025 | Listed for sale | $6,000,000+98.3%$643/sqft |
Source: REcolorado as distributed by MLS GRID #7144147 Report a problem | ||
| 5/23/2018 | Sold | $3,026,000+2.6%$324/sqft |
Source:  IRES as distributed by MLS GRID #802757 Report a problem IRES as distributed by MLS GRID #802757 Report a problem | ||
| 2/2/2018 | Listing removed | $2,950,000$316/sqft |
Source: Kentwood Real Estate #4322049 Report a problem | ||
| 11/13/2017 | Listed for sale | $2,950,000$316/sqft |
Source: Kentwood Real Estate #4322049 Report a problem | ||
Public tax history
| Year | Property taxes | Tax assessment |
|---|---|---|
| 2025 | $11,685 +231.3% | $142,420 |
| 2024 | $3,527 +141.3% | -- |
| 2023 | $1,462 -86.4% | -- |
| 2022 | $10,749 | $131,940 |
| 2021 | -- | -- |
| 2020 | $3,413 | $42,860 |
| 2019 | -- | -- |
| 2018 | $8,360 +8% | $103,740 |
| 2017 | $7,743 +131% | $103,740 +17.9% |
| 2016 | $3,351 -51.2% | $87,960 |
| 2015 | $6,870 -17.6% | $87,960 -11.4% |
| 2014 | $8,333 | $99,290 |
| 2013 | -- | $99,290 -26.5% |
| 2011 | -- | $135,030 +0.1% |
| 2010 | -- | $134,930 +0.9% |
| 2009 | $5,469 | $133,740 |
| 2008 | -- | $133,740 +39.1% |
| 2007 | -- | $96,140 |
| 2006 | $7,736 +24% | $96,140 +25.2% |
| 2004 | $6,239 +15.3% | $76,780 -0.9% |
| 2003 | $5,410 | $77,510 |
Find assessor info on the county website
Monthly payment
Est. payment
Payment breakdown
Explore the cost of this home by adjusting the details. Changes won't be saved.Climate risks
Neighborhood: 80135
Nearby schools
GreatSchools rating
- 5/10Sedalia Elementary SchoolGrades: PK-6Distance: 8.9 mi
- 5/10Castle Rock Middle SchoolGrades: 7-8Distance: 12.2 mi
- 8/10Castle View High SchoolGrades: 9-12Distance: 12.2 mi
Schools provided by the listing agent
- Elementary: Castle Rock
- Middle: Castle Rock
- High: Castle View
- District: Douglas RE-1
Source: REcolorado as distributed by MLS GRID. This data may not be complete. We recommend contacting the local school district to confirm school assignments for this home.
- $3,419,1005 bd5 ba7.5k sqft367 N County Highway 67, Sedalia, CO 80135Off Market
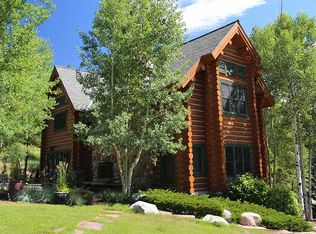
- $777,500-- bd-- ba851 sqft498 N County Highway 67, Sedalia, CO 80135Off Market
- $804,4003 bd2 ba1.9k sqft337 N County Highway 67, Sedalia, CO 80135Off Market
- $1,231,7004 bd5 ba3.5k sqft449 N County Highway 67, Sedalia, CO 80135Off Market
- $1,214,6002 bd2 ba1.8k sqft339 N County Highway 67, Sedalia, CO 80135Off Market
- $761,9003 bd2 ba2.8k sqft255 N County Highway 67, Sedalia, CO 80135Off Market
- $663,8003 bd2 ba1.8k sqft485 N County Highway 67, Sedalia, CO 80135Off Market
- $1,185,0003 bd2 ba1.8k sqft245 N County Highway 67, Sedalia, CO 80135Sold
A local agent can set up tours, give advice and negotiate with sellers.
Similar homes
- $5,450,0006 bd5 ba8.7k sqft7225 Box Canyon Road, Sedalia, CO 80135For Sale
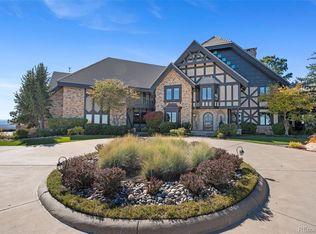
 MLS ID #9121131, Elizabeth Hotz, Kentwood Real Estate DTC, LLC. REcolorado as distributed by MLS GRID
 - $5,500,0005 bd8 ba9.1k sqft3120 Bears Den Drive, Sedalia, CO 80135For Sale
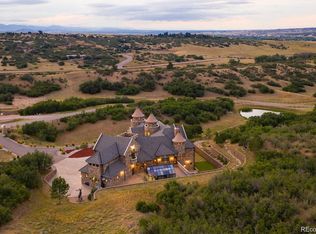 MLS ID #8939258, Joyfel Team, LIV Sotheby's International Realty. REcolorado as distributed by MLS GRID
 - $3,899,9996 bd5 ba8.3k sqft934 S Perry Park Road, Sedalia, CO 80135For Sale
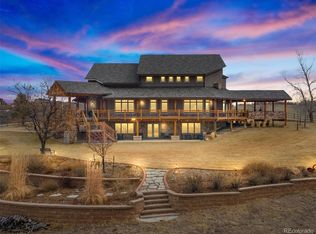 MLS ID #6105161, Joy Williams, Brokers Guild Real Estate. REcolorado as distributed by MLS GRID
 - $3,250,0005 bd7 ba7.9k sqft4863 Lambert Ranch Trail, Sedalia, CO 80135For Sale
 MLS ID #5246893, Brendan Moran, Madison & Company Properties. REcolorado as distributed by MLS GRID
 - $5,500,0005 bd7 ba7.2k sqft3440 Medallion Road, Castle Rock, CO 80104For SaleMLS ID #5156606, Ford Fountain Team, LIV Sotheby's International Realty. REcolorado as distributed by MLS GRID
- $7,000,0007 bd10 ba10k sqftRoxborough Park, Littleton, CO 80125For SaleMLS ID #7924397, Jennifer Markus, Kentwood Real Estate DTC, LLC. REcolorado as distributed by MLS GRID
- $4,830,0005 bd6 ba7.1k sqft144 Stone Pointe Trail, Castle Rock, CO 80109AuctionMLS ID #3966252, Jim Garcia, RE/MAX Professionals. REcolorado as distributed by MLS GRID
- $6,795,0004 bd8 ba10k sqft11328 Dante Circle, Littleton, CO 80125For SaleMLS ID #5288833, The Schossow Group, Compass - Denver. REcolorado as distributed by MLS GRID
- $5,750,0005 bd8 ba11k sqft77 Comstock Place, Castle Rock, CO 80108For SaleMLS ID #8148485, Ford Fountain Team, LIV Sotheby's International Realty. REcolorado as distributed by MLS GRID
- $2,995,0007 bd6 ba6.3k sqft3747 Bears Den Court, Sedalia, CO 80135For SaleMLS ID #7610370, Kristin Michas, LIV Sotheby's International Realty. REcolorado as distributed by MLS GRID
- $4,750,0004 bd7 ba7.3k sqft253 Stone Pointe Trl, Castle Rock, CO 80109For Sale
 MLS ID #9686529, Joy Nowakowski, LIV Sothebys International Realty. elevateMLS
 - $2,990,0004 bd4 ba5.4k sqft4636 N Ponderosa Trail, Littleton, CO 80125For SaleMLS ID #3803592, Amy Randolph, Compass - Denver. REcolorado as distributed by MLS GRID
- $5,295,0005 bd7 ba5.6k sqft4887 Tule Lake Drive, Littleton, CO 80123For SaleMLS ID #2469520, Helm, Weaver, Helm, Compass - Denver. REcolorado as distributed by MLS GRID
- $4,890,0004 bd6 ba6.6k sqft16444 Sunflower Lane, Morrison, CO 80465For SaleMLS ID #3743721, Jaden Combs, Kentwood Real Estate DTC, LLC. REcolorado as distributed by MLS GRID
- $3,500,0005 bd5 ba5.6k sqft9610 S Perry Park Rd, Larkspur, CO 80118For SaleMLS ID #6707603, Erin Susser, Compass. elevateMLS
- $3,800,0006 bd8 ba8.1k sqft5320 Dual Rey Point, Sedalia, CO 80135New ConstructionMLS ID #2196044, Kelly Gibbs, Engel and Volkers: Castle Rock & Castle Pines. REcolorado as distributed by MLS GRID
- $3,950,0006 bd5 ba5k sqft14669 S Foxton Road, Conifer, CO 80433New ConstructionMLS ID #3858729, Ashlie Woods, Leonard Leonard & Associates. REcolorado as distributed by MLS GRID
- $3,360,0004 bd6 ba7.9k sqft5686 Aspen Leaf Drive, Littleton, CO 80125For SaleMLS ID #6479681, Kevin Capra, Compass - Denver. REcolorado as distributed by MLS GRID
- $2,750,0003 bd4 ba6k sqft4625 Coyote Run, Littleton, CO 80125For SaleMLS ID #1801516, Degrande Group, RE/MAX Synergy. REcolorado as distributed by MLS GRID
- $4,795,0006 bd7 ba7.4k sqft15480 Dinosaur Ridge Road, Morrison, CO 80465For SaleMLS ID #9560975, Luke Corbitt, Milehimodern. REcolorado as distributed by MLS GRID
