Link to amazing video tour https://www.youtube.com/watch?v=82xcfr7T2uk
Nestled on a 0.7-acre homesite in prestigious Roxborough Park, this extraordinary custom residence showcases luxury living surrounded by breathtaking red rock views.A Snow Melt driveway leads to a stunning home featuring an elevator serving all levels and a dramatic curved staircase. The gourmet kitchen is designed for everyday living and entertaining, offering custom cabinetry, granite countertops, high-end appliances, a large center island, and a convenient butler’s pantry connecting to the formal dining room. The great room has soaring ceilings, a limestone surround fireplace, and walls of windows framing Colorado’s spectacular scenery. The spacious primary suite is accessed through its own private entry foyer and complete with a fireplace, private balcony, luxurious spa-inspired bath, and incredible red rock views.Two additional bedrooms provide comfortable accommodations for guests, including a private lower-level guest suite with patio access. Designed for entertaining, the walkout lower level features a recreation room with wet bar, dedicated wine room, theater room, guest bedroom, and beautifully appointed baths. Multiple balconies and patios provide seamless indoor-outdoor living to enjoy the surrounding landscape. Outdoor spaces are equally impressive, featuring a beautiful tumbled travertine courtyard patio, covered balconies, a private guest patio, and outdoor living areas accented by sealed natural slate in the lower-level alcoves. An inviting patio with an outdoor fireplace creates the perfect setting for relaxing or entertaining year-round. Rich architectural details, custom finishes, elegant stonework, arched openings, and outdoor composite limestone window and door surrounds. With an elevator, wine room, theater, and unforgettable red rock views, this remarkable residence offers a rare opportunity to experience luxury living in one of Colorado’s most desirable gated communities.
For sale
Price cut: $51K (10/7)
$2,699,000
4625 Coyote Run, Littleton, CO 80125
3beds
6,027sqft
Single Family Residence
Built in 2011
0.7 Acres Lot
$2,579,500 Zestimate®
$448/sqft
$241/mo HOA
What's special
- 129 days
- 434
- 15
Zillow last checked:
Listing updated:
Listed by:
Degrande Group 303-908-7566 Degrande@aol.com,
RE/MAX Synergy
Source: REcolorado as distributed by MLS GRID,MLS#: 1801516
Facts & features
Interior
Bedrooms & bathrooms
- Bedrooms: 3
- Bathrooms: 4
- Full bathrooms: 2
- 3/4 bathrooms: 1
- 1/2 bathrooms: 1
- Main level bathrooms: 1
- Main level bedrooms: 1
Bedroom
- Description: Main Floor Secondary Bedroom
- Level: Main
- Area: 169 Square Feet
- Dimensions: 13 x 13
Bedroom
- Description: A Luxurious Private Retreat, The Expansive Primary Suite Offers The Perfect Combination Of Comfort, Elegance, And Tranquility. Generously Sized And Thoughtfully Designed, The Suite Features A Cozy Fireplace, Beautiful Architectural Details, And Direct Access To A Private Covered Balcony Overlooking Roxborough's Iconic Red Rock Formations And Surrounding Foothills.
- Features: Primary Suite
- Level: Upper
- Area: 374 Square Feet
- Dimensions: 17 x 22
Bedroom
- Description: A Spacious Guest Retreat Featuring Direct Access To A Private Covered Patio And The Beautiful Outdoor Surroundings Of Roxborough Park.
- Level: Lower
- Area: 204 Square Feet
- Dimensions: 12 x 17
Bathroom
- Description: This Elegant Main-Level 3/4 Bath Features Rich Granite Surfaces, Custom Cabinetry, Designer Lighting, And A Beautifully Tiled Walk-In Shower Enclosed By Frameless Glass. Textured Wall Treatments And Upscale Finishes Create A Warm, Luxurious Atmosphere That Ensures Guests Enjoy The Same Level Of Comfort And Quality Found In The Home's Primary Living Spaces.
- Level: Main
- Area: 66 Square Feet
- Dimensions: 6 x 11
Bathroom
- Description: Luxurious Marble Finishes, Dual Vanities, A Spacious Walk-In Shower, And A Tranquil Soaking Tub Combine To Create An Elegant Private Retreat.
- Features: Primary Suite
- Level: Upper
- Area: 399 Square Feet
- Dimensions: 19 x 21
Bathroom
- Description: Custom Cabinetry, Granite Surfaces, Elegant Stone Finishes, And Architectural Details Create A Sophisticated Retreat For Family And Guests.
- Level: Lower
- Area: 60 Square Feet
- Dimensions: 6 x 10
Bathroom
- Description: A Beautifully Appointed Guest Bath Featuring Elegant Tile Finishes, A Relaxing Soaking Tub, And A Spacious Walk-In Shower.
- Level: Lower
- Area: 99 Square Feet
- Dimensions: 9 x 11
Dining room
- Description: Whether Enjoying A Quiet Morning Coffee, Family Breakfast, Or Evening Glass Of Wine, This Beautifully Designed Nook Provides A Warm And Welcoming Setting For Everyday Moments.
- Level: Main
- Area: 255 Square Feet
- Dimensions: 15 x 17
Dining room
- Description: Perfectly Positioned For Effortless Entertaining, The Dining Room Offers An Ideal Balance Of Elegance And Comfort, Providing A Memorable Setting For Hosting Family And Friends In Style.
- Level: Main
- Area: 221 Square Feet
- Dimensions: 13 x 17
Family room
- Description: Spacious Yet Intimate, This Versatile Living Area Is Perfectly Suited For Casual Evenings At Home, Morning Coffee With A View, Or Hosting Friends And Family During Larger Gatherings.
- Level: Main
- Area: 380 Square Feet
- Dimensions: 19 x 20
Family room
- Description: This Exceptional Walk-Out Recreation Room Was Designed With Entertaining In Mind. A Full Wet Bar Anchors The Space, Complete With Rich Custom Cabinetry, Granite Surfaces, Bar Seating, And Abundant Storage, Creating The Perfect Setting For Hosting Family And Friends.
- Level: Lower
- Area: 460 Square Feet
- Dimensions: 20 x 23
Game room
- Description: Featuring A Beautifully Appointed Wet Bar, Granite Countertops, Bar Seating, And Stunning Views, This Spacious Recreation Room Was Designed For Entertaining.
- Level: Lower
Great room
- Description: Walls Of Soaring Arched Windows, A Stunning Fireplace, And A Dramatic Coffered Ceiling Create An Unforgettable Living Space Showcasing Some Of Roxborough Park's Most Breathtaking Scenery.
- Level: Main
- Area: 400 Square Feet
- Dimensions: 20 x 20
Kitchen
- Description: Designed For Entertaining, The Kitchen Opens Seamlessly To The Great Room And Surrounding Living Spaces, Ensuring Every Gathering Feels Connected. With Generous Storage, Abundant Workspace, And Timeless Finishes Throughout, This Kitchen Is As Beautiful As It Is Practical.
- Level: Main
- Area: 272 Square Feet
- Dimensions: 16 x 17
Media room
- Description: A Dedicated Entertainment Retreat Featuring Tiered Leather Seating, Projection Screen, Surround Sound, And Dramatic Custom Ceiling Details.
- Level: Lower
- Area: 285 Square Feet
- Dimensions: 15 x 19
Office
- Description: Rich Wood Cabinetry, Extensive Built-In Shelving, And A Dramatic Tray Ceiling With Crown Molding Create A Sophisticated Workspace Designed For Productivity And Style.
- Level: Main
- Area: 270 Square Feet
- Dimensions: 15 x 18
Utility room
- Description: Utility And Storage. This Home Has 3 Hvac Systems, And A Water Softener W/Ro System For The Main And Lower Levels.
- Level: Lower
- Area: 294 Square Feet
- Dimensions: 14 x 21
Utility room
- Description: Accessed From Outside The Lower Patio, Storage And Boiler Room For The Heated Driveway. Includes 2 Compact High Efficiency Boilers.
- Level: Lower
- Area: 210 Square Feet
- Dimensions: 14 x 15
Other
- Description: Featuring Custom Wood Wine Racks, Rich Finishes, And Dedicated Tasting Space, This Elegant Wine Room Is Designed For Both Collectors And Entertainers.
- Level: Lower
- Area: 88 Square Feet
- Dimensions: 8 x 11
Heating
- Forced Air, Natural Gas
Cooling
- Central Air
Appliances
- Included: Bar Fridge, Dishwasher, Disposal, Double Oven, Gas Water Heater, Humidifier, Microwave, Oven, Range Hood, Refrigerator, Self Cleaning Oven, Wine Cooler
Features
- Built-in Features, Ceiling Fan(s), Central Vacuum, Eat-in Kitchen, Elevator, Entrance Foyer, Five Piece Bath, Granite Counters, High Ceilings, High Speed Internet, Kitchen Island, Marble Counters, Open Floorplan, Primary Suite, Radon Mitigation System, Smart Thermostat, Smoke Free, Sound System, Vaulted Ceiling(s), Walk-In Closet(s), Wet Bar
- Flooring: Carpet, Stone, Tile, Wood
- Windows: Double Pane Windows, Window Coverings, Window Treatments
- Basement: Exterior Entry,Finished,Walk-Out Access
- Number of fireplaces: 4
- Fireplace features: Basement, Family Room, Gas Log, Great Room, Outside, Master Bedroom, Wood Burning
Interior area
- Total structure area: 6,027
- Total interior livable area: 6,027 sqft
- Finished area above ground: 3,486
- Finished area below ground: 2,151
Video & virtual tour
Property
Parking
- Total spaces: 4
- Parking features: Garage - Attached
- Attached garage spaces: 4
Features
- Levels: One
- Stories: 1
- Patio & porch: Covered, Deck, Front Porch, Patio
- Exterior features: Balcony, Gas Valve, Lighting, Private Yard
- Fencing: None
- Has view: Yes
- View description: Mountain(s)
Lot
- Size: 0.7 Acres
- Features: Borders National Forest, Irrigated, Landscaped, Open Space, Secluded, Sloped, Sprinklers In Front, Sprinklers In Rear
Details
- Parcel number: R0381367
- Zoning: PDU
- Special conditions: Standard
- Other equipment: Home Theater
Construction
Type & style
- Home type: SingleFamily
- Architectural style: Contemporary
- Property subtype: Single Family Residence
Materials
- Frame, Stucco
- Foundation: Slab
- Roof: Concrete
Condition
- Year built: 2011
Details
- Builder model: Custom
Utilities & green energy
- Electric: 220 Volts
- Sewer: Public Sewer
- Water: Public
- Utilities for property: Electricity Connected, Natural Gas Connected
Community & HOA
Community
- Security: Carbon Monoxide Detector(s), Radon Detector, Smoke Detector(s)
- Subdivision: Stonehenge At Roxborough
HOA
- Has HOA: Yes
- Amenities included: Clubhouse, Park, Playground, Trail(s)
- Services included: On-Site Check In, Recycling, Road Maintenance, Snow Removal, Trash
- HOA fee: $2,888 annually
- HOA name: Roxborough Park Foundation
- HOA phone: 303-979-7860
Location
- Region: Littleton
Financial & listing details
- Price per square foot: $448/sqft
- Tax assessed value: $2,163,599
- Annual tax amount: $12,512
- Date on market: 6/18/2026
- Listing terms: Cash,Conventional,Jumbo,VA Loan
- Exclusions: Sellers Personal Property, Furniture And Rugs Negotiable.
- Ownership: Individual
- Electric utility on property: Yes
- Road surface type: Paved
Estimated market value
$2,579,500
$2.45M - $2.71M
$5,079/mo
Price history
| Date | Event | Price |
|---|---|---|
| 10/7/2026 | Price change | $2,699,000-1.9%$448/sqft |
Source:  REcolorado as distributed by MLS GRID #1801516 Report a problem REcolorado as distributed by MLS GRID #1801516 Report a problem | ||
| 6/18/2026 | Listed for sale | $2,750,000+1508.2%$456/sqft |
Source: REcolorado as distributed by MLS GRID #1801516 Report a problem | ||
| 11/18/2003 | Sold | $171,000-48.5%$28/sqft |
Source: Public Record Report a problem | ||
| 7/21/1994 | Sold | $332,029$55/sqft |
Source: Public Record Report a problem | ||
Public tax history
| Year | Property taxes | Tax assessment |
|---|---|---|
| 2025 | $10,560 -0.7% | $135,220 +8.5% |
| 2024 | $10,637 +50.6% | $124,620 -1% |
| 2023 | $7,065 -4.5% | $125,830 +64.8% |
| 2022 | $7,397 | $76,370 -2.8% |
| 2021 | -- | $78,570 +3.5% |
| 2020 | $7,184 -8.9% | $75,920 |
| 2019 | $7,883 | $75,920 -5.5% |
| 2018 | $7,883 +6.3% | $80,350 |
| 2017 | $7,415 +2.8% | $80,350 +7.1% |
| 2016 | $7,214 -12.3% | $75,050 |
| 2015 | $8,228 | $75,050 -5% |
| 2014 | -- | $79,010 |
| 2013 | -- | $79,010 +91.4% |
| 2012 | -- | $41,290 |
| 2011 | -- | $41,290 -8.1% |
| 2006 | $4,565 +18% | $44,950 +19.2% |
| 2004 | $3,867 +9.8% | $37,700 +8.3% |
| 2003 | $3,521 | $34,800 |
| 2002 | -- | $34,800 +4.3% |
| 2001 | $3,456 -2.2% | $33,350 |
| 2000 | $3,534 | $33,350 |
Find assessor info on the county website
Monthly payment
Est. payment
Payment breakdown
Explore the cost of this home by adjusting the details. Changes won't be saved.Climate risks
Neighborhood: 80125
Nearby schools
Schools provided by the listing agent
- Elementary: Roxborough
- Middle: Ranch View
- High: Thunderridge
- District: Douglas RE-1
Source: REcolorado as distributed by MLS GRID. This data may not be complete. We recommend contacting the local school district to confirm school assignments for this home.


Similar homes
- $1,599,0003 bd4 ba5.6k sqft5112 Pine River Trail, Castle Rock, CO 80108For Sale
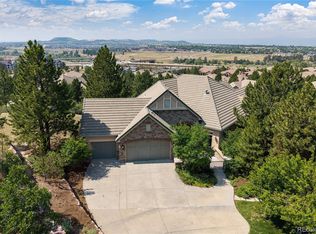
 MLS ID #2990689, Doreen Sanford, HomeSmart. REcolorado as distributed by MLS GRID
 - $3,250,0005 bd7 ba8.1k sqft4433 Tierra Alta Dr, Castle Rock, CO 80104For Sale
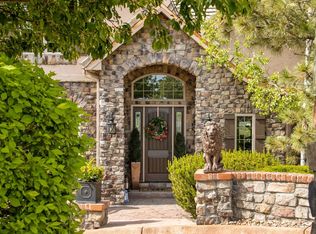
 MLS ID #1070212, John Simmons, C3 Real Estate Solutions, LLC. IRES as distributed by MLS GRID
 - $2,450,0005 bd5 ba6.8k sqft16494 Sandstone Drive, Morrison, CO 80465For Sale
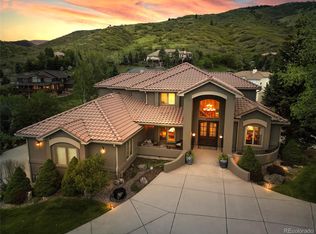 MLS ID #6022193, Christopher Kiker, Keller Williams DTC. REcolorado as distributed by MLS GRID
 - $2,800,0004 bd6 ba5.8k sqft10 Castle Pines Drive N, Castle Rock, CO 80108For Sale
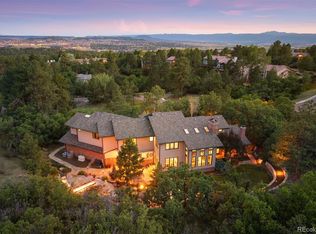 MLS ID #2140303, Joyfel Team, LIV Sotheby's International Realty. REcolorado as distributed by MLS GRID
 - $2,497,8005 bd5 ba6.8k sqft4604 Tierra Alta Drive, Castle Rock, CO 80104For SaleMLS ID #2582732, Richard Berst, LIV Sotheby's International Realty. REcolorado as distributed by MLS GRID
- $2,950,0004 bd6 ba5.7k sqft11415 Birolli Place, Littleton, CO 80125For SaleMLS ID #6500336, Jessica Lindenmier, Brokers Guild Homes. REcolorado as distributed by MLS GRID
- $3,650,0006 bd7 ba8.2k sqft4320 E Linden Circle, Greenwood Village, CO 80121For SaleMLS ID #7000913, Rachel Sartin, Corken + Company Real Estate Group, LLC. REcolorado as distributed by MLS GRID
- $1,570,0006 bd6 ba6.9k sqft5165 Rialto Drive, Parker, CO 80134For SaleMLS ID #6208439, Jeffrey Kloenne, Compass - Denver. REcolorado as distributed by MLS GRID
- $2,145,0004 bd3 ba4.3k sqft8018 Donatello Court, Littleton, CO 80125For SaleMLS ID #8332914, Ashley Behrens, Luxe Haven Realty. REcolorado as distributed by MLS GRID
- $2,585,0006 bd8 ba7.8k sqft4605 Tierra Alta Drive, Castle Rock, CO 80104For SaleMLS ID #2288145, Elaine Stucy, LIV Sotheby's International Realty. REcolorado as distributed by MLS GRID
- $2,995,0005 bd7 ba7.8k sqft9555 Silent Hills Lane, Lone Tree, CO 80124For SaleMLS ID #6883700, Cari Gallo, RE/MAX Leaders. REcolorado as distributed by MLS GRID
- $2,000,0005 bd4 ba6.3k sqft3044 Elk Canyon Circle, Sedalia, CO 80135For SaleMLS ID #2413047, Ford Fountain Team, LIV Sotheby's International Realty. REcolorado as distributed by MLS GRID
- $1,350,0005 bd5 ba5.2k sqft6263 Vacquero Circle, Castle Pines, CO 80108For SaleMLS ID #2147247, Tarah Kuna, Serhant Colorado LLC. REcolorado as distributed by MLS GRID
- $2,995,0005 bd7 ba7.5k sqft702 Shadycroft Lane, Littleton, CO 80120For SaleMLS ID #9600639, Joel Marosy, INCO Property Management & Sales. REcolorado as distributed by MLS GRID
- $3,995,0005 bd7 ba8.1k sqft4450 W Caspian Circle, Littleton, CO 80128For SaleMLS ID #6772457, Stephanie Ismert, Madison & Company Properties. REcolorado as distributed by MLS GRID
- $3,299,0004 bd6 ba6.3k sqft8245 Raphael Lane, Littleton, CO 80125For SaleMLS ID #7940117, The Schossow Group, Compass - Denver. REcolorado as distributed by MLS GRID
- $2,300,0005 bd6 ba6.8k sqft2553 Saddleback Court, Castle Rock, CO 80104For SaleMLS ID #6223079, Kelly Birner, Compass - Denver. REcolorado as distributed by MLS GRID
- $4,000,0004 bd6 ba7.7k sqft10378 Grande Vista Court, Lone Tree, CO 80124For SaleMLS ID #2279347, Stacie Chadwick, LIV Sotheby's International Realty. REcolorado as distributed by MLS GRID
- $2,995,0005 bd6 ba5.8k sqft25734 Shiloh Circle, Conifer, CO 80433For SaleMLS ID #4249266, Jennifer Goslau, Coldwell Banker Realty 28. REcolorado as distributed by MLS GRID
- $1,850,0004 bd4 ba6.4k sqft8061 Sugarloaf Road, Larkspur, CO 80118For SaleMLS ID #7151957, Ford Fountain Team, LIV Sotheby's International Realty. REcolorado as distributed by MLS GRID
- $1,599,9925 bd5 ba5.5k sqft395 Young Cir, Castle Rock, CO 80104For Sale
 MLS ID #2380146, Joan Pratt, RE/MAX Professionals. elevateMLS
 - $3,500,0004 bd5 ba7k sqft2175 S Monroe Street, Denver, CO 80210For SaleMLS ID #9995173, Todd L Crosbie, LIV Sotheby's International Realty. REcolorado as distributed by MLS GRID
- $1,850,0005 bd6 ba6.4k sqft8926 Ridgepoint Way, Castle Pines, CO 80108For SaleMLS ID #5908056, Anne Dresser Kocur, LIV Sotheby's International Realty. REcolorado as distributed by MLS GRID
- $1,350,0003 bd4 ba3.8k sqft2124 Ridge Plaza Drive, Castle Rock, CO 80108For SaleMLS ID #5107661, Joyfel Team, LIV Sotheby's International Realty. REcolorado as distributed by MLS GRID
- $2,295,0005 bd7 ba7.9k sqft2376 Trails End, Franktown, CO 80116For SaleMLS ID #6487261, Erica Chouinard, RE/MAX Professionals. REcolorado as distributed by MLS GRID
- $1,725,0004 bd4 ba4.8k sqft9302 N Heather Drive, Castle Rock, CO 80108For SaleMLS ID #8668556, Stephanie Bryant, Huntington Properties LLC. REcolorado as distributed by MLS GRID
- $1,875,0005 bd7 ba6.3k sqft4081 S Allison Street, Denver, CO 80235For SaleMLS ID #8822859, Sarah Moore, West and Main Homes Inc. REcolorado as distributed by MLS GRID
- $1,374,9993 bd4 ba4.8k sqft6324 Willow Broom Trail, Littleton, CO 80125For SaleMLS ID #4341223, Degrande Group, RE/MAX Synergy. REcolorado as distributed by MLS GRID
- $1,890,0003 bd3 ba4.4k sqft41 Silver Fox Circle, Littleton, CO 80121For SaleMLS ID #8677867, David Bell, Milehimodern. REcolorado as distributed by MLS GRID
- $2,495,0004 bd4 ba4.1k sqft26427 Bell Park Drive, Evergreen, CO 80439For SaleMLS ID #3564148, Tracy Molleur, Compass - Denver. REcolorado as distributed by MLS GRID
- $1,595,0004 bd4 ba4.3k sqft2151 Saddleback Dr, Castle Rock, CO 80104For SaleMLS ID #6983894, Kyle Sheldon, LIV Sotheby's International-Castle Pines. elevateMLS
- $2,650,0004 bd6 ba8.3k sqft65 Cherry Hills Farm Drive, Cherry Hills Village, CO 80113For SaleMLS ID #8958258, Vesta Homes, Kentwood Real Estate DTC, LLC. REcolorado as distributed by MLS GRID
- $1,809,0003 bd4 ba4.6k sqft16213 Red Deer Court, Morrison, CO 80465For SaleMLS ID #7462947, Beth Lobdell, RE/MAX Professionals. REcolorado as distributed by MLS GRID
- $1,449,0004 bd5 ba6.2k sqft4730 Tierra Alta Drive, Castle Rock, CO 80104For SaleMLS ID #8944811, Tara Jones, Opendoor Brokerage LLC. REcolorado as distributed by MLS GRID
- $3,950,0004 bd7 ba6.1k sqft6960 S Polo Ridge Drive, Littleton, CO 80128For SaleMLS ID #3914652, Stephanie Ismert, Madison & Company Properties. REcolorado as distributed by MLS GRID
- $1,500,0005 bd5 ba5.5k sqft6387 Willow Springs Drive, Morrison, CO 80465For SaleMLS ID #8573796, Jackie Yost, Your Castle Real Estate Inc. REcolorado as distributed by MLS GRID
- $3,900,0004 bd7 ba7.7k sqft26 Cherry Lane Drive, Cherry Hills Village, CO 80113For SaleMLS ID #6989865, Jen Niederhauser, Camber Realty, LTD. REcolorado as distributed by MLS GRID
- $2,500,0006 bd7 ba8.3k sqft1175 Castle Pointe Dr, Castle Rock, CO 80104For SaleMLS ID #5225130, Elizabeth Owens, RE/MAX Alliance. elevateMLS
- $1,598,0004 bd5 ba6.2k sqft17745 E Jamison Avenue, Aurora, CO 80016For SaleMLS ID #5136845, Rachel Sartin, Corken + Company Real Estate Group, LLC. REcolorado as distributed by MLS GRID
- $2,550,0004 bd6 ba6.3k sqft645 Ruby Trust Drive, Castle Rock, CO 80108For SaleMLS ID #3734271, Jessica Northrop, Compass - Denver. REcolorado as distributed by MLS GRID
