Skip main navigation
Off market
  • $1,710,200

    4685 Ponderosa Trl, Littleton, CO 80125

    4beds
    5,604sqft
    Detached Single Family
    Built in 2010
    0.47 Acres Lot
    $1,710,200 Zestimate®
    $305/sqft
    $6,247 Estimated rent

    Home value

    $1,710,200

    $1.57M - $1.86M

    $6,247/mo

    Zestimate® history
    Loading
    Loading...

    Owner options

    List your home for rent

    $6,247/mo

    Rent Zestimate®

    Find your next renter with Zillow Rental Manager. Plus, with online applications, you can quickly screen prospective tenants – for free.

    Learn more

    $6,247/mo

    Rent Zestimate®

    Refinance and save

    $8,280/mo

    Est. payment

    Refinancing to a lower rate could help reduce your monthly payments and save thousands over the life of the loan.

    See today's rates

    $8,280/mo

    Est. payment

    Explore your selling options

    Work with a Zillow partner agent

    Leverage their expertise and Zillow's premium Showcase listings to get your home seen by more buyers.

    Get started

    List with your own agent

    Get your home in front of millions of buyers by listing it on Zillow.

    Learn how to do it

    Sell it yourself

    Take full control of how buyers see your home on Zillow by listing For Sale by Owner (FSBO).

    List your home

    What's special

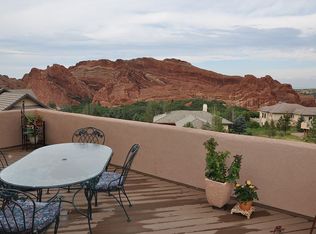
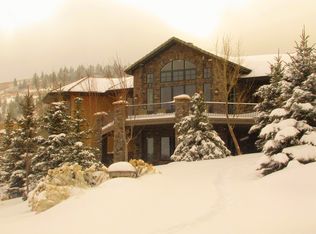
    Feels like Frank Lloyd Wright! Views of Giant Red Boulders,Backs to Roxborough Park;Contemporary Stucco/Stone Custom Beauty,Architectural Masterpiece,Vaulted ceilings/9'ceilings,EVERY RM HAS A VIEW! Open Flowing Floorplan:Kitchen opens to Dining Rm, Dramatic Great Rm,Hearth/Piano Rm (2-way fireplace to private courtyard/waterfall), Wrap Around deck/patios;Generous Slate Entry,Marvelous Woodwork/Tall Drs,Hickory Flrs everywhere, 4 fireplaces;lncredible Chefs Kitchen:Breathtaking Granite Pattern,wine cooler,dishwashers,sinks,fridges,ovens,built-in coffee maker,Walk-in Pantry;Glassed Study,bookcases;Granite Powder Rm;Serene Master Suite/Stone Fireplace,Rich Granite 5 Piece Suite,His/Hers Walk-In closets, convenient laundry;separate Guest Suite;Fido Spa/Run;Walkout Basement:Enormous Rec Room,stone fireplace,Exercise Room,2 generous bedrms,baths,wet bar/appliances;3 Oversized Garage;Dual hot water circulation system,4 zone heating.Guard at gated entry.Chatfield Reservoir+public golf course!

    This property is not currently displayed as for sale or rent on Zillow. This may be different from what's on other websites or public sources.
    Facts & features

    Interior

    Bedrooms & bathrooms
    • Bedrooms: 4
    • Bathrooms: 5
    • Full bathrooms: 3
    • 1/2 bathrooms: 2
    Heating
    • Forced air, Electric, Gas
    Cooling
    • Central
    Appliances
    • Included: Dryer, Washer
    • Laundry: W/D Hookups in Unit
    Features
    • Window Coverings, Wet Bar, Cable TV, Kitchen Island, Pantry, Walk-In Closet(s), Double Pane Windows, Built-in Features, Open Floorplan, Utility Sink, Jack & Jill Bath, Exercise Room, Master Suite, Eating Space / Kitchen, Internet Access (Wired), Vaulted, Exterior Basement Entrance, Five Piece Bath, Heated Basement, Smoke Free, Foyer/Entry, Interior Basement Entrance
    • Flooring: Hardwood
    • Basement: Finished
    • Has fireplace: Yes
    • Fireplace features: Gas/Gas Logs
    Interior area
    • Total interior livable area: 5,604 sqft

    Property

    Parking
    • Total spaces: 3
    • Parking features: Garage - Attached
    Features
    • Exterior features: Stone, Stucco
    • Has view: Yes
    • View description: Territorial, Mountain
    Lot
    • Size: 0.47 Acres
    • Features: Secluded, Golf Community, Borders Public Land, Adjacent to Open Space, Gated Community, Adjacent to Greenbelt, Adjacent to Park, Recreation, Master Planned
    Details
    • Parcel number: 235523102009
    • Zoning: PDU

    Construction

    Type & style
    • Home type: SingleFamily
    • Architectural style: Contemporary
    • Property subtype: Detached Single Family
    Materials
    • Frame
    • Roof: Tile
    Condition
    • Year built: 2010

    Utilities & green energy

    • Sewer: Public Sewer
    • Water: Public

    Community & HOA

    HOA
    • Has HOA: Yes
    • Amenities included: Clubhouse, Snow Removal, Recycling, Common Area Grounds Maintenance, Trash Removal
    • Services included: Snow Removal, Trash Removal, Clubhouse, Recycling, Common Area Grounds Maintenance
    • HOA fee: $166 monthly
    Location
    • Region: Littleton

    Financial & listing details

    • Price per square foot: $305/sqft
    • Tax assessed value: $1,832,630
    • Annual tax amount: $9,477

    Price history

    DateEventPrice
    7/15/2019Sold$1,200,000$214/sqft
    Source: Public Record Report a problem
    7/13/2019Listed for sale$1,200,000$214/sqft
    Source: RE/MAX Alliance #9144458 Report a problem
    6/7/2019Pending sale$1,200,000$214/sqft
    Source: RE/MAX ALLIANCE #9144458 Report a problem
    6/4/2019Listed for sale$1,200,000+6.7%$214/sqft
    Source: RE/MAX ALLIANCE #9144458 Report a problem
    3/14/2016Sold$1,125,000+561.8%$201/sqft
    Source: Public Record Report a problem
    6/13/2006Sold$170,000$30/sqft
    Source: Public Record Report a problem

    Public tax history

    YearProperty taxesTax assessment
    2025$9,477 -0.7%$114,540 +7.9%
    2024$9,547 +43.3%$106,200 -1%
    2023$6,661 -4.5%$107,230 +48.9%
    2022$6,973 $72,000 -2.8%
    2021-- $74,070 +10.2%
    2020$6,359 -5.1%$67,200
    2019$6,701 $67,200 -1.6%
    2018$6,701 +6.3%$68,300
    2017$6,303 +106%$68,300 +5%
    2016$3,059 -2.1%$65,040
    2015$3,126 -53.9%$65,040 0%
    2014$6,775 $65,050
    2013-- $65,050 -15.9%
    2012-- $77,370
    2011-- $77,370 +72.1%
    2006$4,565 +18%$44,950 +19.2%
    2004$3,867 -26.8%$37,700 +8.3%
    2003$5,281 $34,800
    2002-- $34,800 +4.3%
    2001$3,456 -21.8%$33,350 -20%
    2000$4,418 $41,688
    Find assessor info on the county website

    Neighborhood: 80125

    Nearby schools

    GreatSchools rating
    Schools provided by the listing agent
    • Elementary: Roxborough
    • Middle: Ranch View
    • High: Thunderridge
    • District: Douglas RE-1

    Source: The MLS. This data may not be complete. We recommend contacting the local school district to confirm school assignments for this home.

    Get a cash offer in 3 minutes
    Find out how much your home could sell for in as little as 3 minutes with a no-obligation cash offer.
    Estimated market value
    $1,710,200
    Get a cash offer in 3 minutes
    Find out how much your home could sell for in as little as 3 minutes with a no-obligation cash offer.
    Estimated market value
    $1,710,200