Discover elevated living in the exclusive gated community of The Village at Castle Pines—one of Colorado’s premier neighborhoods known for unmatched security, privacy, and resort-style amenities.
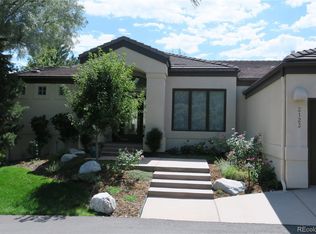
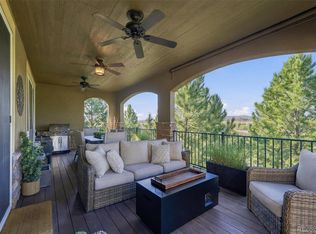
Nestled within the Northside of The Village, “The Ridge” is an intimate enclave of 32 homes surrounded by mature Ponderosa pines. 2124 Ridge Plaza Drive offers a peaceful, elevated setting with scenic southwest-facing views that peek through the trees.
Walk-Out Ranch, has been beautifully updated, fully remodeled main level with hardwood floors, designer kitchen, windows & exterior doors replaced. Thoughtful upgrades and modern finishes breathe new life into the home, creating a warm yet refined living experience.
Designed for both comfort and convenience, the home includes a spacious 3-car attached garage, generous driveway. Ridge HOA provides most of the landscape maintenance —ideal for lock-and-leave flexibility or year-round enjoyment.
Located near the Castle Pines Golf Club and The Country Club at Castle Pines. This home offers an exceptional lifestyle in a truly coveted setting.
Residents of The Village at Castle Pines enjoy 24-hour gated security along with an array of amenities including a fitness center, adult lap pool, resort-style pools, tennis and pickleball courts, scenic walking trails, and a vibrant calendar of community events at the clubhouse and pavilion. All of this, just minutes from shopping, dining, and everyday conveniences.
Optional country club memberships are not included in HOA dues.
For sale
$1,350,000
2124 Ridge Plaza Drive, Castle Rock, CO 80108
3beds
3,856sqft
Single Family Residence
Built in 1998
2,800 Square Feet Lot
$-- Zestimate®
$350/sqft
$766/mo HOA
What's special
- 53 days
- 825
- 41
Zillow last checked:
Listing updated:
Listed by:
Joyfel Team LIVJoyFel@JoyFel.com,
LIV Sotheby's International Realty
Source: REcolorado as distributed by MLS GRID,MLS#: 5107661
Facts & features
Interior
Bedrooms & bathrooms
- Bedrooms: 3
- Bathrooms: 4
- Full bathrooms: 3
- 3/4 bathrooms: 1
- Main level bathrooms: 2
- Main level bedrooms: 1
Bedroom
- Description: Spacious Owner's En-Suite, Exterior Door To Deck
- Features: Primary Suite
- Level: Main
Bedroom
- Description: Large Bedroom #3 With Walk-In Closet
- Level: Basement
Bedroom
- Description: Bedroom #4, En-Suite
- Level: Basement
Bathroom
- Description: Owner's Suite Bath
- Features: Primary Suite
- Level: Main
Bathroom
- Description: Bath #2, Powered Room
- Level: Main
Bathroom
- Description: Bath #3, Off The Great Room, Next To The Bedroom.
- Level: Basement
Bathroom
- Description: Bath #4, En-Suite Bath
- Level: Basement
Dining room
- Description: Large Family Dining Room Created For Family Memories
- Level: Main
Family room
- Description: Cozy, Doubles As The Hearth Room
- Level: Main
Great room
- Description: Multi Purpose Great Room, Walk-Out To Lower Level Patio
- Level: Basement
Kitchen
- Description: Gorgeous, Professionally Designed Around A 6-Burner, Ivory Aga Stove.
- Level: Main
Laundry
- Description: Off The Garage
- Level: Main
Living room
- Description: High Ceiling, Sw Wall Of Windows, Exterior Door To Deck, Fabulous Vintage Marble Fireplace Surround
- Level: Main
Office
- Description: Spacious, Light Filled With Corner Windows
- Level: Main
Heating
- Forced Air, Natural Gas
Cooling
- Central Air
Appliances
- Included: Bar Fridge, Dishwasher, Disposal, Double Oven, Down Draft, Dryer, Freezer, Gas Water Heater, Humidifier, Microwave, Oven, Range, Refrigerator, Self Cleaning Oven, Warming Drawer, Washer
Features
- Built-in Features, Eat-in Kitchen, Five Piece Bath, Granite Counters, High Ceilings, High Speed Internet, Kitchen Island, Primary Suite, Smoke Free, Stone Counters, Walk-In Closet(s)
- Flooring: Carpet, Stone, Wood
- Windows: Double Pane Windows, Window Coverings
- Basement: Crawl Space,Finished,Full,Sump Pump,Walk-Out Access
- Number of fireplaces: 2
- Fireplace features: Family Room, Gas Log, Living Room
- Common walls with other units/homes: End Unit,1 Common Wall
Interior area
- Total structure area: 3,856
- Total interior livable area: 3,856 sqft
- Finished area above ground: 2,463
- Finished area below ground: 1,324
Video & virtual tour
Property
Parking
- Total spaces: 3
- Parking features: Concrete, Dry Walled, Insulated Garage, Lighted, Storage
- Attached garage spaces: 3
Features
- Levels: One
- Stories: 1
- Patio & porch: Deck, Front Porch, Patio
- Exterior features: Lighting, Rain Gutters
- Fencing: None
- Has view: Yes
- View description: Mountain(s)
Lot
- Size: 2,800 Square Feet
- Features: Corner Lot, Irrigated, Landscaped, Many Trees, Master Planned, Sprinklers In Front, Sprinklers In Rear
- Residential vegetation: Grassed
Details
- Parcel number: R0408408
- Zoning: PDU
- Special conditions: Standard
Construction
Type & style
- Home type: SingleFamily
- Architectural style: Traditional
- Property subtype: Single Family Residence
- Attached to another structure: Yes
Materials
- Frame, Stucco
- Foundation: Concrete Perimeter, Structural
- Roof: Concrete
Condition
- Updated/Remodeled
- Year built: 1998
Utilities & green energy
- Electric: 110V, 220 Volts
- Water: Private
- Utilities for property: Electricity Connected, Natural Gas Connected, Phone Available
Community & HOA
Community
- Security: Carbon Monoxide Detector(s), Security System, Smoke Detector(s)
- Subdivision: Castle Pines Village
HOA
- Has HOA: Yes
- Amenities included: Clubhouse, Fitness Center, Gated, Parking, Playground, Pond Seasonal, Pool, Security, Spa/Hot Tub, Tennis Court(s), Trail(s)
- Services included: Reserve Fund, Insurance, Irrigation, Maintenance Grounds, Recycling, Road Maintenance, Security, Snow Removal, Trash
- HOA fee: $341 monthly
- HOA name: Castle Pines HOA
- HOA phone: 303-688-6447
- Second HOA fee: $425 monthly
- Second HOA name: Five Keys Community Mgmt
- Second HOA phone: 720-961-5150
Location
- Region: Castle Rock
Financial & listing details
- Price per square foot: $350/sqft
- Annual tax amount: $7,305
- Date on market: 3/20/2026
- Listing terms: Cash,Conventional
- Exclusions: Seller's Personal Property, Heirloom Chandelier & Matching Sconces In Dining Room; Heirloom Stained glass Light Fixture In Kitchen. Garage Refrigerator, Work Bench, File Cabinets & Shelving In Garage storage Room.
- Ownership: Corporation/Trust
- Electric utility on property: Yes
- Road surface type: Paved
Estimated market value
Not available
Estimated sales range
Not available
Not available
Price history
| Date | Event | Price |
|---|---|---|
| 8/26/2026 | Listed for sale | $1,350,000$350/sqft |
Source:  REcolorado as distributed by MLS GRID #5107661 Report a problem REcolorado as distributed by MLS GRID #5107661 Report a problem | ||
| 6/2/2026 | Listing removed | $1,350,000$350/sqft |
Source: REcolorado as distributed by MLS GRID #5107661 Report a problem | ||
| 5/4/2026 | Price change | $1,350,000-3.2%$350/sqft |
Source: REcolorado as distributed by MLS GRID #5107661 Report a problem | ||
| 3/27/2026 | Price change | $1,395,000-10%$362/sqft |
Source: REcolorado as distributed by MLS GRID #5107661 Report a problem | ||
| 3/20/2026 | Listed for sale | $1,550,000+181.8%$402/sqft |
Source: REcolorado as distributed by MLS GRID #5107661 Report a problem | ||
| 5/24/2010 | Listing removed | $550,000$143/sqft |
Source: RE/MAX Masters, Inc. #873355 Report a problem | ||
| 4/15/2010 | Price change | $550,000-7.6%$143/sqft |
Source: RE/MAX Masters, Inc. #873355 Report a problem | ||
| 10/25/2009 | Price change | $595,000-3.3%$154/sqft |
Source: RE/MAX Masters, Inc. #873355 Report a problem | ||
| 9/2/2009 | Listed for sale | $615,000$159/sqft |
Source: RE/MAX Masters, Inc. #873355 Report a problem | ||
Public tax history
Tax history is unavailable.
Monthly payment
Est. payment
Payment breakdown
Explore the cost of this home by adjusting the details. Changes won't be saved.Climate risks
Neighborhood: 80108
Nearby schools
Schools provided by the listing agent
- Elementary: Buffalo Ridge
- Middle: Rocky Heights
- High: Rock Canyon
- District: Douglas RE-1
Source: REcolorado as distributed by MLS GRID. This data may not be complete. We recommend contacting the local school district to confirm school assignments for this home.
Similar homes
- $1,195,0003 bd3 ba3.7k sqft5017 Vermillion Drive, Castle Rock, CO 80108For Sale

 MLS ID #2636735, Elaine Stucy, LIV Sotheby's International Realty. REcolorado as distributed by MLS GRID
 - $1,250,0005 bd5 ba4.6k sqft3104 Ramshorn Drive, Castle Rock, CO 80108For Sale
 MLS ID #9977601, Ford Fountain Team, LIV Sotheby's International Realty. REcolorado as distributed by MLS GRID
 - $1,249,0005 bd4 ba4.7k sqft5074 Covelo Drive, Castle Rock, CO 80108For Sale
 MLS ID #7404686, Colleen Sophia, eXp Realty, LLC. REcolorado as distributed by MLS GRID
 - $1,299,0004 bd4 ba4.8k sqft6977 Glenhunt Lane, Castle Pines, CO 80108For Sale
 MLS ID #9846429, Lora Colander, Keller Williams Real Estate LLC. REcolorado as distributed by MLS GRID
 - $1,550,0005 bd5 ba5.1k sqft57 E Oak Hills Drive, Castle Rock, CO 80108For SaleMLS ID #4802876, Mitch Rivard, Your Castle Realty LLC. REcolorado as distributed by MLS GRID
- $1,350,0005 bd5 ba5.2k sqft6263 Vacquero Circle, Castle Pines, CO 80108For SaleMLS ID #2147247, Tarah Kuna, Serhant Colorado LLC. REcolorado as distributed by MLS GRID
- $1,645,0004 bd5 ba5k sqft6273 Shavano Peak Place, Castle Rock, CO 80108For SaleMLS ID #7095924, Derek Kliner, Realty One Group Platinum Elite. REcolorado as distributed by MLS GRID
- $995,0003 bd3 ba4.1k sqft3202 Country Club Parkway, Castle Rock, CO 80108For SaleMLS ID #6836725, Stacie Chadwick, LIV Sotheby's International Realty. REcolorado as distributed by MLS GRID
- $1,500,0006 bd5 ba5.7k sqft6708 Tremolite Court, Castle Rock, CO 80108For SaleMLS ID #2058068, Deborah Syke, LIV Sotheby's International Realty. REcolorado as distributed by MLS GRID
- $1,499,0005 bd4 ba5.3k sqft4351 Stone Post Drive, Castle Rock, CO 80108For SaleMLS ID #3972451, Shelly Vincent, Astra Real Estate Colorado LLC. REcolorado as distributed by MLS GRID
- $1,725,0004 bd4 ba4.8k sqft9302 N Heather Drive, Castle Rock, CO 80108For SaleMLS ID #8668556, Stephanie Bryant, Huntington Properties LLC. REcolorado as distributed by MLS GRID
- $1,299,0006 bd5 ba5.3k sqft10583 Serengeti Dr, Littleton, CO 80124For Sale
 MLS ID #5788218, Ryann Muir, Exp Realty LLC. elevateMLS
 - $1,065,0005 bd4 ba4.8k sqftCliffside, Castle Rock, CO 80108For SaleMLS ID #8682448, Laura Hooker Daniels, LIV Sotheby's International Realty. REcolorado as distributed by MLS GRID
- $1,600,0005 bd5 ba5.1k sqft1600 Knotty Pine Way, Castle Rock, CO 80108For SaleMLS ID #9303583, Bill Clarke, Compass - Denver. REcolorado as distributed by MLS GRID
- $965,0004 bd4 ba4.2k sqft3205 Coyote Hills Court, Castle Rock, CO 80109For SaleMLS ID #5016807, Charla Kelly, Keller Williams DTC. REcolorado as distributed by MLS GRID
- $949,0003 bd4 ba3.8k sqft4366 Chateau Ridge Lane, Castle Rock, CO 80108For SaleMLS ID #6352346, Ford Fountain Team, LIV Sotheby's International Realty. REcolorado as distributed by MLS GRID
- $1,425,0003 bd4 ba4.9k sqft7515 Crooked Oak Court, Parker, CO 80134For SaleMLS ID #6830214, Rachel Chaparro, Your Castle Real Estate Inc. REcolorado as distributed by MLS GRID
- $1,250,0004 bd4 ba3.6k sqft9720 Brook Hill Court, Lone Tree, CO 80124For SaleMLS ID #5934933, Scott Kimball, eXp Realty, LLC. REcolorado as distributed by MLS GRID
- $1,495,0005 bd7 ba5k sqft2643 Hawk Point Court, Castle Rock, CO 80104For SaleMLS ID #3161982, Tammy Petit, The Meridian Group LLC. REcolorado as distributed by MLS GRID
- $1,299,0005 bd6 ba4.7k sqft6291 Moulton Court, Castle Rock, CO 80104For SaleMLS ID #8171599, Katie Pierce, MB Executive Realty & Investments. REcolorado as distributed by MLS GRID
