Skip main navigation
Off market
  • $999,100

    2123 Ridge Plaza Dr, Castle Rock, CO 80108

    4beds
    3,825sqft
    SingleFamily
    Built in 1998
    2,613 Square Feet Lot
    $999,100 Zestimate®
    $261/sqft
    $3,368 Estimated rent

    Home value

    $999,100

    $949,000 - $1.06M

    $3,368/mo

    Zestimate® history
    Loading
    Loading...

    Owner options

    List your home for rent

    $3,368/mo

    Rent Zestimate®

    Find your next renter with Zillow Rental Manager. Plus, with online applications, you can quickly screen prospective tenants – for free.

    Learn more

    $3,368/mo

    Rent Zestimate®

    Refinance and save

    $6,083/mo

    Est. payment

    Refinancing to a lower rate could help reduce your monthly payments and save thousands over the life of the loan.

    See today's rates

    $6,083/mo

    Est. payment

    Explore your selling options

    Work with a Zillow partner agent

    Leverage their expertise and Zillow's premium Showcase listings to get your home seen by more buyers.

    Get started

    List with your own agent

    Get your home in front of millions of buyers by listing it on Zillow.

    Learn how to do it

    Sell it yourself

    Take full control of how buyers see your home on Zillow by listing For Sale by Owner (FSBO).

    List your home

    What's special

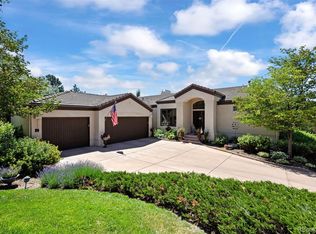
    EXCEPTIONALLY PRICED RANCH STYLE PATIO HOME WITH MAIN FLOOR LIVING, OPEN SPACE, PINES, VIEWS OF PIKES PEAK, THE FRONT RANGE AND MOVE IN READY IS WAITING FOR YOU. Offering great curb appeal, the large front porch welcomes you into this fabulous and sun drenched home. Featuring an inviting foyer, this floorplan offers a guest bedroom/study, 3/4 bath, formal dining room with coffered ceiling, great room boasting high ceilings, walls of windows with custom remote window coverings and access to the deck. Enhanced with stainless steel appliances, gas stove, island, breakfast bar + breakfast room, the kitchen is also embellished with tons of 42" cabinetry, pantry, extended tile flooring, granite countertops and opens into a diverse eating room or full hearth/sitting room with a two-way fireplace and access to the deck. The huge laundry/mudroom featuring a tub sink, exceptional built in cabinetry and extra bonus closet opens into the oversize 3 car garage. Additional access to the deck from the master suite makes this the perfect retreat which adjoins the luxurious 5pc bath with double sinks, additional vanity area, jetted tub, oversize shower and custom designed walk in closet. An open staircase leads to the walkout basement which includes a huge family room with access to the covered trex deck, two large bedrooms, one an ensuite, a second full bath and storage. Over $60,000 in bonus updates/upgrades. Exceptional views, privacy, open space and beautiful pines earmark the outdoor living areas of this home. Enjoy country living with quick and easy access to major highways, shopping, restaurants and all the conveniences needed. Castle Pines Village amenities also include 3 pools, fitness center, trash and recycling pickup two times per week, picnic and barbeque areas, 5 tennis courts, 5 pickle ball courts (at completion in 2020), miles of paved and unpaved trails, tons of wildlife, 2 private golf courses and 5 access gates with around the clock security.

    This property is off market, which means it's not currently listed for sale or rent on Zillow. This may be different from what's available on other websites or public sources.

    Facts & features

    Interior

    Bedrooms & bathrooms
    • Bedrooms: 4
    • Bathrooms: 3
    • Full bathrooms: 3
    Heating
    • Forced air, Gas
    Cooling
    • Central
    Appliances
    • Included: Dishwasher, Dryer, Garbage disposal, Microwave, Range / Oven, Refrigerator, Washer
    • Laundry: In Unit, Sink
    Features
    • Kitchen Island, Pantry, Walk-In Closet(s), Vaulted Ceiling(s), Granite Counters, Stone Counters, Tile Counters, Eat-in Kitchen, Entrance Foyer, Open Floorplan, Master Suite, Five Piece Bath, Smoke Free
    • Flooring: Tile, Carpet
    • Windows: Double Pane Windows, Window Coverings, Window Treatments
    • Basement: Finished
    • Has fireplace: Yes
    • Fireplace features: Kitchen
    • Common walls with other units/homes: 1 Common Wall
    Interior area
    • Total interior livable area: 3,825 sqft
    • Finished area below ground: 1370.00

    Property

    Parking
    • Total spaces: 3
    • Parking features: Garage - Attached
    Features
    • Patio & porch: Deck, Patio, Covered, Front Porch
    • Exterior features: Stucco
    • Spa features: Bath
    • Has view: Yes
    • View description: City, Mountain
    Lot
    • Size: 2,613 sqft
    • Features: Open Lot, Landscaped, Many Trees
    Details
    • Parcel number: 235116424001
    • Zoning description: PDU

    Construction

    Type & style
    • Home type: SingleFamily
    • Architectural style: Contemporary
    Materials
    • Frame
    • Roof: Tile
    Condition
    • Year built: 1998

    Utilities & green energy

    • Sewer: Community
    • Water: Public

    Community & neighborhood

    Security
    • Security features: Security System, Smoke Detector(s), Carbon Monoxide Detector(s)
    Location
    • Region: Castle Rock

    HOA & financial

    HOA
    • Has HOA: Yes
    • HOA fee: $225 monthly
    • Amenities included: Gated, Clubhouse, Pool, Security, Tennis Court(s), Fitness Center, Trail(s)
    • Services included: Snow Removal, Trash, Maintenance Grounds, Water, Security, Recycling, Exterior Maintenance w/out Roof

    Other

    Other facts
    • ViewYN: true
    • WaterSource: Public
    • Flooring: Carpet, Tile, Stone
    • Heating: Forced Air, Natural Gas
    • RoadSurfaceType: Paved
    • Roof: Concrete
    • Appliances: Dishwasher, Refrigerator, Disposal, Dryer, Microwave, Washer, Cooktop, Gas Water Heater, Self Cleaning Oven, Oven
    • AssociationYN: true
    • FireplaceYN: true
    • Basement: Finished, Full, Walk-Out Access, Exterior Entry
    • GarageYN: true
    • AttachedGarageYN: true
    • SpaYN: true
    • Sewer: Community
    • HeatingYN: true
    • PatioAndPorchFeatures: Deck, Patio, Covered, Front Porch
    • CoolingYN: true
    • FireplacesTotal: 1
    • AssociationFeeIncludes: Snow Removal, Trash, Maintenance Grounds, Water, Security, Recycling, Exterior Maintenance w/out Roof
    • RoomsTotal: 18
    • ConstructionMaterials: Stucco
    • PropertyAttachedYN: true
    • WindowFeatures: Double Pane Windows, Window Coverings, Window Treatments
    • ArchitecturalStyle: Contemporary
    • InteriorFeatures: Kitchen Island, Pantry, Walk-In Closet(s), Vaulted Ceiling(s), Granite Counters, Stone Counters, Tile Counters, Eat-in Kitchen, Entrance Foyer, Open Floorplan, Master Suite, Five Piece Bath, Smoke Free
    • RentIncludes: Water
    • PetsAllowed: Dogs OK, Cats OK
    • CoveredSpaces: 3
    • CommonWalls: 1 Common Wall
    • Cooling: Central Air
    • SecurityFeatures: Security System, Smoke Detector(s), Carbon Monoxide Detector(s)
    • AssociationAmenities: Gated, Clubhouse, Pool, Security, Tennis Court(s), Fitness Center, Trail(s)
    • View: Mountain(s), City
    • SpaFeatures: Bath
    • LotFeatures: Open Lot, Landscaped, Many Trees
    • LaundryFeatures: In Unit, Sink
    • BelowGradeFinishedArea: 1370.00
    • FireplaceFeatures: Kitchen
    • MlsStatus: Pending
    • ZoningDescription: PDU
    • StructureType: Patio/Cluster
    • Road surface type: Paved

    Price history

    DateEventPrice
    7/10/2020Listing removed$775,000$203/sqft
    Source: RE/MAX Professionals #3368313 Report a problem
    5/30/2020Pending sale$775,000$203/sqft
    Source: Re/max Professionals #3368313 Report a problem
    3/7/2020Listed for sale$775,000$203/sqft
    Source: Re/max Professionals #3368313 Report a problem
    3/4/2020Pending sale$775,000$203/sqft
    Source: Re/max Professionals #3368313 Report a problem
    2/28/2020Price change$775,000-6.1%$203/sqft
    Source: Re/max Professionals #3368313 Report a problem
    1/24/2020Listed for sale$825,000$216/sqft
    Source: Re/max Professionals #3368313 Report a problem
    1/22/2020Pending sale$825,000$216/sqft
    Source: Re/max Professionals #3368313 Report a problem
    1/20/2020Listed for sale$825,000+9.3%$216/sqft
    Source: RE/MAX Professionals #3368313 Report a problem
    12/1/2014Sold$755,000-5%$197/sqft
    Source: Agent Provided Report a problem
    10/25/2014Pending sale$795,000$208/sqft
    Source: Coldwell Banker Residential Brokerage - Southeast Metro at DTC #7337580 Report a problem
    8/5/2014Listed for sale$795,000$208/sqft
    Source: Coldwell Banker Residential Brokerage - Southeast Metro at DTC #7337580 Report a problem

    Public tax history

    YearProperty taxesTax assessment
    2025$7,765 -0.8%$63,150 -9.9%
    2024$7,827 +42.7%$70,060 -1%
    2023$5,487 -3.6%$70,740 +47.1%
    2022$5,694 $48,080 -2.8%
    2021-- $49,460 +1.5%
    2020$5,630 -15.8%$48,740
    2019$6,686 $48,740 -14.5%
    2018$6,686 +5.6%$57,010
    2017$6,333 +13.5%$57,010 +15.2%
    2016$5,579 -1.7%$49,490
    2015$5,676 +14.6%$49,490 +20.6%
    2014$4,953 $41,030
    2013-- $41,030 -10.5%
    2012-- $45,830
    2011-- $45,830 -16.5%
    2010-- $54,900 +28%
    2009$2,562 $42,900
    2008-- $42,900 -1%
    2007-- $43,320
    2006$5,147 +2.4%$43,320 +0.1%
    2004$5,025 -31.5%$43,270 +0.2%
    2003$7,336 $43,180
    2002-- $43,180 -7.2%
    2001$5,390 +9.1%$46,540 +10.5%
    2000$4,940 $42,099

    Find assessor info on the county website

    Neighborhood: 80108

    Nearby schools

    GreatSchools rating
    Schools provided by the listing agent
    • Elementary: Buffalo Ridge
    • Middle: Rocky Heights
    • High: Rock Canyon
    • District: Douglas RE-1

    Source: The MLS. This data may not be complete. We recommend contacting the local school district to confirm school assignments for this home.

    Get a cash offer in 3 minutes
    Find out how much your home could sell for in as little as 3 minutes with a no-obligation cash offer.
    Estimated market value
    $999,100
    Get a cash offer in 3 minutes
    Find out how much your home could sell for in as little as 3 minutes with a no-obligation cash offer.
    Estimated market value
    $999,100