Luxury Live Auction! Bidding to start from $1,900,000!
Welcome to Remuda Ranch, where modern luxury meets pastoral peace on a commanding 1+ acre site. This brand-new architectural masterpiece merges sophisticated modern design with Sedalia’s rugged beauty, offering unmatched privacy and prestige. Own a piece of local history on the storied land of the historic Wiens Ranch, a cornerstone of heritage for 5 generations. We invite discerning buyers to glimpse the vision and view the final artisan touches before 100% completion. Inside, soaring 10ft ceilings and a sun-drenched, open-concept main level greet you. The floor plan is a masterclass in indoor-outdoor harmony, featuring expansive balconies on every level to drink in panoramic views. A dream for leisure enthusiasts, you are just 5 miles from Pike National Forest and within golf-cart distance of Perry Park Country Club, yet only 12 minutes to Castle Rock’s premier shopping. Designed with an uncompromising vision for tranquility and multi-generational living, this estate offers the ultimate balance of shared connection and absolute autonomy. Every bedroom serves as a private retreat, boasting its own dedicated en-suite bathroom—a rare layout perfect for extended family, guests, or live-in staff. The incomparable primary sanctuary features a cozy fireplace, dramatic window views, and a spa-inspired bath. At the heart of the home, the gourmet kitchen is a culinary dream with professional-grade appliances, expansive quartz counters, and bespoke cabinetry. Ultimate convenience is built-in with a spacious 4-car attached garage for vehicles and mountain gear, alongside 2 strategically located laundry areas. Discover the perfect intersection of high-end sophistication and rural serenity. Escape to tranquility. Welcome home.
New construction
Price cut: $900K (8/13)
$1,900,000
5320 Dual Rey Point, Sedalia, CO 80135
6beds
8,161sqft
Single Family Residence
Built in 2025
1.15 Acres Lot
$1,872,800 Zestimate®
$233/sqft
$-- HOA
What's special
- 147 days |
- 425 |
- 8 |
Zillow last checked:
Listing updated:
Listed by:
Kelly Gibbs 720-245-3083 Kelly.Gibbs@engelvoelkers.com,
Engel and Volkers: Castle Rock & Castle Pines
Source: REcolorado as distributed by MLS GRID,MLS#: 2196044
Facts & features
Interior
Bedrooms & bathrooms
- Bedrooms: 6
- Bathrooms: 8
- Full bathrooms: 6
- 1/2 bathrooms: 2
- Main level bathrooms: 3
- Main level bedrooms: 2
Bedroom
- Description: 2 Walk In Closets & Fireplace
- Features: Primary Suite
- Level: Main
Bedroom
- Description: Great Light Walk In Closet
- Features: Primary Suite
- Level: Main
Bedroom
- Description: 1 Of 2 Basement Levels
- Level: Basement
Bedroom
- Description: With Deck Access
- Level: Basement
Bedroom
- Description: Walk In Closet
- Level: Basement
Bedroom
- Description: Walk In Closet
- Level: Basement
Bathroom
- Description: Powder Room For Guests
- Level: Main
Bathroom
- Description: En Suite
- Features: En Suite Bathroom
- Level: Main
Bathroom
- Description: En Suite
- Features: Primary Suite
- Level: Main
Bathroom
- Description: En Suite
- Features: En Suite Bathroom
- Level: Basement
Bathroom
- Description: En Suite
- Features: En Suite Bathroom
- Level: Basement
Bathroom
- Description: 2nd Powder Room
- Level: Basement
Bathroom
- Description: En Suite
- Features: En Suite Bathroom
- Level: Basement
Bathroom
- Description: En Suite
- Level: Basement
Bonus room
- Description: Open & Bright
- Level: Main
Bonus room
- Description: Fireplace And Deck Access
- Level: Basement
Bonus room
- Description: Can Be Office/Gym Additional Rec Space
- Level: Basement
Dining room
- Description: Open To The Kitchen
- Level: Main
Great room
- Description: Open & Bright With Fireplace
- Level: Main
Great room
- Description: On Lower Walk Out Level With Mini Kitchen
- Level: Basement
Kitchen
- Description: Stainless Steel Appliances
- Level: Main
Laundry
- Description: Mudroom/Off Attached Garage
- Level: Main
Laundry
- Description: 2nd Laundry On Lower Walk Out Level
- Level: Basement
Heating
- Natural Gas
Cooling
- Central Air
Appliances
- Included: Bar Fridge, Cooktop, Dishwasher, Disposal, Double Oven, Microwave, Range Hood, Refrigerator
Features
- Eat-in Kitchen, Entrance Foyer, Five Piece Bath, Granite Counters, High Ceilings, Kitchen Island, Open Floorplan, Pantry, Primary Suite, Smoke Free, Sound System, Vaulted Ceiling(s), Walk-In Closet(s)
- Flooring: Tile, Wood
- Windows: Double Pane Windows
- Basement: Crawl Space,Daylight,Exterior Entry,Finished,Full,Interior Entry,Walk-Out Access
- Number of fireplaces: 3
- Fireplace features: Family Room, Master Bedroom, Recreation Room
Interior area
- Total structure area: 8,161
- Total interior livable area: 8,161 sqft
- Finished area above ground: 3,193
- Finished area below ground: 4,968
Video & virtual tour
Property
Parking
- Total spaces: 4
- Parking features: Concrete
- Attached garage spaces: 4
Features
- Levels: Two
- Stories: 2
- Patio & porch: Covered, Deck, Front Porch, Patio
- Exterior features: Balcony, Private Yard, Rain Gutters
Lot
- Size: 1.15 Acres
- Features: Cul-De-Sac, Master Planned, Mountainous, Suitable For Grazing
- Residential vegetation: Brush, Grass Hay, Grassed
Details
- Parcel number: R0607067
- Special conditions: Standard
Construction
Type & style
- Home type: SingleFamily
- Property subtype: Single Family Residence
Materials
- Concrete, Frame, Rock
- Foundation: Concrete Perimeter
- Roof: Composition
Condition
- New Construction,Under Construction
- New construction: Yes
- Year built: 2025
Details
- Builder name: Other
Utilities & green energy
- Sewer: Public Sewer
- Water: Public
Community & HOA
Community
- Security: Smoke Detector(s)
- Subdivision: Remuda Ranch
HOA
- Has HOA: Yes
- HOA name: Remuda Ranch
Location
- Region: Sedalia
Financial & listing details
- Price per square foot: $233/sqft
- Tax assessed value: $2,000,000
- Annual tax amount: $10,504
- Date on market: 3/30/2026
- Listing terms: 1031 Exchange,Cash,Conventional,Jumbo,VA Loan
- Exclusions: None
- Ownership: Builder
Estimated market value
$1,872,800
$1.78M - $1.97M
$5,551/mo
Price history
| Date | Event | Price |
|---|---|---|
| 8/13/2026 | Price change | $1,900,000-32.1%$233/sqft |
Source:  REcolorado as distributed by MLS GRID #2196044 Report a problem REcolorado as distributed by MLS GRID #2196044 Report a problem | ||
| 7/27/2026 | Price change | $2,800,000-26.3%$343/sqft |
Source: REcolorado as distributed by MLS GRID #2196044 Report a problem | ||
| 5/4/2026 | Price change | $3,800,000-9.5%$466/sqft |
Source: REcolorado as distributed by MLS GRID #2196044 Report a problem | ||
| 3/30/2026 | Listed for sale | $4,200,000+630.4%$515/sqft |
Source: REcolorado as distributed by MLS GRID #2196044 Report a problem | ||
| 1/6/2023 | Sold | $575,000$70/sqft |
Source: Public Record Report a problem | ||
Public tax history
| Year | Property taxes | Tax assessment |
|---|---|---|
| 2025 | $5,788 -44.9% | $125,000 +203.3% |
| 2024 | $10,504 +173.5% | $41,210 -40.5% |
| 2023 | $3,841 +28.3% | $69,280 +171.4% |
| 2022 | $2,994 | $25,530 +28.6% |
| 2021 | -- | $19,850 +198400% |
| 2020 | $2 | $10 |
Find assessor info on the county website
Monthly payment
Est. payment
Payment breakdown
Explore the cost of this home by adjusting the details. Changes won't be saved.Climate risks
Neighborhood: 80135
Getting around
0 / 100
Car-DependentNearby schools
GreatSchools rating
- 8/10Larkspur Elementary SchoolGrades: K-6Distance: 6.3 mi
- 5/10Castle Rock Middle SchoolGrades: 7-8Distance: 10.4 mi
- 8/10Castle View High SchoolGrades: 9-12Distance: 10.5 mi
Schools provided by the listing agent
- Elementary: Sedalia
- Middle: Castle Rock
- High: Douglas County
- District: Douglas RE-1
Source: REcolorado as distributed by MLS GRID. This data may not be complete. We recommend contacting the local school district to confirm school assignments for this home.
- $290-- bd-- ba-- sqft5312 Dual Rey Point, Sedalia, CO 80135Off Market
- $294-- bd-- ba-- sqft5330 Dual Rey Point, Sedalia, CO 80135Off Market
- $276-- bd-- ba-- sqft5344 Dual Rey Point, Sedalia, CO 80135Off Market
- $269-- bd-- ba-- sqft5354 Dual Rey Point, Sedalia, CO 80135Off Market
- $310,894-- bd-- ba-- sqft5351 Docs Hickory Point, Sedalia, CO 80135Off Market
- $274-- bd-- ba-- sqft5364 Dual Rey Point, Sedalia, CO 80135Off Market
- $272-- bd-- ba-- sqft5417 Smart Look Trl, Sedalia, CO 80135Off Market
- $603,279-- bd-- ba-- sqft5376 Dual Rey Point, Sedalia, CO 80135Sold
A local agent can set up tours, give advice and negotiate with sellers.
Similar homes
- $1,700,0005 bd5 ba5.2k sqft1857 Peak View Drive, Castle Rock, CO 80109For Sale
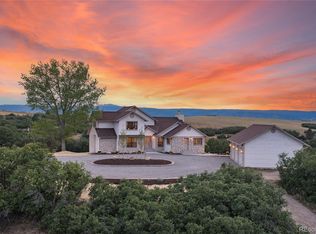
 MLS ID #6657469, Katie Gabriel, eXp Realty, LLC. REcolorado as distributed by MLS GRID
 - $2,175,0005 bd4 ba6.3k sqft3044 Elk Canyon Circle, Sedalia, CO 80135For Sale
 MLS ID #2413047, Ford Fountain Team, LIV Sotheby's International Realty. REcolorado as distributed by MLS GRID
 - $1,950,0005 bd6 ba7.9k sqft2587 Black Pine Drive, Castle Rock, CO 80104For Sale
 MLS ID #7031320, Regina Meyers, HomeSmart. REcolorado as distributed by MLS GRID
 - $1,850,0006 bd6 ba7.4k sqft14197 Beebalm Loop, Parker, CO 80134For Sale
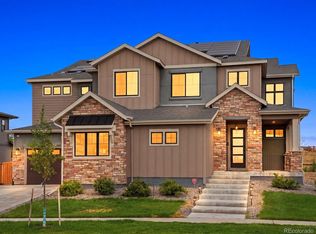 MLS ID #6342852, Piyush Ashra, MB Vibrant Real Estate, Inc. REcolorado as distributed by MLS GRID
 - $1,700,0005 bd5 ba8.3k sqft425 Tam O Shanter Way, Monument, CO 80132For SaleMLS ID #6747104, Kristen Stehli, Real Broker, LLC DBA Real. REcolorado as distributed by MLS GRID
- $1,799,9004 bd4 ba5.3k sqft4883 Carefree Trail, Parker, CO 80134For SaleMLS ID #6753025, Adam Ferguson, Coldwell Banker Realty 24. REcolorado as distributed by MLS GRID
- $1,988,0006 bd6 ba7k sqft1287 Buffalo Ridge Road, Castle Pines, CO 80108For SaleMLS ID #2279846, Jay T Sandstrom, Your Castle Real Estate Inc. REcolorado as distributed by MLS GRID
- $1,850,0004 bd4 ba4.5k sqft6081 Silver Thorn Run, Littleton, CO 80125For SaleMLS ID #9308170, Jan McCaffrey, Luxe Haven Realty. REcolorado as distributed by MLS GRID
- $1,995,0005 bd6 ba7.1k sqft10523 Morningdew Court, Highlands Ranch, CO 80126For SaleMLS ID #2114033, Jason Lewis, Your Castle Real Estate Inc. REcolorado as distributed by MLS GRID
- $2,295,0005 bd3 ba6k sqft23 Yucca Hills Rd, Castle Rock, CO 80109For Sale
 MLS ID #3650555, Elaine Susan Stucy, LIV Sotheby's International-Castle Pines. elevateMLS
 - $1,850,0006 bd5 ba6.8k sqft3574 Tacklebox Court, Castle Rock, CO 80108New ConstructionMLS ID #3484412, Kara Knott, Berkshire Hathaway HomeServices Colorado Real Estate, LLC. REcolorado as distributed by MLS GRID
- $1,500,0005 bd5 ba4.1k sqft222 High Meadows Loop, Elizabeth, CO 80107For SaleMLS ID #9044876, Janna Vanner, RE/MAX Professionals. REcolorado as distributed by MLS GRID
- $1,500,0006 bd5 ba5.7k sqft6708 Tremolite Court, Castle Rock, CO 80108For SaleMLS ID #2058068, Deborah Syke, LIV Sotheby's International Realty. REcolorado as distributed by MLS GRID
- $2,250,0004 bd6 ba6.8k sqft163 Glengarry Place, Castle Rock, CO 80108For SaleMLS ID #1721699, Stacie Chadwick, LIV Sotheby's International Realty. REcolorado as distributed by MLS GRID
- $1,695,0004 bd5 ba5k sqft6273 Shavano Peak Place, Castle Rock, CO 80108For SaleMLS ID #7095924, Derek Kliner, Realty One Group Platinum Elite. REcolorado as distributed by MLS GRID
- $1,600,0005 bd5 ba5.1k sqft1600 Knotty Pine Way, Castle Rock, CO 80108For SaleMLS ID #9303583, Bill Clarke, Compass - Denver. REcolorado as distributed by MLS GRID
- $1,475,0005 bd5 ba6.7k sqft1111 Annabar Drive, Castle Rock, CO 80108For SaleMLS ID #9209148, Carol Van De Weghe, Brokers Guild Homes. REcolorado as distributed by MLS GRID
- $2,225,0005 bd7 ba7.2k sqft981 Buffalo Ridge Road, Castle Pines, CO 80108For SaleMLS ID #5121699, Corrie Lee, Milehimodern. REcolorado as distributed by MLS GRID
- $2,300,0004 bd4 ba5.9k sqft1140 Lake Gulch Road, Castle Rock, CO 80104For SaleMLS ID #6214794, John Chrisbens, Compass - Denver. REcolorado as distributed by MLS GRID
- $2,665,0006 bd8 ba7.8k sqft4605 Tierra Alta Drive, Castle Rock, CO 80104For SaleMLS ID #2288145, Elaine Stucy, LIV Sotheby's International Realty. REcolorado as distributed by MLS GRID
