Nestled on a quiet cul-de-sac, this property is a rare blend of elevated design, exceptional craftsmanship & stunning canyon views. Backing to protected open space, this 6 bed/5 bath retreat seamlessly combines a refined interior with Colorado’s sought after indoor/outdoor lifestyle. Soaring 10 ft ceilings, abundant natural light, curated designer finishes + a dramatic cathedral ceiling create an impressive sense of scale throughout the residence. The chef’s kitchen is designed for entertaining, featuring a JennAir appliance suite, 48" professional grade range, built-in refrigerator, convection ovens, wine refrigerator, expansive statement island + extensive custom crafted Yorktowne cabinetry. A sun-filled morning room captures picturesque canyon views, while the formal dining is complemented by a butler’s prep/bar area. The great room showcases a floor-to-ceiling textured stone fireplace, while the tranquil primary suite offers a spa-inspired bath w/ soaking tub, Euro-glass shower + dual vanities. Four bedrooms conveniently located on the main level. The finished walkout lower level boasts a custom wet bar w/ wine column & full refrigerator, whiskey & bourbon tasting lounge, media room, recreation room w/ fireplace, fitness studio, secondary laundry, two additional bedrooms + two beautifully appointed bathrooms. Expansive stacking glass doors open to an extended covered deck/lower patio perfect for al fresco dining, designed for year-round sunset peeping & stargazing. Professional xeriscaping & luxe turf create a low-maintenance outdoor retreat overlooking rolling canyon views. A structurally extended, finished garage is ideal for car/hobby enthusiasts providing abundant space for vehicles & recreation. Enjoy resort-style amenities: pool, fitness center, parks, trails, event garden & The Spoke community hub. Ideally located near CR downtown, bustling retail/dining scene, I-25, DIA & private aviation. Rare opportunity to own a home of this caliber, setting & design.
Pending
$1,850,000
3574 Tacklebox Court, Castle Rock, CO 80108
6beds
6,852sqft
Single Family Residence
Built in 2023
0.29 Acres Lot
$-- Zestimate®
$270/sqft
$100/mo HOA
What's special
- 75 days
- 403
- 16
Zillow last checked:
Listing updated:
Listed by:
Kara Knott 303-944-7185,
Berkshire Hathaway HomeServices Colorado Real Estate, LLC
Source: REcolorado as distributed by MLS GRID,MLS#: 3484412
Facts & features
Interior
Bedrooms & bathrooms
- Bedrooms: 6
- Bathrooms: 5
- Full bathrooms: 3
- 3/4 bathrooms: 2
- Main level bathrooms: 3
- Main level bedrooms: 4
Bedroom
- Description: Tranquil Views + Natural Light With Oversized Windows.
- Features: Primary Suite
- Level: Main
- Area: 345.71 Square Feet
- Dimensions: 18.1 x 19.1
Bedroom
- Description: Private Bedroom Currently Utilized As An Executive Office With Abundant Closet Space.
- Level: Main
- Area: 139.24 Square Feet
- Dimensions: 11.8 x 11.8
Bedroom
- Description: Quiet Guest Quarters With It's Own Vanity And Jack & Jill Access.
- Level: Main
- Area: 141.57 Square Feet
- Dimensions: 11.7 x 12.1
Bedroom
- Description: Stunning Bedroom With A Gorgeous Front Window + Walk-In Closet And Private Vanity.
- Level: Main
- Area: 152.46 Square Feet
- Dimensions: 12.1 x 12.6
Bedroom
- Description: Additional Primary Bed On The Lower Level Perfect For Multi-Generation Living.
- Features: Primary Suite
- Level: Basement
- Area: 219.3 Square Feet
- Dimensions: 12.9 x 17
Bedroom
- Description: Additional Guest Bedroom With Oversized Closet On Opposite Wing Of Lower Level.
- Level: Basement
- Area: 176.8 Square Feet
- Dimensions: 13 x 13.6
Bathroom
- Description: Floating Tub Alongside Euro Glass Spa Shower Enclosure + Drying Areas.
- Features: Primary Suite
- Level: Main
Bathroom
- Description: Powder Bath Was Enlarged To Include A Tub/Shower + Full Cabinetry Versus Pedestal.
- Level: Main
Bathroom
- Description: Private Vanities With Shared Bath - Yorketowne High-End Cabinetry Throughout.
- Level: Main
Bathroom
- Description: Curated Aesthetic With Glass-Faced Walk-In Shower Featuring Recessed Niche.
- Features: Primary Suite
- Level: Basement
Bathroom
- Description: Guest Bath Also Includes Glass-Faced Walk-In Shower And Curated Modern Design.
- Level: Basement
Bonus room
- Description: Perfectly Positioned Walk-Up Bar/Secondary Kitchen Complete With Full Size Refrigerator, Wine Column & Space For A Speakeasy/Bourbon Lounge Concept.
- Level: Basement
- Area: 352.8 Square Feet
- Dimensions: 18 x 19.6
Dining room
- Description: Complimented By Butler's Prep/Beverage Bar/Buffet & Extended Pantry.
- Level: Main
- Area: 205.7 Square Feet
- Dimensions: 12.1 x 17
Game room
- Description: Rec Room Sized For Game Table Open To Media/Wet Bar.
- Level: Basement
- Area: 224 Square Feet
- Dimensions: 14 x 16
Great room
- Description: Seamless Indoor/Outdoor Living With Dramatic Wall Of Glass + Textured Stone Floor To Ceiling Fireplace & Cathedral Ceiling Carried Out To Exterior.
- Level: Main
- Area: 406.8 Square Feet
- Dimensions: 18 x 22.6
Gym
- Description: Customizable, Connected To Entertaining Space.
- Level: Basement
- Area: 370.6 Square Feet
- Dimensions: 17 x 21.8
Kitchen
- Description: Extensive Custom Cabinetry With Professional Grade Jennair Appliance Suite Adjacent To Morning Room & Additional Slider.
- Level: Main
- Area: 429.87 Square Feet
- Dimensions: 16.1 x 26.7
Laundry
- Description: Generous Main Level With Additional Cabinetry And Counter Space To Improve Functionality.
- Level: Main
Laundry
- Description: Secondary Laundry Room For Enhanced Convenience.
- Level: Basement
Media room
- Description: Spacious And Sized For Theater Seating + Fireplace.
- Level: Basement
- Area: 288 Square Feet
- Dimensions: 16 x 18
Mud room
- Description: Custom Built-In Cabinetry Extends Entire Mudroom With Bench.
Heating
- Forced Air
Cooling
- Central Air
Appliances
- Included: Bar Fridge, Convection Oven, Cooktop, Dishwasher, Disposal, Double Oven, Dryer, Gas Water Heater, Humidifier, Microwave, Oven, Range, Range Hood, Refrigerator, Self Cleaning Oven, Tankless Water Heater, Washer, Wine Cooler
Features
- Block Counters, Built-in Features, Ceiling Fan(s), Eat-in Kitchen, Entrance Foyer, Five Piece Bath, High Ceilings, High Speed Internet, Jack & Jill Bathroom, Kitchen Island, Open Floorplan, Pantry, Primary Suite, Quartz Counters, Radon Mitigation System, Smart Thermostat, Smoke Free, Solid Surface Counters, Sound System, Vaulted Ceiling(s), Walk-In Closet(s), Wet Bar, Wired for Data
- Flooring: Carpet, Laminate, Tile
- Windows: Double Pane Windows, Window Coverings, Window Treatments
- Basement: Daylight,Exterior Entry,Finished,Full,Interior Entry,Sump Pump,Walk-Out Access
- Number of fireplaces: 3
- Fireplace features: Basement, Circulating, Electric, Gas, Great Room, Recreation Room
Interior area
- Total structure area: 6,852
- Total interior livable area: 6,852 sqft
- Finished area above ground: 3,426
- Finished area below ground: 2,833
Video & virtual tour
Property
Parking
- Total spaces: 3
- Parking features: Dry Walled, Insulated Garage, Oversized, Garage Door Opener
- Attached garage spaces: 3
Features
- Levels: One
- Stories: 1
- Patio & porch: Covered, Deck, Front Porch, Patio
- Exterior features: Gas Valve, Private Yard, Smart Irrigation
- Has view: Yes
- View description: Meadow, Valley
Lot
- Size: 0.29 Acres
- Features: Cul-De-Sac, Irrigated, Landscaped, Meadow, Open Space, Sprinklers In Front, Sprinklers In Rear
- Residential vegetation: Xeriscaping
Details
- Parcel number: R0608527
- Special conditions: Standard
Construction
Type & style
- Home type: SingleFamily
- Architectural style: Contemporary
- Property subtype: Single Family Residence
Materials
- Cement Siding, Stone
Condition
- New Construction
- New construction: Yes
- Year built: 2023
Details
- Builder name: Toll Brothers
Utilities & green energy
- Sewer: Public Sewer
- Water: Public
- Utilities for property: Cable Available, Internet Access (Wired), Natural Gas Available
Green energy
- Energy efficient items: Appliances, Construction, Windows
Community & HOA
Community
- Security: Carbon Monoxide Detector(s), Smart Security System, Smoke Detector(s), Video Doorbell
- Subdivision: Macanta
HOA
- Has HOA: Yes
- Amenities included: Clubhouse, Fitness Center, Park, Playground, Pool, Trail(s)
- Services included: Maintenance Grounds, Recycling, Trash
- HOA fee: $100 monthly
- HOA name: MSI
- HOA phone: 720-974-4257
Location
- Region: Castle Rock
Financial & listing details
- Price per square foot: $270/sqft
- Tax assessed value: $1,242,028
- Annual tax amount: $13,441
- Date on market: 6/26/2026
- Listing terms: Cash,Conventional,Jumbo,VA Loan
- Exclusions: Seller's Personal Items
- Ownership: Agent Owner
- Electric utility on property: Yes
Estimated market value
Not available
Estimated sales range
Not available
Not available
Price history
| Date | Event | Price |
|---|---|---|
| 9/8/2026 | Pending sale | $1,850,000$270/sqft |
Source:  REcolorado as distributed by MLS GRID #3484412 Report a problem REcolorado as distributed by MLS GRID #3484412 Report a problem | ||
| 6/26/2026 | Listed for sale | $1,850,000+52.3%$270/sqft |
Source: REcolorado as distributed by MLS GRID #3484412 Report a problem | ||
| 3/15/2023 | Sold | $1,215,000-13.2%$177/sqft |
Source: REcolorado as distributed by MLS GRID #7353843 Report a problem | ||
| 12/8/2022 | Price change | $1,399,995-6.7%$204/sqft |
Source:  Toll Brothers Inc. Report a problem Toll Brothers Inc. Report a problem | ||
| 10/27/2022 | Listed for sale | $1,499,995$219/sqft |
Source: Toll Brothers Inc. Report a problem | ||
Public tax history
| Year | Property taxes | Tax assessment |
|---|---|---|
| 2025 | $11,881 -1.5% | $77,630 +2.2% |
| 2024 | $12,057 +147.9% | $75,980 -1% |
| 2023 | $4,863 +10.9% | $76,710 +148.6% |
| 2022 | $4,387 | $30,860 +17.5% |
| 2021 | -- | $26,270 +145.5% |
| 2020 | $1,795 | $10,700 |
Find assessor info on the county website
Monthly payment
Est. payment
Payment breakdown
Explore the cost of this home by adjusting the details. Changes won't be saved.Climate risks
Neighborhood: 80108
Nearby schools
Schools provided by the listing agent
- Elementary: Legacy Point
- Middle: Mesa
- High: Douglas County
- District: Douglas RE-1
Source: REcolorado as distributed by MLS GRID. This data may not be complete. We recommend contacting the local school district to confirm school assignments for this home.
- $1,357,6004 bd4 ba4.3k sqft3592 Tacklebox Ct, Castle Rock, CO 80108Off Market
- $1,475,0004 bd4 ba7.1k sqft3556 Tacklebox Ct, Castle Rock, CO 80108For Sale
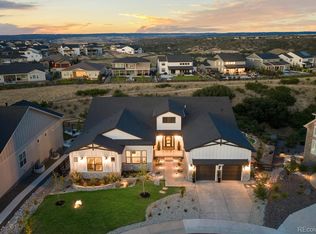
- $1,545,5003 bd4 ba3.6k sqft3581 Tacklebox Ct, Castle Rock, CO 80108Off Market
- $1,370,5004 bd5 ba4.4k sqft3571 Tacklebox Ct, Castle Rock, CO 80108Off Market
Similar homes
- $1,675,0005 bd6 ba5.5k sqft5466 Water Oak Circle, Castle Rock, CO 80108For Sale

 MLS ID #2480767, Matthew Metcalf, Simply Denver. REcolorado as distributed by MLS GRID
 - $1,475,0004 bd4 ba7.1k sqft3556 Tacklebox Court, Castle Rock, CO 80108For SaleMLS ID #8397214, Brittany Morgan, Compass - Denver. REcolorado as distributed by MLS GRID
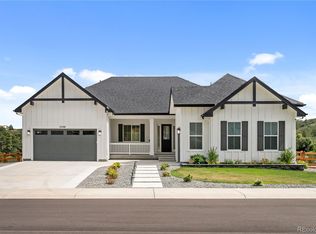
- $1,450,0005 bd4 ba6.1k sqft5598 Missoula Trail, Castle Rock, CO 80108For Sale
 MLS ID #2443054, Brett Johnson, Keller Williams Real Estate LLC. REcolorado as distributed by MLS GRID
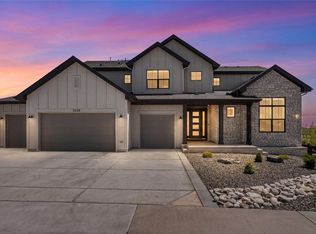
 - $2,250,0003 bd4 ba7.2k sqft3238 Wingspan Point, Castle Rock, CO 80108For Sale
 MLS ID #3796723, Vanessa Torchia, Compass - Denver. REcolorado as distributed by MLS GRID
 - $1,699,9006 bd7 ba6.4k sqft7077 Copper Sky Circle, Castle Pines, CO 80108For SaleMLS ID #5435090, Matthew Schlitt, LIV Sotheby's International Realty. REcolorado as distributed by MLS GRID
- $1,695,0004 bd4 ba5k sqft5101 Ten Mile Place, Castle Rock, CO 80108For SaleMLS ID #5832479, Justin Grimm, Mycasa Llc. REcolorado as distributed by MLS GRID
- $1,895,0005 bd6 ba6.5k sqft9190 Red Primrose Street, Franktown, CO 80116For SaleMLS ID #5002091, Joan Murphy, HomeSmart. REcolorado as distributed by MLS GRID
- $1,700,0006 bd6 ba5.4k sqft4598 Carefree Trail, Parker, CO 80134For SaleMLS ID #5959433, Renee Cohen, Coldwell Banker Global Luxury Denver. REcolorado as distributed by MLS GRID
- $1,875,0006 bd6 ba8.1k sqft9876 Crimson Oak Court, Parker, CO 80134For SaleMLS ID #7434406, James Picola, Real Estate Pros of Colorado. REcolorado as distributed by MLS GRID
- $1,695,0005 bd4 ba6k sqft8833 Red Primrose Street, Franktown, CO 80116For SaleMLS ID #5548704, Erica Dufford, Coldwell Banker Realty 24. REcolorado as distributed by MLS GRID
- $1,855,0004 bd4 ba5.7k sqft2937 Hidden Den Ct, Franktown, CO 80116For Sale
 MLS ID #3695530, Erin Susser, Compass. elevateMLS
 - $1,089,0003 bd3 ba5.5k sqft3734 Doubletrack Ln, Castle Rock, CO 80108For SaleMLS ID #6439947, Dan Piggot, RE/MAX Real Estate Group LLC. elevateMLS
- $1,899,0004 bd4 ba5.8k sqft2433 Fox View Trail, Franktown, CO 80116For SaleMLS ID #8488892, Andrea Wright, LIV Sotheby's International Realty. REcolorado as distributed by MLS GRID
- $1,124,9004 bd4 ba6.4k sqft6883 Mentha Drive, Castle Rock, CO 80108For SaleMLS ID #4170896, Janel Fisher, LPT Realty. REcolorado as distributed by MLS GRID
- $1,995,0005 bd6 ba7.2k sqft5969 Colorow Court, Parker, CO 80134For SaleMLS ID #5546237, Phillip Booghier, LIV Sotheby's International Realty. REcolorado as distributed by MLS GRID
- $1,450,0003 bd3 ba4.9k sqft5009 Vermillion Court, Castle Rock, CO 80108For SaleMLS ID #6480254, Ford Fountain Team, LIV Sotheby's International Realty. REcolorado as distributed by MLS GRID
- $2,350,0006 bd6 ba5.7k sqft5709 Campina Way, Parker, CO 80134For SaleMLS ID #7406769, Janell Arant, West and Main Homes Inc. REcolorado as distributed by MLS GRID
- $1,585,0004 bd4 ba4.5k sqft3708 Eveningglow Way, Castle Rock, CO 80104For SaleMLS ID #7694778, Christopher Edge, Christopher Edge. elevateMLS
- $1,249,0005 bd6 ba5.8k sqft7139 Bellcove Trail, Castle Pines, CO 80108For SaleMLS ID #5342284, Jacci Geiger, Kentwood Real Estate Cherry Creek. REcolorado as distributed by MLS GRID
- $1,865,0003 bd4 ba4.7k sqft5615 Sunridge Dr, Parker, CO 80134For Sale
 MLS ID #1053643, Duff Knott, Realty One Group Fourpoints CO. IRES as distributed by MLS GRID
