Set within the breathtaking landscape of Roxborough State Park and bordered by the untouched beauty of Pike National Forest, this extraordinary $8.4M custom estate offers a rare fusion of European elegance and Colorado’s rugged natural splendor.
Thoughtfully designed with timeless Italian inspiration, the home is masterfully constructed with a full limestone exterior, copper gutters, and artisan-crafted details that blend seamlessly into the dramatic red rock outcroppings across two parcels totaling eight private acres. The main residence sits on a 3-acre homesite, while a separate 5-acre parcel directly across the road features dual gated entries and a substantial four-car garage/workshop.
Inside, the residence offers seven bedroom suites, each with en-suite baths, for a total of ten bathrooms. Rich textures of mixed-species wood flooring, brick, and limestone tile create a warm yet refined aesthetic, complemented by reclaimed wood beams from Denver’s historic Ice House. The kitchen is a true showpiece, appointed with dual Sub-Zero refrigerators & dishwashers, a Wolf range with double ovens, steam oven, warming drawer, beverage refrigerator, & striking dual copper sinks.
The primary suite serves as a private retreat, complete with dual closets, sitting room, kitchenette/sunroom, and a secluded covered patio. The spa-like bath features a copper soaking tub & steam shower.
Additional highlights include a theater room, multiple offices and flexible living spaces, three laundry areas, and a dog washing station. Bespoke ironwork, copper accents, antique elements, and stained glass details enhance the home’s character.
Outdoor living is equally captivating, with 3 lookout areas built into the red rock formations, offering panoramic views. There is also a seasonal creek flowing through the property from April to July.
With geothermal HVAC and reverse osmosis systems,this is a legacy estate where timeless European craftsmanship meets the iconic beauty of Colorado.
For sale
Price cut: $1M (7/17)
$7,000,000
3755 N Rampart Range Road, Littleton, CO 80125
7beds
10,756sqft
Single Family Residence
Built in 2016
8.04 Acres Lot
$-- Zestimate®
$651/sqft
$-- HOA
What's special
Dramatic red rock outcroppingsDual gated entriesFull limestone exteriorArtisan-crafted detailsDog washing stationTheater roomSitting room
- 157 days
- 1,719
- 133
Zillow last checked:
Listing updated:
Listed by:
Jennifer Markus 303-817-0192 Jennifer@MarkusDreamHomes.com,
Kentwood Real Estate DTC, LLC
Source: REcolorado as distributed by MLS GRID,MLS#: 7924397
Facts & features
Interior
Bedrooms & bathrooms
- Bedrooms: 7
- Bathrooms: 10
- Full bathrooms: 2
- 3/4 bathrooms: 5
- 1/2 bathrooms: 3
- Main level bathrooms: 6
- Main level bedrooms: 5
Bedroom
- Description: Bedroom 1, Vaulted, Exposed Rock, Beams, Spacious, Customized Closet
- Level: Main
Bedroom
- Description: Bedroom 2, Hardwoods, Vaulted, Custom Closets, Spacious
- Level: Main
Bedroom
- Description: Bedroom 3, Hardwoods, Vaulted
- Level: Main
Bedroom
- Description: Bedroom 4, Hardwoods, Vaulted
- Level: Main
Bedroom
- Description: Bedroom 5
- Level: Main
Bedroom
- Description: Could Be 7 Th Bedroom Easily If Needed, Huge Walk-Out Level Windows, Reclaimed Wood Walls, Hardwoods, Private
- Level: Basement
Bedroom
- Description: Gorgeous Primary Bedroom Wing With Vaulted Ceilings, Exposed Beams, Hardwoods, Private Covered Upper Patio, French Doors, Fireplace, Flex Space/Sitting Room
- Features: Primary Suite
- Level: Upper
Bathroom
- Description: Furniture Vanity, Antique Lighting
- Level: Main
Bathroom
- Description: Located By Kitchen, Furniture Cabinetry With Single Sink, Sconce Lighting
- Features: Primary Suite
- Level: Main
Bathroom
- Description: Full Bath With Custom Copper Tub, Glass Walk-In Shower, Furniture Style Cabinetry, Vaulted
- Features: En Suite Bathroom
- Level: Main
Bathroom
- Description: Walk-In Glass Shower, Custom Cabinetry And Lighting
- Features: En Suite Bathroom
- Level: Main
Bathroom
- Description: Walk-In Glass Shower, Custom Cabinetry And Lighting
- Features: En Suite Bathroom
- Level: Main
Bathroom
- Description: Walk-In Glass Shower, Custom Cabinetry And Lighting
- Features: En Suite Bathroom
- Level: Main
Bathroom
- Description: Walk-In Glass Shower, Custom Cabinetry And Lighting
- Features: En Suite Bathroom
- Level: Upper
Bathroom
- Description: Dual Custom Furniture Vanities With Onyx Vessel Sinks, Laundry Area ( Full Sized), Dual Closets With Customized Wood Cabinetry, Steam Shower, Private Commode
- Features: Primary Suite
- Level: Upper
Bathroom
- Description: Dog Washing Station, Custom Cabinetry
- Level: Basement
Bathroom
- Description: Steam Shower/3/4 Bath, Custom Vanity
- Level: Basement
Bonus room
- Description: Sitting Room Or Small Family Room/Flex Space
- Level: Basement
Bonus room
- Description: Mini Kitchenette/Breakfast Room/Office/Nursery/Gym, Within Primary
- Level: Upper
Bonus room
- Description: Flex Space Off Primary Could Be Mini Office, Reading Nook, Exercise,Yoga, Nursery Etc
- Level: Upper
Den
- Description: Private Flex Space Perfect For A Den, Play Area/Office, Access To Back Covered Patio Via French Doors
- Level: Main
Dining room
- Description: Vaulted Main Living Space With Grand Fireplace, French Doors, Custom Lighting
- Level: Main
Family room
- Description: Vaulted, Dual Sided Fireplace, Access To Front Patio, Access To Back, Impressive, Multiple Sets Of French Doors, Exposed Beams
- Level: Main
Game room
- Description: Games Room, Sconce Lighting
- Level: Basement
Great room
- Description: French Doors, Front Back Covered Patios, Grand Floor To Ceiling Fireplace, Vaulted With Exposed Mill And Beam Enhancements
- Level: Main
Kitchen
- Description: Gourmet Kitchen With Large Center Island, Prep Copper Sink, Professional Series Appliances To Include Dual Sub Zero Refrigerator's, Dual Dishwashers Meile Built-In Coffee Bar, Wolf Steam Oven, Wolf 6-Burner Range With Griddle/Double Wall Ovens, Warming Drawer, Large Copper Main Sink, Beverage Fridge, Custom Hood, Custom Hardware, Huge Walk-In Pantry With Customized Cabinetry, Patio Access
- Level: Main
Laundry
- Description: Laundry Room (Gorgeous), Dual Sets Of Full Sized Washer And Dryers, Folding Counters, Cabinetry, Dry Cleaning Appliance, Soaking Sink, Bright
- Level: Main
Laundry
- Description: Lower Level Laundry Room, Finished, Brick Floors
- Level: Basement
Media room
- Description: Media Or Theater Room
- Level: Basement
Mud room
- Description: Open Area Designed As Mud Room Off Garage
- Level: Basement
Other
- Description: Brick Ceiling With Brick Enhancements
- Level: Basement
Heating
- Forced Air, Geothermal, Radiant
Cooling
- Central Air
Appliances
- Included: Bar Fridge, Convection Oven, Dishwasher, Disposal, Double Oven, Down Draft, Microwave, Oven, Range Hood, Refrigerator, Self Cleaning Oven, Washer
Features
- Basement: Finished,Full,Interior Entry,Walk-Out Access
- Number of fireplaces: 5
- Fireplace features: Bedroom, Dining Room, Family Room, Great Room, Kitchen, Outside, Master Bedroom
Interior area
- Total structure area: 10,756
- Total interior livable area: 10,756 sqft
- Finished area above ground: 7,588
- Finished area below ground: 3,168
Video & virtual tour
Property
Parking
- Total spaces: 9
- Parking features: Asphalt, Dry Walled, Exterior Access Door, Floor Coating, Guest, Insulated Garage, Lighted, Oversized, Oversized Door, Storage
- Attached garage spaces: 9
Features
- Levels: Two
- Stories: 2
- Entry location: Ground
- Patio & porch: Covered, Deck, Front Porch, Patio, Rooftop, Wrap Around
- Exterior features: Balcony, Dog Run, Fire Pit, Garden, Gas Valve, Lighting, Playground, Private Yard
- Fencing: None
- Has view: Yes
- View description: Meadow, Mountain(s)
- Waterfront features: Stream
Lot
- Size: 8.04 Acres
- Features: Borders National Forest, Borders Public Land, Foothills, Greenbelt, Irrigated, Landscaped, Level, Many Trees, Meadow, Mountainous, Open Space, Rock Outcropping, Rolling Slope, Secluded
- Residential vegetation: Grassed, Mixed, Natural State, Wooded, Partially Wooded, Xeriscaping
Details
- Parcel number: R0477486
- Zoning: A1
- Special conditions: Standard
Construction
Type & style
- Home type: SingleFamily
- Architectural style: Mountain Contemporary
- Property subtype: Single Family Residence
Materials
- Rock, Stone
- Foundation: Slab
- Roof: Spanish Tile
Condition
- Updated/Remodeled
- Year built: 2016
Details
- Builder model: Custom
Utilities & green energy
- Water: Well
- Utilities for property: Electricity Connected, Natural Gas Available, Natural Gas Connected
Green energy
- Energy efficient items: Construction, Thermostat
Community & HOA
Community
- Subdivision: Rampart Range
HOA
- Has HOA: No
Location
- Region: Littleton
Financial & listing details
- Price per square foot: $651/sqft
- Tax assessed value: $453,706
- Annual tax amount: $24,597
- Date on market: 4/14/2026
- Listing terms: Cash,Conventional,Jumbo
- Exclusions: Personal Property, Staging Furniture
- Ownership: Individual
- Electric utility on property: Yes
- Road surface type: Gravel, Paved
Estimated market value
Not available
Estimated sales range
Not available
Not available
Price history
| Date | Event | Price |
|---|---|---|
| 7/17/2026 | Price change | $7,000,000-12.5%$651/sqft |
Source:  REcolorado as distributed by MLS GRID #7924397 Report a problem REcolorado as distributed by MLS GRID #7924397 Report a problem | ||
| 5/27/2026 | Price change | $8,000,000-4.8%$744/sqft |
Source: REcolorado as distributed by MLS GRID #7924397 Report a problem | ||
| 4/14/2026 | Listed for sale | $8,400,000+20%$781/sqft |
Source: REcolorado as distributed by MLS GRID #7924397 Report a problem | ||
| 10/31/2025 | Sold | $7,000,000-6.7%$651/sqft |
Source: REcolorado as distributed by MLS GRID #3357129 Report a problem | ||
| 9/3/2025 | Pending sale | $7,500,000$697/sqft |
Source: REcolorado as distributed by MLS GRID #3357129 Report a problem | ||
| 7/29/2025 | Price change | $7,500,000-6.3%$697/sqft |
Source: REcolorado as distributed by MLS GRID #3357129 Report a problem | ||
| 4/11/2025 | Listed for sale | $8,000,000+919.1%$744/sqft |
Source: REcolorado as distributed by MLS GRID #3357129 Report a problem | ||
| 6/30/2014 | Sold | $785,000$73/sqft |
Source: Agent Provided Report a problem | ||
Public tax history
| Year | Property taxes | Tax assessment |
|---|---|---|
| 2025 | $2,886 -0.7% | $28,360 -6.9% |
| 2024 | $2,907 +54.3% | $30,450 -1% |
| 2023 | $1,884 -3.6% | $30,750 +49.6% |
| 2022 | $1,954 | $20,560 -2.8% |
| 2021 | -- | $21,150 +75.1% |
| 2020 | $1,122 +16.1% | $12,080 |
| 2019 | $967 0% | $12,080 +17.4% |
| 2018 | $967 +6.9% | $10,290 -91.8% |
| 2017 | $904 -68.9% | $126,040 +144.3% |
| 2016 | $2,904 -38.6% | $51,600 |
| 2015 | $4,729 | $51,600 +172.9% |
| 2013 | -- | $18,910 |
Find assessor info on the county website
Monthly payment
Est. payment
Payment breakdown
Explore the cost of this home by adjusting the details. Changes won't be saved.Climate risks
Neighborhood: 80125
Nearby schools
Schools provided by the listing agent
- Elementary: Roxborough
- Middle: Ranch View
- High: Thunderridge
- District: Douglas RE-1
Source: REcolorado as distributed by MLS GRID. This data may not be complete. We recommend contacting the local school district to confirm school assignments for this home.

Similar homes
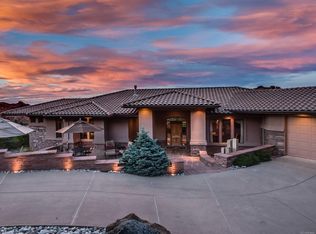
- $6,795,0004 bd8 ba10k sqft11328 Dante Circle, Littleton, CO 80125For Sale
 MLS ID #5288833, The Schossow Group, Compass - Denver. REcolorado as distributed by MLS GRID
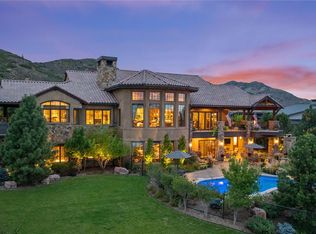
 - $3,600,0005 bd9 ba12k sqft5740 Lambert Ranch Trail, Sedalia, CO 80135For Sale
 MLS ID #3398584, Sylvia Bath, Realty One Group Premier. REcolorado as distributed by MLS GRID
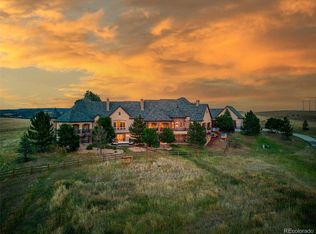
 - $5,500,0005 bd8 ba9.1k sqft3120 Bears Den Drive, Sedalia, CO 80135For Sale
 MLS ID #8939258, Joyfel Team, LIV Sotheby's International Realty. REcolorado as distributed by MLS GRID
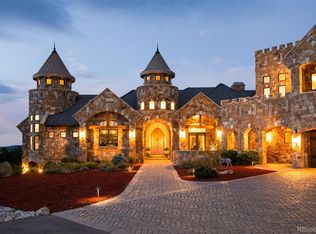
 - $5,250,0006 bd5 ba8.7k sqft7225 Box Canyon Road, Sedalia, CO 80135For Sale
 MLS ID #9121131, Elizabeth Hotz, Kentwood Real Estate DTC, LLC. REcolorado as distributed by MLS GRID
 - $5,500,0004 bd3 ba9.3k sqft375 N County Highway 67, Sedalia, CO 80135For SaleMLS ID #7144147, Kenneth Mirr, Mirr Ranch Group LLC. REcolorado as distributed by MLS GRID
- $6,399,0005 bd7 ba7.8k sqft7935 Dante Drive, Littleton, CO 80125New ConstructionMLS ID #9502926, Ashley Behrens, Luxe Haven Realty. REcolorado as distributed by MLS GRID
- $8,400,0005 bd7 ba8.6k sqft7560 Cicero Court, Littleton, CO 80125New ConstructionMLS ID #7280304, Jon Troshynski, Compass - Denver. REcolorado as distributed by MLS GRID
- $7,750,0005 bd5 ba8.3k sqft14 Random Road, Cherry Hills Village, CO 80113For SaleMLS ID #9584099, Jewel Brown, LIV Sotheby's International Realty. REcolorado as distributed by MLS GRID
- $5,750,0005 bd8 ba11k sqft77 Comstock Place, Castle Rock, CO 80108For SaleMLS ID #8148485, Ford Fountain Team, LIV Sotheby's International Realty. REcolorado as distributed by MLS GRID
- $4,000,0004 bd6 ba7.7k sqft10378 Grande Vista Court, Lone Tree, CO 80124For SaleMLS ID #2279347, Stacie Chadwick, LIV Sotheby's International Realty. REcolorado as distributed by MLS GRID
- $6,500,0004 bd5 ba7.5k sqft1625 E Layton Drive, Englewood, CO 80113For SaleMLS ID #6857717, Rob Stark, RE/MAX Professionals. REcolorado as distributed by MLS GRID
- $3,899,9996 bd5 ba8.3k sqft934 S Perry Park Road, Sedalia, CO 80135For SaleMLS ID #6105161, Joy Williams, Brokers Guild Real Estate. REcolorado as distributed by MLS GRID
- $6,490,0005 bd8 ba9.4k sqft1151 Country Club Pkwy, Castle Rock, CO 80108For Sale
 MLS ID #1067058, Rachel Sartin, Corken & Company Real Estate. IRES as distributed by MLS GRID
 - $5,295,0007 bd9 ba12k sqft6930 S Polo Ridge Dr, Littleton, CO 80128For SaleMLS ID #1065353, Lauren Greene, Compass-Denver. IRES as distributed by MLS GRID
- $6,245,0006 bd8 ba10k sqft4736 S Fillmore Court, Cherry Hills Village, CO 80113For SaleMLS ID #6502707, Tyler Dokken, Compass - Denver. REcolorado as distributed by MLS GRID
- $3,500,0005 bd7 ba7.5k sqft10370 Grande Vista Court, Lone Tree, CO 80124For SaleMLS ID #7370244, Anne Dresser Kocur, LIV Sotheby's International Realty. REcolorado as distributed by MLS GRID
- $8,500,0006 bd7 ba10k sqft4 Vista Road, Cherry Hills Village, CO 80113For SaleMLS ID #6050417, Christopher Bouc, LIV Sotheby's International Realty. REcolorado as distributed by MLS GRID
- $6,750,0005 bd10 ba13k sqft4213 Nambe Road, Indian Hills, CO 80454For SaleMLS ID #7668463, Kelli Anderson, Berkshire Hathaway HomeServices Elevated Living RE. REcolorado as distributed by MLS GRID
- $6,750,0005 bd8 ba8.7k sqft1533 Cherryville Road, Greenwood Village, CO 80121New ConstructionMLS ID #7751378, Helm, Weaver, Helm, Compass - Denver. REcolorado as distributed by MLS GRID
- $5,500,0005 bd7 ba7.2k sqft3440 Medallion Road, Castle Rock, CO 80104For SaleMLS ID #5156606, Ford Fountain Team, LIV Sotheby's International Realty. REcolorado as distributed by MLS GRID
