Exceptional custom residence, completed in 2017 by Bond General Contractors, ideally situated in The Preserve and distinguished by luxury finishes and thoughtful design throughout. The open-concept floor plan is anchored by a William Ohs chef's kitchen with premium appliances, seamlessly flowing into a spacious great room, formal dining area, and a main-level office-perfect for both everyday living and elegant entertaining. The upper level features a tranquil primary suite with a spa-inspired bath, along with four additional en-suite bedrooms. The fully finished lower level offers a generous recreation room, wet bar, temperature-controlled wine cellar, guest suite, and private gym. Outdoor living rivals a private resort, with a pool and spa, pickleball court, built-in grill, and a covered patio with fireplace-an exceptional setting for year-round entertaining. Residents enjoy breathtaking mountain views, abundant natural light, and direct access to the High Line Canal Trail, ideal for walking, running, hiking, and biking. In a premier neighborhood with access to The Preserve's pool, tennis courts, and scenic trails, this home epitomizes refined Colorado living. Ideally located near award-winning private (Aspen Academy, CA, etc) and public schools (Can request to choice into Cherry Creek School District). Just minutes from the Denver Tech Center and directly across from Koelbel Library, dining, and shopping.
For sale
$8,350,000
4040 E Forbes Ct, Greenwood Village, CO 80121
6beds
14,748sqft
:
Get pre-qualified$52,819/mo
Single Family Residence
Built in 2015
1.68 Acres Lot
$-- Zestimate®
$566/sqft
$200/mo HOA
What's special
Pool and spaLuxury finishesBreathtaking mountain viewsPickleball courtThoughtful design throughoutGuest suitePrivate gym
- 27 days |
- 3,512 |
- 203 |
Zillow last checked:
Listing updated:
Listed by:
Pam Helm 303-870-9930,
Compass-Denver
Source: IRES as distributed by MLS GRID,MLS#: 1063242
Facts & features
Interior
Bedrooms & bathrooms
- Bedrooms: 6
- Bathrooms: 10
- Full bathrooms: 2
- 3/4 bathrooms: 4
- 1/2 bathrooms: 4
- Main level bathrooms: 3
Primary bedroom
- Description: Carpet
- Level: Upper
- Area: 416 Square Feet
- Dimensions: 16 x 26
Bedroom 2
- Description: Carpet
- Level: Upper
- Area: 221 Square Feet
- Dimensions: 13 x 17
Bedroom 3
- Description: Carpet
- Level: Upper
- Area: 196 Square Feet
- Dimensions: 14 x 14
Bedroom 4
- Description: Carpet
- Level: Upper
- Area: 208 Square Feet
- Dimensions: 13 x 16
Bedroom 5
- Level: Upper
- Area: 210 Square Feet
- Dimensions: 14 x 15
Bedroom 6
- Level: Basement
- Area: 192 Square Feet
- Dimensions: 12 x 16
Dining room
- Description: Wood
- Level: Main
- Area: 285 Square Feet
- Dimensions: 15 x 19
Family room
- Level: Basement
- Area: 676 Square Feet
- Dimensions: 26 x 26
Great room
- Level: Main
- Area: 504 Square Feet
- Dimensions: 21 x 24
Kitchen
- Description: Wood
- Level: Main
- Area: 420 Square Feet
- Dimensions: 20 x 21
Laundry
- Level: Main
- Area: 170 Square Feet
- Dimensions: 10 x 17
Living room
- Description: Wood
- Level: Main
- Area: 285 Square Feet
- Dimensions: 15 x 19
Study
- Level: Main
- Area: 285 Square Feet
- Dimensions: 15 x 19
Heating
- Forced Air
Cooling
- Central Air
Appliances
- Included: Gas Range, Dishwasher, Refrigerator
Features
- Basement: Partial
Interior area
- Total structure area: 9,547
- Total interior livable area: 14,748 sqft
- Finished area above ground: 9,547
Video & virtual tour
Property
Parking
- Total spaces: 6
- Parking features: Attached
- Attached garage spaces: 6
- Details: Attached
Features
- Levels: Two
- Stories: 2
- Has private pool: Yes
- Pool features: Private
Lot
- Size: 1.68 Acres
Details
- Parcel number: 207518313004
- Zoning: Res
- Special conditions: Private Owner
Construction
Type & style
- Home type: SingleFamily
- Property subtype: Single Family Residence
Materials
- Stone
- Roof: Tile
Condition
- New construction: No
- Year built: 2015
Utilities & green energy
- Electric: Xcel Energy
- Gas: Xcel Energy
- Water: City
- Utilities for property: Natural Gas Available
Community & HOA
Community
- Features: Clubhouse, Tennis Court(s), Pool
- Subdivision: The Preserve At Greenwood Village 8th Flg
HOA
- Has HOA: Yes
- Services included: Trash, Snow Removal
- HOA fee: $600 quarterly
- HOA name: Preserve at Greenwood Village
- HOA phone: 303-980-0700
Location
- Region: Greenwood Village
Financial & listing details
- Price per square foot: $566/sqft
- Tax assessed value: $5,287,400
- Annual tax amount: $37,462
- Date on market: 7/2/2026
- Listing terms: Cash,Conventional
- Exclusions: Seller's Personal Property
Estimated market value
Not available
Estimated sales range
Not available
Not available
Price history
| Date | Event | Price |
|---|---|---|
| 7/2/2026 | Listed for sale | $8,350,000+756.4%$566/sqft |
Source:  REcolorado as distributed by MLS GRID #IR1063242 Report a problem REcolorado as distributed by MLS GRID #IR1063242 Report a problem | ||
| 9/1/2013 | Listing removed | $975,000$66/sqft |
Source: Koelbel and Company #1183604 Report a problem | ||
| 7/18/2013 | Listed for sale | $975,000$66/sqft |
Source: Koelbel and Company #1183604 Report a problem | ||
| 4/2/2013 | Listing removed | $975,000$66/sqft |
Source: Koelbel and Company #1086057 Report a problem | ||
| 4/24/2012 | Price change | $975,000-11.4%$66/sqft |
Source: Koelbel and Company #1086057 Report a problem | ||
| 4/6/2011 | Listed for sale | $1,100,000+12.8%$75/sqft |
Source: Koelbel and Company #983972 Report a problem | ||
| 3/29/2006 | Sold | $975,000$66/sqft |
Source: Public Record Report a problem | ||
Public tax history
| Year | Property taxes | Tax assessment |
|---|---|---|
| 2025 | $36,650 +7.4% | $330,463 -8.4% |
| 2024 | $34,130 -8.7% | $360,869 -2% |
| 2023 | $37,397 +0.3% | $368,090 -0.8% |
| 2022 | $37,303 | $371,123 -2.8% |
| 2021 | -- | $381,803 +10.5% |
| 2020 | $33,752 +22.7% | $345,417 |
| 2019 | $27,510 | -- |
| 2018 | $27,510 +11.4% | $302,112 +3.4% |
| 2017 | $24,694 | $292,097 +160% |
| 2016 | -- | $112,339 -2.2% |
| 2015 | -- | $114,875 +2.1% |
| 2014 | $10,108 -2.7% | $112,543 -43% |
| 2013 | $10,393 | $197,320 |
| 2012 | -- | $197,320 |
| 2011 | $19,339 +20.5% | $197,320 -8% |
| 2010 | $16,049 +27.1% | $214,370 +7.3% |
| 2009 | $12,624 | $199,750 +28.1% |
| 2008 | -- | $155,904 |
| 2007 | -- | $155,904 +78.8% |
| 2006 | -- | $87,219 -27.4% |
| 2005 | -- | $120,095 +81.6% |
| 2002 | $2,673 | $66,120 |
Find assessor info on the county website
Monthly payment
Est. payment
Payment breakdown
Explore the cost of this home by adjusting the details. Changes won't be saved.Climate risks
Neighborhood: 80121
Nearby schools
GreatSchools rating
- 8/10Lois Lenski Elementary SchoolGrades: K-5Distance: 1.1 mi
- 8/10Newton Middle SchoolGrades: 6-8Distance: 1.3 mi
- 8/10Littleton High SchoolGrades: 9-12Distance: 2.4 mi
Schools provided by the listing agent
- Elementary: Lenski
- Middle: Newton
- High: Littleton
Source: IRES as distributed by MLS GRID. This data may not be complete. We recommend contacting the local school district to confirm school assignments for this home.
- $7,499,0007 bd10 ba19k sqft4030 E Forbes Ct, Greenwood Village, CO 80121Pending
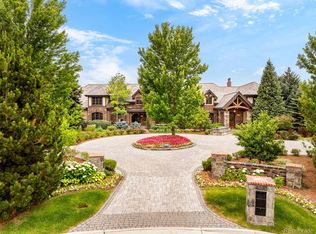
- $3,250,0003 bd6 ba6.8k sqft4053 E Iris Ct, Greenwood Village, CO 80121For Sale

- $5,723,2001.958 Acres5760 S Maple Ct, Greenwood Village, CO 80121Off Market

- $7,393,7004 bd7 ba7.4k sqft4041 E Forbes Ct, Greenwood Village, CO 80121Off Market
- $4,390,1000.73 Acres4060 Preserve Pkwy N, Greenwood Village, CO 80121Off Market
- $3,062,1003 bd6 ba4.8k sqft4052 E Iris Ct, Greenwood Village, CO 80121Off Market
- $6,124,4006 bd3 ba9.8k sqft4031 E Forbes Ct, Greenwood Village, CO 80121Off Market
- $5,524,5004 bd7 ba8k sqft5781 S Maple Ct, Greenwood Village, CO 80121Off Market
A local agent can set up tours, give advice and negotiate with sellers.
Similar homes
- $6,985,0005 bd8 ba8.7k sqft1533 Cherryville Road, Greenwood Village, CO 80121New Construction

 MLS ID #7751378, Helm, Weaver, Helm, Compass - Denver. REcolorado as distributed by MLS GRID
 - $7,750,0005 bd5 ba8.3k sqft14 Random Road, Cherry Hills Village, CO 80113For Sale
 MLS ID #9584099, Jewel Brown, LIV Sotheby's International Realty. REcolorado as distributed by MLS GRID
 - $8,900,0006 bd7 ba10k sqft4 Vista Road, Cherry Hills Village, CO 80113For Sale
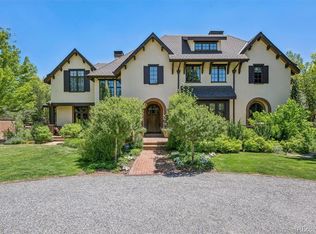 MLS ID #6050417, Christopher Bouc, LIV Sotheby's International Realty. REcolorado as distributed by MLS GRID
 - $5,995,0007 bd9 ba12k sqft6930 S Polo Ridge Dr, Littleton, CO 80128For Sale

 MLS ID #1065353, Lauren Greene, Compass-Denver. IRES as distributed by MLS GRID
 - $4,650,0005 bd6 ba11k sqft2627 E Willamette Lane, Greenwood Village, CO 80121For SaleMLS ID #8036688, Mor Zucker, LIV Sotheby's International Realty. REcolorado as distributed by MLS GRID
- $6,650,0006 bd8 ba11k sqft4736 S Fillmore Court, Cherry Hills Village, CO 80113For SaleMLS ID #6502707, Tyler Dokken, Compass - Denver. REcolorado as distributed by MLS GRID
- $6,950,0006 bd10 ba8.2k sqft4825 S Gaylord Street, Cherry Hills Village, CO 80113For SaleMLS ID #5532890, Casey Miller, LIV Sotheby's International Realty. REcolorado as distributed by MLS GRID
- $10,295,0005 bd8 ba12k sqft18 Cherry Hills Park Drive, Cherry Hills Village, CO 80113For SaleMLS ID #6890196, Gina Lorenzen and Kara Couzens team, Kentwood Real Estate DTC, LLC. REcolorado as distributed by MLS GRID
- $6,150,0006 bd8 ba8.4k sqft4660 S Downing Street, Cherry Hills Village, CO 80113For SaleMLS ID #7130547, Gina Lorenzen and Kara Couzens team, Kentwood Real Estate DTC, LLC. REcolorado as distributed by MLS GRID
- $5,495,0008 bd11 ba12k sqft980 E Tufts Ave, Cherry Hills Village, CO 80113For SaleMLS ID #1063947, Wendy Lee, Compass-Denver. IRES as distributed by MLS GRID
- $4,988,0008 bd9 ba8.8k sqft38 Cherry Hills Farm Drive, Cherry Hills Village, CO 80113For SaleMLS ID #3667675, Austin Schmidt, Compass - Denver. REcolorado as distributed by MLS GRID
- $12,000,0007 bd10 ba16k sqft1400 E Oxford Lane, Cherry Hills Village, CO 80113For SaleMLS ID #3953124, Jewel Brown, LIV Sotheby's International Realty. REcolorado as distributed by MLS GRID
- $6,500,0004 bd5 ba7.5k sqft1625 E Layton Drive, Englewood, CO 80113For SaleMLS ID #6857717, Rob Stark, RE/MAX Professionals. REcolorado as distributed by MLS GRID
- $4,495,0005 bd9 ba10k sqft6783 E Orchard Road, Greenwood Village, CO 80111For SaleMLS ID #7617760, Anthony Papadimitropoulos, BluRiver Real Estate. REcolorado as distributed by MLS GRID
- $4,200,0007 bd10 ba10k sqft42 Sunset Drive, Englewood, CO 80113For SaleMLS ID #2313240, Vivi Gloriod, eXp Realty, LLC. REcolorado as distributed by MLS GRID
- $5,750,0006 bd7 ba9.5k sqft49 Charlou Circle, Cherry Hills Village, CO 80111For SaleMLS ID #9057318, Delroy Gill, LIV Sotheby's International Realty. REcolorado as distributed by MLS GRID
- $7,800,0004 bd6 ba11k sqft31 Albion Place, Castle Rock, CO 80108For SaleMLS ID #9916631, Christine Malara, Compass - Denver. REcolorado as distributed by MLS GRID
- $6,795,0004 bd8 ba10k sqft11328 Dante Circle, Littleton, CO 80125For SaleMLS ID #5288833, The Schossow Group, Compass - Denver. REcolorado as distributed by MLS GRID
- $7,000,0007 bd10 ba10k sqftRoxborough Park, Littleton, CO 80125For SaleMLS ID #7924397, Jennifer Markus, Kentwood Real Estate DTC, LLC. REcolorado as distributed by MLS GRID
- $5,850,0005 bd6 ba7.6k sqft101 S Grape Street, Denver, CO 80246For SaleMLS ID #2303960, Alison Savant Kahn, Milehimodern. REcolorado as distributed by MLS GRID
