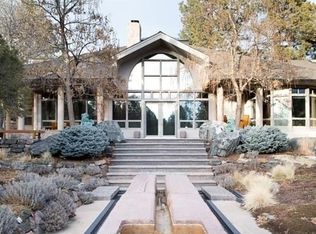
The Garden House at 31 Albion Place is a landmark residence where architecture, landscape, and lifestyle exist in perfect harmony. Designed by renowned architects Chris Davis of Boss Architecture and Sarah Brown of Semple Brown Design and honored as Colorado Home of the Year, the home occupies a premier setting overlooking the 12th hole of the prestigious Castle Pines Golf Club.
A dramatic gallery-style entry introduces interiors defined by soaring ceilings, walls of glass, and seamless connections to the surrounding gardens. Throughout the home, 16th and 17th century fireplace mantels, custom finishes, and thoughtfully curated materials create warmth and character.
The chef's kitchen is exceptional, featuring premium appliances, generous gathering spaces, and direct access to outdoor entertaining areas. The primary suite offers a private retreat with tranquil views and a spa-inspired bath.
The grounds are equally captivating, with lush gardens, a glass-walled garden studio/tea house, a koi pond with cascading waterfalls, fire features, and multiple spaces designed for entertaining or quiet reflection. Every element has been carefully composed to create a year-round connection to nature.
Blending architectural significance, craftsmanship, and extraordinary landscape design, 31 Albion Place is one of Colorado's most distinctive residences.
Sold for $7,400,000
Zillow last checked:
Listing updated:
Bought with:
Joy Van Gilder, 100043546
Slifer Smith and Frampton Real Estate
Source: REcolorado as distributed by MLS GRID,MLS#: 9916631
Price history
| Date | Event | Price |
|---|---|---|
| 9/18/2026 | Sold | $7,400,000-5.1%$664/sqft |
Source:  REcolorado as distributed by MLS GRID #9916631 Report a problem REcolorado as distributed by MLS GRID #9916631 Report a problem | ||
| 8/2/2026 | Pending sale | $7,800,000$700/sqft |
Source: REcolorado as distributed by MLS GRID #9916631 Report a problem | ||
| 6/17/2026 | Listed for sale | $7,800,000+23%$700/sqft |
Source: REcolorado as distributed by MLS GRID #9916631 Report a problem | ||
| 11/30/2022 | Sold | $6,340,000+111.3%$569/sqft |
Source: Public Record Report a problem | ||
| 2/22/2017 | Sold | $3,000,000-7.7%$269/sqft |
Source: Public Record Report a problem | ||
| 11/28/2016 | Pending sale | $3,250,000$292/sqft |
Source: LIV Sotheby's International Realty #6687031 Report a problem | ||
| 11/8/2016 | Listed for sale | $3,250,000-16.7%$292/sqft |
Source: LIV Sotheby's International Realty #6687031 Report a problem | ||
| 10/1/2016 | Listing removed | $3,900,000$350/sqft |
Source: LIV Sotheby's International Realty #n/a Report a problem | ||
| 3/31/2016 | Listed for sale | $3,900,000-19.6%$350/sqft |
Source: LIV Sotheby's International Realty #4205962 Report a problem | ||
| 7/13/2015 | Price change | $4,850,000-11.8%$435/sqft |
Source: LIV Sotheby's International Realty #6306117 Report a problem | ||
| 6/8/2015 | Listed for sale | $5,499,999-12.7%$493/sqft |
Source: LIV Sotheby's International Realty #6306117 Report a problem | ||
| 12/2/2014 | Listed for sale | $6,300,000-10%$565/sqft |
Source: Fuller Sotheby's International Realty #6306117 Report a problem | ||
| 9/25/2014 | Listing removed | $7,000,000$628/sqft |
Source: Kentwood City Properties #1112349 Report a problem | ||
| 6/29/2014 | Price change | $7,000,000-17.6%$628/sqft |
Source: Kentwood City Properties #1112349 Report a problem | ||
| 4/10/2014 | Listed for sale | $8,500,000-15%$763/sqft |
Source: Kentwood City Properties #1112349 Report a problem | ||
| 7/19/2012 | Listed for sale | $10,000,000+1769.2%$897/sqft |
Source: Kentwood Companies #1112349 Report a problem | ||
| 7/11/1996 | Sold | $535,000$48/sqft |
Source: Public Record Report a problem | ||
Get a cash offer in 3 minutes
Find out how much your home could sell for in as little as 3 minutes with a no-obligation cash offer.
Estimated market value
$7,397,300
