Located within the prestigious, guard-gated Cherry Hills Park community, this exceptional estate offers timeless elegance, privacy, and refined luxury on approximately 2.4 acres of beautifully landscaped grounds. Designed for both grand entertaining and comfortable everyday living, the residence spans roughly 12,075 square feet and includes 5 bedrooms, 8 bathrooms, and two 2-car garages connected by handsome porte-cochere.
The home features a thoughtfully designed floor plan with formal living and dining rooms, inviting gathering spaces, and seamless indoor-outdoor connections. A standout upgrade is the custom Mick De Giulio gourmet kitchen, including one-of-a-kind German pounded silver hood and hardware plus elegant gold leaf cabinetry, combining quality craftsmanship with high-end appliances and functional beauty. The primary suite is a private retreat with a spa-inspired bath and dual custom closets, while secondary bedrooms are generously sized with en-suite baths. Additional interior highlights include vaulted ceilings, a flexible upper-level loft space, and beautifully appointed finishes throughout. A hydraulic elevator servicing all three levels adds convenience and accessibility.
Designed for lifestyle and wellness, the home includes an indoor putting green with precise two-degree slope, fully equipped fitness center with custom built, infrared sauna, and multiple entertainment spaces. Outdoor amenities are equally impressive, featuring multiple lush gardens, fountains, a bocce ball court, hot tub, and expansive patios ideal for hosting gatherings or enjoying peaceful evenings.
Recent and notable upgrades include an integrated state-of-the-art security system, extensive custom millwork, refined architectural details, and meticulously maintained landscaping. Combining classic architecture with modern luxuries, this rare Cherry Hills Village estate offers an unparalleled living experience in one of Colorado’s most coveted neighborhoods.
For sale
$10,295,000
18 Cherry Hills Park Drive, Cherry Hills Village, CO 80113
5beds
12,075sqft
Single Family Residence
Built in 2004
2.38 Acres Lot
$-- Zestimate®
$853/sqft
$2,797/mo HOA
What's special
Multiple lush gardensHot tubSpa-inspired bathBeautifully appointed finishes throughoutExtensive custom millworkBocce ball courtVaulted ceilings
- 176 days
- 2,330
- 105
Zillow last checked:
Listing updated:
Listed by:
Gina Lorenzen and Kara Couzens team 303-570-2042 gina@kentwood.com,
Kentwood Real Estate DTC, LLC
Source: REcolorado as distributed by MLS GRID,MLS#: 6890196
Facts & features
Interior
Bedrooms & bathrooms
- Bedrooms: 5
- Bathrooms: 8
- Full bathrooms: 1
- 3/4 bathrooms: 5
- 1/2 bathrooms: 2
- Main level bathrooms: 2
Bedroom
- Description: + Dual Custom Walk-In Closets & Balcony
- Features: Primary Suite
- Level: Upper
- Area: 384 Square Feet
- Dimensions: 16 x 24
Bedroom
- Description: En Suite
- Level: Upper
- Area: 231.25 Square Feet
- Dimensions: 12.5 x 18.5
Bedroom
- Description: En Suite
- Level: Upper
- Area: 210 Square Feet
- Dimensions: 14 x 15
Bedroom
- Description: En Suite
- Level: Upper
- Area: 210 Square Feet
- Dimensions: 14 x 15
Bedroom
- Description: En Suite
- Level: Basement
- Area: 216 Square Feet
- Dimensions: 13.5 x 16
Bathroom
- Level: Main
Bathroom
- Level: Main
Bathroom
- Description: Six-Piece Bath
- Features: Primary Suite
- Level: Upper
- Area: 304.5 Square Feet
- Dimensions: 14.5 x 21
Bathroom
- Features: En Suite Bathroom
- Level: Upper
Bathroom
- Features: En Suite Bathroom
- Level: Upper
Bathroom
- Features: En Suite Bathroom
- Level: Upper
Bathroom
- Description: Four-Piece Bath
- Features: En Suite Bathroom
- Level: Basement
Bathroom
- Level: Basement
Bonus room
- Description: Foyer
- Level: Main
- Area: 304 Square Feet
- Dimensions: 16 x 19
Bonus room
- Description: + 8.5x8.5 Alcove
- Level: Upper
- Area: 319 Square Feet
- Dimensions: 11 x 29
Dining room
- Description: + 10x5.5 Butler's Pantry
- Level: Main
- Area: 249.75 Square Feet
- Dimensions: 13.5 x 18.5
Dining room
- Description: Informal Dining/Breakfast Room
- Level: Main
- Area: 201.25 Square Feet
- Dimensions: 11.5 x 17.5
Exercise room
- Description: + 6.5x6.5 Infrared Sauna
- Level: Basement
- Area: 980 Square Feet
- Dimensions: 24.5 x 40
Family room
- Level: Main
- Area: 552 Square Feet
- Dimensions: 23 x 24
Game room
- Description: Including Indoor Putting Green
- Level: Basement
- Area: 633.75 Square Feet
- Dimensions: 19.5 x 32.5
Kitchen
- Description: + 6x4.5 Walk-In Pantry
- Level: Main
- Area: 288 Square Feet
- Dimensions: 16 x 18
Laundry
- Level: Upper
- Area: 71.5 Square Feet
- Dimensions: 5.5 x 13
Library
- Level: Main
- Area: 378 Square Feet
- Dimensions: 18 x 21
Living room
- Level: Main
- Area: 633.75 Square Feet
- Dimensions: 19.5 x 32.5
Mud room
- Level: Main
- Area: 56.25 Square Feet
- Dimensions: 7.5 x 7.5
Utility room
- Description: + 7x6.5 Storage/Mechanical
- Level: Basement
- Area: 329 Square Feet
- Dimensions: 14 x 23.5
Utility room
- Description: + 11x9 Storage & 11x10.5 Mechanical
- Level: Basement
- Area: 204 Square Feet
- Dimensions: 12 x 17
Other
- Description: Wine Storage (Not Temp-Controlled) + 17.5x17 Entertainment/Tasting Room
- Level: Basement
- Area: 126.75 Square Feet
- Dimensions: 6.5 x 19.5
Heating
- Forced Air
Cooling
- Central Air
Appliances
- Included: Bar Fridge, Cooktop, Dishwasher, Disposal, Microwave, Oven, Range Hood, Refrigerator
Features
- Elevator, Entrance Foyer, High Ceilings, High Speed Internet, Kitchen Island, Pantry, Primary Suite, Sauna, Vaulted Ceiling(s), Walk-In Closet(s)
- Flooring: Stone, Wood
- Basement: Finished
- Number of fireplaces: 5
- Fireplace features: Family Room, Living Room, Other, Outside, Master Bedroom
Interior area
- Total structure area: 12,075
- Total interior livable area: 12,075 sqft
- Finished area above ground: 7,872
- Finished area below ground: 3,084
Video & virtual tour
Property
Parking
- Total spaces: 4
- Parking features: Floor Coating, Heated Garage, Oversized
- Attached garage spaces: 4
Features
- Levels: Two
- Stories: 2
- Patio & porch: Covered, Front Porch, Patio
- Exterior features: Balcony, Dog Run, Fire Pit, Garden, Gas Grill, Lighting, Private Yard, Water Feature
- Has spa: Yes
- Spa features: Spa/Hot Tub, Heated
Lot
- Size: 2.38 Acres
- Features: Level
Details
- Parcel number: 033845650
- Special conditions: Standard
Construction
Type & style
- Home type: SingleFamily
- Property subtype: Single Family Residence
Materials
- Stone
- Roof: Slate
Condition
- Updated/Remodeled
- Year built: 2004
Utilities & green energy
- Sewer: Public Sewer
- Water: Public
Community & HOA
Community
- Security: Security Entrance, Security System
- Subdivision: Cherry Hills Park
HOA
- Has HOA: Yes
- Services included: Maintenance Grounds, Security
- HOA fee: $16,784 semi-annually
- HOA name: Cherry Hills Park Home Owners Association
- HOA phone: 303-420-4433
Location
- Region: Cherry Hills Village
Financial & listing details
- Price per square foot: $853/sqft
- Tax assessed value: $10,067,300
- Annual tax amount: $70,587
- Date on market: 3/6/2026
- Listing terms: Cash
- Exclusions: See Inclusions And Exclusions In Supplements.
- Ownership: Individual
Estimated market value
Not available
Estimated sales range
Not available
Not available
Price history
| Date | Event | Price |
|---|---|---|
| 4/6/2026 | Listed for sale | $10,295,000$853/sqft |
Source:  REcolorado as distributed by MLS GRID #6890196 Report a problem REcolorado as distributed by MLS GRID #6890196 Report a problem | ||
| 3/18/2026 | Pending sale | $10,295,000$853/sqft |
Source: REcolorado as distributed by MLS GRID #6890196 Report a problem | ||
| 3/6/2026 | Listed for sale | $10,295,000+139.4%$853/sqft |
Source: REcolorado as distributed by MLS GRID #6890196 Report a problem | ||
| 9/12/2017 | Sold | $4,300,000-27.1%$356/sqft |
Source: Public Record Report a problem | ||
| 1/1/2013 | Listing removed | $5,900,000$489/sqft |
Source: Fuller Sotheby's International Realty #1098654 Report a problem | ||
| 6/2/2012 | Price change | $5,900,000-9.2%$489/sqft |
Source: Fuller Sotheby's International Realty #1098654 Report a problem | ||
| 5/21/2011 | Listed for sale | $6,500,000+664.7%$538/sqft |
Source: Fuller Sotheby's International Realty #921174 Report a problem | ||
| 2/16/1999 | Sold | $850,000$70/sqft |
Source: Public Record Report a problem | ||
Public tax history
| Year | Property taxes | Tax assessment |
|---|---|---|
| 2025 | $64,911 +12.6% | $629,206 -1.1% |
| 2024 | $57,652 +40.2% | $635,924 -1.5% |
| 2023 | $41,122 -0.9% | $645,814 +49% |
| 2022 | $41,508 | $433,346 -2.8% |
| 2021 | -- | $445,817 +50.7% |
| 2020 | $27,806 -16% | $295,745 |
| 2019 | $33,117 | $295,745 -14.8% |
| 2018 | $33,117 +1.3% | $347,018 |
| 2017 | $32,704 | $347,018 -8.2% |
| 2016 | -- | $378,100 |
| 2015 | -- | $378,100 -4.3% |
| 2014 | -- | $394,903 -15.7% |
| 2013 | $40,946 | $468,470 |
| 2012 | -- | $468,470 |
| 2011 | $49,086 +2.4% | $468,470 -7.9% |
| 2010 | $47,957 +28.4% | $508,380 |
| 2009 | $37,340 | $508,380 +29.4% |
| 2008 | -- | $392,755 |
| 2007 | -- | $392,755 +149.4% |
| 2006 | -- | $157,493 |
| 2005 | -- | $157,493 -34.8% |
| 2002 | $20,926 +42% | $241,570 +52.2% |
| 2001 | $14,734 | $158,750 |
Find assessor info on the county website
Monthly payment
Est. payment
Payment breakdown
Explore the cost of this home by adjusting the details. Changes won't be saved.Climate risks
Neighborhood: 80113
Nearby schools
Schools provided by the listing agent
- Elementary: Cherry Hills Village
- Middle: West
- High: Cherry Creek
- District: Cherry Creek 5
Source: REcolorado as distributed by MLS GRID. This data may not be complete. We recommend contacting the local school district to confirm school assignments for this home.
- $11,018,9005 bd5 ba11k sqft17 Cherry Hills Park Dr, Cherry Hills Village, CO 80113Off Market
- $18,000,0005 bd10 ba17k sqft3 Cherry Hills Park Dr, Cherry Hills Village, CO 80113For Sale
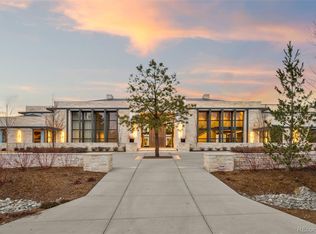
- $11,445,0006 bd8 ba12k sqft26 Cherry Hills Park Dr, Cherry Hills Village, CO 80113For Sale
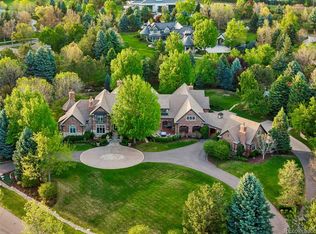
- $7,485,9005 bd8 ba10k sqft19 Cherry Hills Park Dr, Cherry Hills Village, CO 80113Off Market

Similar homes
- $11,445,0006 bd8 ba12k sqft26 Cherry Hills Park Drive, Cherry Hills Village, CO 80113For Sale
 MLS ID #4114632, Helm, Weaver, Helm, Compass - Denver. REcolorado as distributed by MLS GRID
 - $8,500,0006 bd7 ba10k sqft4 Vista Road, Cherry Hills Village, CO 80113For Sale
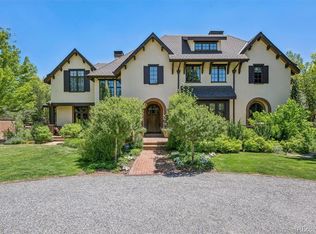 MLS ID #6050417, Christopher Bouc, LIV Sotheby's International Realty. REcolorado as distributed by MLS GRID
 - $7,750,0005 bd5 ba8.3k sqft14 Random Road, Cherry Hills Village, CO 80113For Sale
 MLS ID #9584099, Jewel Brown, LIV Sotheby's International Realty. REcolorado as distributed by MLS GRID
 - $12,000,0007 bd10 ba16k sqft1400 E Oxford Lane, Cherry Hills Village, CO 80113For Sale
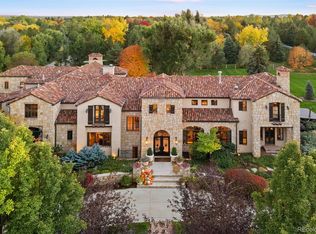 MLS ID #3953124, Jewel Brown, LIV Sotheby's International Realty. REcolorado as distributed by MLS GRID
 - $5,195,0008 bd11 ba12k sqft980 E Tufts Avenue, Cherry Hills Village, CO 80113For SaleMLS ID #6117270, Wendy Lee, Compass - Denver. REcolorado as distributed by MLS GRID
- $5,499,0007 bd9 ba10k sqft5 Waterside Terrace, Cherry Hills Village, CO 80113For SaleMLS ID #3156784, Vladimir Milstein, RE/MAX Professionals. REcolorado as distributed by MLS GRID
- $6,299,0006 bd8 ba10k sqft4736 S Fillmore Court, Cherry Hills Village, CO 80113For SaleMLS ID #6502707, Tyler Dokken, Compass - Denver. REcolorado as distributed by MLS GRID
- $12,000,0007 bd14 ba14k sqft5800 Piedmont Drive, Cherry Hills Village, CO 80111For SaleMLS ID #6684859, Traci Kennedy, RE/MAX Leaders. REcolorado as distributed by MLS GRID
- $6,150,0006 bd8 ba8.4k sqft4660 S Downing Street, Cherry Hills Village, CO 80113For SaleMLS ID #7130547, Gina Lorenzen and Kara Couzens team, Kentwood Real Estate DTC, LLC. REcolorado as distributed by MLS GRID
- $6,500,0004 bd5 ba7.5k sqft1625 E Layton Drive, Englewood, CO 80113For SaleMLS ID #6857717, Rob Stark, RE/MAX Professionals. REcolorado as distributed by MLS GRID
- $7,995,0006 bd10 ba14k sqft4040 E Forbes Court, Greenwood Village, CO 80121For SaleMLS ID #3084530, Helm, Weaver, Helm, Compass - Denver. REcolorado as distributed by MLS GRID
- $5,750,0006 bd7 ba9.5k sqft49 Charlou Circle, Cherry Hills Village, CO 80111For SaleMLS ID #9057318, Delroy Gill, LIV Sotheby's International Realty. REcolorado as distributed by MLS GRID
- $6,865,0006 bd11 ba12k sqft25 S Elm Street, Denver, CO 80246For SaleMLS ID #3508110, P. J. Farrell, Coldwell Banker Global Luxury Denver. REcolorado as distributed by MLS GRID
- $5,995,0007 bd9 ba12k sqft6930 S Polo Ridge Dr, Littleton, CO 80128For Sale
 MLS ID #1065353, Lauren Greene, Compass-Denver. IRES as distributed by MLS GRID
 - $6,985,0005 bd8 ba8.7k sqft1533 Cherryville Road, Greenwood Village, CO 80121New ConstructionMLS ID #7751378, Helm, Weaver, Helm, Compass - Denver. REcolorado as distributed by MLS GRID
- $9,995,0007 bd13 ba14k sqft9356 Cherrywood Trail, Littleton, CO 80127New ConstructionMLS ID #2441083, Lori Abbey, Compass - Denver. REcolorado as distributed by MLS GRID
- $5,795,0006 bd8 ba9.1k sqft2655 E Cedar Avenue, Denver, CO 80209New ConstructionMLS ID #8185692, Josh Behr, LIV Sotheby's International Realty. REcolorado as distributed by MLS GRID
- $5,500,0005 bd6 ba7.6k sqft101 S Grape Street, Denver, CO 80246For SaleMLS ID #2303960, Alison Savant Kahn, Milehimodern. REcolorado as distributed by MLS GRID
- $5,750,0005 bd8 ba11k sqft77 Comstock Place, Castle Rock, CO 80108For SaleMLS ID #8148485, Ford Fountain Team, LIV Sotheby's International Realty. REcolorado as distributed by MLS GRID
- $5,950,0005 bd9 ba7.4k sqft975 S Monroe Street, Denver, CO 80209For SaleMLS ID #8332672, Mallory Hoffman, The Agency - Denver. REcolorado as distributed by MLS GRID
