Located in Cherry Hills Village just one mile from Cherry Hills Country Club, this newly completed modern estate sits on 2.5 private acres inside a 24-hour gated and manned community and offers over 13,000 finished square feet of indoor-outdoor living.
A 16-foot custom Italian steel entry door opens to soaring 20-foot ceilings, expansive glass, and towering sliding doors that create seamless access to a resort-style travertine pool deck, knife-edge pool and spa, and a fully equipped pool house surrounded by manicured lawn and landscape. Designed for buyers searching for indoor-outdoor living, privacy, and entertaining space, this home delivers a true retreat setting.
The main-level primary suite is privately positioned in its own wing and includes a sitting room with fireplace, dual walk-in closets, and a spa-inspired bath with dry sauna and steam shower. A private staircase leads to a secluded second-story office with mountain views and adjacent unfinished space ideal for a boutique closet or additional wellness room. A light-filled exercise studio completes the primary wing.
The modern chef’s kitchen features Gaggenau, Wolf, and Dacor appliances plus a full dirty kitchen/prep kitchen designed for effortless entertaining. A main-floor office and a private guest suite with five-piece bath and zero-entry shower offer one-level living for guests.
A showpiece 8-car garage with EV chargers includes a full glass wall overlooking the pool deck — a rare feature for collectors and car enthusiasts.
Upstairs, accessible by a floating staircase or a private elevator, are three spacious ensuite bedrooms.
The lower level includes a theatre room designed for an immersive movie experience.
Outdoors, multiple dining, sitting, and soaking areas surround the pool and spa, while the pool house offers a bar and prep space — ideal for buyers searching for a resort-style backyard, outdoor entertaining, and luxury privacy in Cherry Hills Village
For sale
$18,000,000
3 Cherry Hills Park Drive, Cherry Hills Village, CO 80113
5beds
17,303sqft
Single Family Residence
Built in 2022
2.5 Acres Lot
$16,235,300 Zestimate®
$1,040/sqft
$2,797/mo HOA
What's special
Knife-edge pool and spaFully equipped pool houseResort-style backyardSitting room with fireplacePrivate elevatorFloating staircaseExpansive glass
- 200 days
- 4,909
- 271
Zillow last checked:
Listing updated:
Listed by:
Casey Karsh Perry 720-308-0000 casey.perry@compass.com,
Compass - Denver
Source: REcolorado as distributed by MLS GRID,MLS#: 5638533
Facts & features
Interior
Bedrooms & bathrooms
- Bedrooms: 5
- Bathrooms: 10
- Full bathrooms: 5
- 3/4 bathrooms: 1
- 1/2 bathrooms: 4
- Main level bathrooms: 6
- Main level bedrooms: 2
Bedroom
- Level: Main
Bedroom
- Level: Main
Bedroom
- Features: Primary Suite
- Level: Upper
Bedroom
- Features: Primary Suite
- Level: Upper
Bedroom
- Level: Upper
Bathroom
- Description: Dual Walk In Closets
- Level: Main
Bathroom
- Description: Dual Water Closets
- Features: Primary Suite
- Level: Main
Bathroom
- Level: Main
Bathroom
- Level: Main
Bathroom
- Description: Zero Entry Shower
- Level: Main
Bathroom
- Level: Upper
Bathroom
- Level: Upper
Bathroom
- Level: Upper
Bathroom
- Level: Basement
Bathroom
- Description: Pool House Bathroom With Shower
- Level: Main
Bonus room
- Description: Butlers Kitchen
- Level: Main
Bonus room
- Description: Pool House With Murphy Bed And Kitchen
- Level: Main
Dining room
- Description: 20 Ft Ceilings
- Level: Main
Game room
- Level: Basement
Gym
- Level: Main
Kitchen
- Level: Main
Laundry
- Level: Main
Laundry
- Level: Upper
Living room
- Description: 20 Ft Ceilings
- Level: Main
Media room
- Description: Home Theatre
- Level: Basement
Office
- Level: Upper
Workshop
- Description: In Garage
- Level: Main
Heating
- Forced Air, Radiant, Solar
Cooling
- Central Air
Appliances
- Included: Dishwasher, Dryer, Microwave, Refrigerator, Washer, Water Purifier
Features
- Audio/Video Controls, Eat-in Kitchen, Elevator, Five Piece Bath, High Ceilings, Primary Suite, Sauna, Sound System, Walk-In Closet(s)
- Windows: Skylight(s), Window Coverings
- Basement: Daylight,Full,Unfinished
- Number of fireplaces: 3
- Fireplace features: Bedroom, Great Room
Interior area
- Total structure area: 17,303
- Total interior livable area: 17,303 sqft
- Finished area above ground: 10,104
- Finished area below ground: 2,330
Video & virtual tour
Property
Parking
- Total spaces: 8
- Parking features: Garage - Attached
- Attached garage spaces: 8
Features
- Levels: Two
- Stories: 2
- Patio & porch: Covered, Deck
- Exterior features: Barbecue, Dog Run, Fire Pit, Gas Grill, Private Yard, Water Feature
- Has private pool: Yes
- Pool features: Outdoor Pool, Private
- Has spa: Yes
- Spa features: Spa/Hot Tub, Heated
- Fencing: Full
- Has view: Yes
- View description: Mountain(s)
Lot
- Size: 2.5 Acres
Details
- Parcel number: 034707476
- Special conditions: Standard
- Other equipment: Home Theater
Construction
Type & style
- Home type: SingleFamily
- Architectural style: Contemporary
- Property subtype: Single Family Residence
Materials
- Stone, Steel Siding
- Roof: Shingle
Condition
- Year built: 2022
Utilities & green energy
- Sewer: Public Sewer
- Water: Public
Community & HOA
Community
- Security: Security System, Smart Cameras, Smart Security System
- Subdivision: Cherry Hills Park
HOA
- Has HOA: Yes
- HOA fee: $16,784 semi-annually
- HOA name: Cherry Hills Park HOA
- HOA phone: 303-420-4433
Location
- Region: Cherry Hills Village
Financial & listing details
- Price per square foot: $1,040/sqft
- Tax assessed value: $11,709,500
- Annual tax amount: $69,781
- Date on market: 2/10/2026
- Listing terms: Cash,Conventional,Jumbo
- Exclusions: Personal Property included: All Butler Pantry Applliances, Tesla Chargers, All Window Coverings, 2 Sets Washer/Dryer
- Ownership: Individual
Estimated market value
$16,235,300
$15.42M - $17.05M
$6,091/mo
Price history
| Date | Event | Price |
|---|---|---|
| 2/10/2026 | Listed for sale | $18,000,000+1100%$1,040/sqft |
Source:  REcolorado as distributed by MLS GRID #5638533 Report a problem REcolorado as distributed by MLS GRID #5638533 Report a problem | ||
| 4/26/2019 | Sold | $1,500,000-6.3%$87/sqft |
Source: Public Record Report a problem | ||
| 4/8/2019 | Pending sale | $1,600,000$92/sqft |
Source: KENTWOOD REAL ESTATE DTC, LLC #1656255 Report a problem | ||
| 2/7/2019 | Price change | $1,600,000-5.6%$92/sqft |
Source: KENTWOOD REAL ESTATE DTC, LLC #1656255 Report a problem | ||
| 1/17/2019 | Listed for sale | $1,695,000$98/sqft |
Source: Kentwood #1656255 Report a problem | ||
| 12/26/2018 | Pending sale | $1,695,000$98/sqft |
Source: Kentwood Real Estate #1656255 Report a problem | ||
| 3/6/2018 | Listed for sale | $1,695,000$98/sqft |
Source: Kentwood Real Estate #1656255 Report a problem | ||
| 3/5/2018 | Pending sale | $1,695,000$98/sqft |
Source: Kentwood Real Estate #1656255 Report a problem | ||
| 12/16/2016 | Listed for sale | $1,695,000+5.9%$98/sqft |
Source: Kentwood Real Estate #1656255 Report a problem | ||
| 11/13/2015 | Sold | $1,600,000-10.9%$92/sqft |
Source: Public Record Report a problem | ||
| 9/22/2015 | Pending sale | $1,795,000$104/sqft |
Source: Kentwood Real Estate #1150227 Report a problem | ||
| 4/22/2015 | Price change | $1,795,000-9.6%$104/sqft |
Source: Kentwood City Properties #1150227 Report a problem | ||
| 8/6/2014 | Price change | $1,985,000-9.8%$115/sqft |
Source: Kentwood City Properties #1150227 Report a problem | ||
| 8/28/2011 | Price change | $2,200,000-5.4%$127/sqft |
Source: Kentwood Companies #1030290 Report a problem | ||
| 5/29/2011 | Listed for sale | $2,325,000$134/sqft |
Source: Active Website #1001853 Report a problem | ||
Public tax history
| Year | Property taxes | Tax assessment |
|---|---|---|
| 2025 | $69,781 +12.6% | $731,844 +7.1% |
| 2024 | $61,976 +36.9% | $683,628 -1.5% |
| 2023 | $45,261 +169.3% | $693,981 +45.5% |
| 2022 | $16,809 | $476,960 +164.2% |
| 2021 | -- | $180,538 -66.8% |
| 2020 | $51,123 -1.5% | $543,750 |
| 2019 | $51,892 | -- |
| 2018 | $51,892 +1.3% | $543,750 +16% |
| 2017 | $51,245 | $468,750 -28.2% |
| 2016 | -- | $652,500 |
| 2015 | -- | $652,500 |
| 2014 | $62,348 -7.8% | $652,500 -25% |
| 2013 | $67,656 | $870,000 |
| 2012 | -- | $870,000 |
| 2011 | $42,001 +2.4% | $870,000 +100% |
| 2010 | $41,035 +18.1% | $435,000 |
| 2009 | $34,739 | $435,000 +19% |
| 2008 | -- | $365,400 |
| 2007 | -- | $365,400 |
Find assessor info on the county website
Monthly payment
Est. payment
Payment breakdown
Explore the cost of this home by adjusting the details. Changes won't be saved.Climate risks
Neighborhood: 80113
Nearby schools
Schools provided by the listing agent
- Elementary: Cherry Hills Village
- Middle: West
- High: Cherry Creek
- District: Cherry Creek 5
Source: REcolorado as distributed by MLS GRID. This data may not be complete. We recommend contacting the local school district to confirm school assignments for this home.
- $10,295,0005 bd8 ba12k sqft18 Cherry Hills Park Dr, Cherry Hills Village, CO 80113For Sale

- $10,867,1007 bd10 ba11k sqft1 Cherry Hills Park Dr, Cherry Hills Village, CO 80113Off Market
- $3,832,1006 bd7 ba9.4k sqft5 Sunrise Dr, Cherry Hills Village, CO 80113Off Market
- $13,705,6007 bd12 ba19k sqft4 Cherry Hills Park Dr, Cherry Hills Village, CO 80113Off Market
Similar homes
- $19,850,0007 bd12 ba23k sqft12 Lynn Road, Cherry Hills Village, CO 80113For Sale
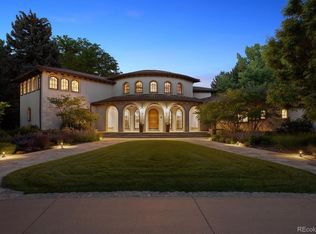
 MLS ID #4970050, Tom Ullrich, RE/MAX Professionals. REcolorado as distributed by MLS GRID
 - $11,445,0006 bd8 ba12k sqft26 Cherry Hills Park Drive, Cherry Hills Village, CO 80113For Sale
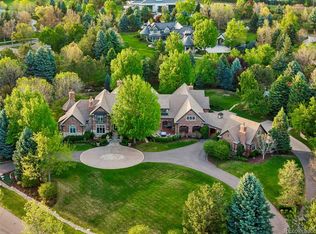 MLS ID #4114632, Helm, Weaver, Helm, Compass - Denver. REcolorado as distributed by MLS GRID
 - $10,295,0005 bd8 ba12k sqft18 Cherry Hills Park Drive, Cherry Hills Village, CO 80113For SaleMLS ID #6890196, Gina Lorenzen and Kara Couzens team, Kentwood Real Estate DTC, LLC. REcolorado as distributed by MLS GRID
- $12,000,0007 bd10 ba16k sqft1400 E Oxford Lane, Cherry Hills Village, CO 80113For Sale
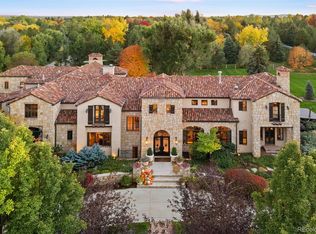 MLS ID #3953124, Jewel Brown, LIV Sotheby's International Realty. REcolorado as distributed by MLS GRID
 - $12,000,0007 bd14 ba14k sqft5800 Piedmont Drive, Cherry Hills Village, CO 80111For SaleMLS ID #6684859, Traci Kennedy, RE/MAX Leaders. REcolorado as distributed by MLS GRID
- $9,995,0007 bd13 ba14k sqft9356 Cherrywood Trail, Littleton, CO 80127New ConstructionMLS ID #2441083, Lori Abbey, Compass - Denver. REcolorado as distributed by MLS GRID
