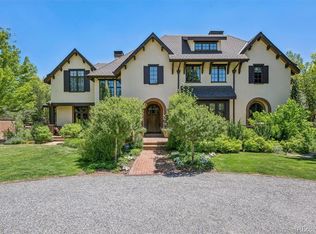
There are luxury homes in Colorado, and then there are properties that deliver the privacy and presence defining Cherry Hills Village. Welcome to 5800 Piedmont Drive—a distinctive residence in a coveted community. Sophisticated architecture, elite craftsmanship, and beautifully appointed interiors are surrounded by mature trees and the Colorado skyline.
5800 makes a lasting impression. Bold masonry and natural stone bring substance without being overstated, while the expansive grounds flow effortlessly from lawn to gardens, and pond to pool. Soaring ceilings welcome Colorado sunshine, as timeless character provides a balance of serenity and wellness.
Every space is meticulously designed. Refined finishes give way to an estate that is elegant yet remarkably livable. Seven suite-style bedrooms, an elegant dining room, private reading room with an intimate courtyard, home theater, climate-controlled wine room, fitness center, and elevator enhance the home's functional design.
This estate is built for grand-scale entertaining. Formal spaces provide the perfect backdrop for memorable dinners and celebrations. Relaxed gathering areas invite long, easy weekends and quiet mornings with the Rocky Mountains as your companion. Indoor and outdoor living connect naturally in a setting that is incredibly difficult to replicate.
For hosting guests or providing solutions for house staff, the property offers two unique on-site options: a garden-level apartment with a private entrance, and a detached Casita featuring its own 2-car garage.
Cherry Hills Village remains one of Colorado's most exclusive communities. Here, privacy doesn't require isolation. Renowned private clubs, elite schools, dining, and shopping are minutes away, yet the location feels completely tucked away from the city's pace.
5800 Piedmont is about owning an exceptional piece of Colorado that simply cannot be mass-produced. This world-class luxury property deserves to be experienced in person.
For sale
$12,000,000
5800 Piedmont Drive, Cherry Hills Village, CO 80111
7beds
14,708sqft
Single Family Residence
Built in 2004
2.26 Acres Lot
$-- Zestimate®
$816/sqft
$-- HOA
What's special
- 32 days
- 3,721
- 202
Zillow last checked:
Listing updated:
Listed by:
Traci Kennedy 970-389-7643 tracilynkennedy@gmail.com,
RE/MAX Leaders,
Kerron Stokes 303-834-1144,
RE/MAX Leaders
Source: REcolorado as distributed by MLS GRID,MLS#: 6684859
Facts & features
Interior
Bedrooms & bathrooms
- Bedrooms: 7
- Bathrooms: 14
- Full bathrooms: 7
- 3/4 bathrooms: 3
- 1/2 bathrooms: 4
- Main level bathrooms: 4
Bedroom
- Description: Private Retreat With Fireplace, Sitting Lounge, Spa Bath, And Massive Private Balcony Overlooking The Pool.
- Features: Primary Suite
- Level: Upper
Bedroom
- Description: Generous Bedroom With A Built-In Upholstered Window Bench.
- Level: Upper
- Area: 266 Square Feet
- Dimensions: 14 x 19
Bedroom
- Description: Generous Ensuite Bedroom With Walk-In Closet With Private Balcony.
- Level: Upper
- Area: 208 Square Feet
- Dimensions: 13 x 16
Bedroom
- Description: Generous Ensuite Bedroom With Walk-In Closet.
- Level: Upper
- Area: 240 Square Feet
- Dimensions: 15 x 16
Bedroom
- Description: Generous Bedroom, Private Balcony And 180 Degree Views.
- Level: Upper
- Area: 272 Square Feet
- Dimensions: 16 x 17
Bedroom
- Description: Private Guest Apartment With Sitting Room, Wet Bar, And Private Exterior Entrance.
- Features: Primary Suite
- Level: Basement
- Area: 342 Square Feet
- Dimensions: 18 x 19
Bedroom
- Description: Guest House Bedroom With Built-In Armoire And Walk-In Closet.
- Level: Upper
- Area: 196 Square Feet
- Dimensions: 14 x 14
Bathroom
- Description: Full Ensuite Bath And Walk-In Closet.
- Level: Main
Bathroom
- Description: Beautifully Appointed Guest Powder Room.
- Level: Main
Bathroom
- Description: Secondary Powder Room Off The Laundry And Mudroom.
- Level: Main
Bathroom
- Description: Half Bath Off The Workshop In Garage.
- Level: Main
Bathroom
- Description: Spa-Inspired Bath With Soaking Tub, Seperate Dressing Rooms With Built-In Cabinetry.
- Features: Primary Suite
- Level: Upper
Bathroom
- Description: Ensuite Bath With A Spacious Walk-In Closet.
- Features: En Suite Bathroom
- Level: Upper
Bathroom
- Description: Updated Ensuite Bath With Spacious Walk-In Closet.
- Features: En Suite Bathroom
- Level: Upper
Bathroom
- Description: Private Full Ensuite Bath.
- Features: En Suite Bathroom
- Level: Upper
Bathroom
- Description: Updated Ensuite Bath.
- Features: En Suite Bathroom
- Level: Upper
Bathroom
- Description: Well-Appointed Basement Powder Room.
- Level: Basement
Bathroom
- Description: Private 3/4 Bath Off The Home Gym.
- Level: Basement
Bathroom
- Description: Private Full Bath.
- Features: En Suite Bathroom
- Level: Basement
Bathroom
- Description: Private Full Bath.
- Level: Basement
Bathroom
- Description: Guest House Full Bath.
- Features: En Suite Bathroom
- Level: Upper
Bonus room
- Description: Versatile Flex Room With Custom Cabinetry.
- Level: Upper
- Area: 297 Square Feet
- Dimensions: 11 x 27
Dining room
- Description: Elegant Dining Room With Butler's Pantry Access.
- Level: Main
- Area: 357 Square Feet
- Dimensions: 17 x 21
Family room
- Description: Intimate Family Room With Fireplace.
- Level: Basement
- Area: 468 Square Feet
- Dimensions: 18 x 26
Game room
- Description: Vibrant Recreation Room With Wet Bar And Game Area.
- Level: Basement
Great room
- Description: Soaring Ceilings, Custom Woodwork, Limestone Fireplace, And Seamless Outdoor Access.
- Level: Main
- Area: 589 Square Feet
- Dimensions: 19 x 31
Gym
- Description: Home Gym With Steam Shower.
- Level: Basement
- Area: 304 Square Feet
- Dimensions: 16 x 19
Kitchen
- Description: Chef's Kitchen With Premium Appliances, Island, And Walk-In Pantry.
- Level: Main
- Area: 546 Square Feet
- Dimensions: 21 x 26
Kitchen
- Description: Guest House Kitchen With Adjoining Dining Area.
- Level: Upper
- Area: 180 Square Feet
- Dimensions: 12 x 15
Laundry
- Description: Spacious Laundry With Abundant Cabinetry.
- Level: Main
Laundry
- Description: Cabinetry, Countertop, And Utility Sink.
- Level: Basement
- Area: 112 Square Feet
- Dimensions: 8 x 14
Library
- Description: Executive Library With Custom Wood Built-Ins, Full Ensuite Bath, And Walk-In Closet.
- Level: Main
- Area: 494 Square Feet
- Dimensions: 19 x 26
Living room
- Description: Elegant Living Room With Limestone Fireplace And Outdoor Access.
- Level: Main
- Area: 748 Square Feet
- Dimensions: 22 x 34
Living room
- Description: Guest House Living Room With Juliette Balcony.
- Level: Upper
- Area: 119 Square Feet
- Dimensions: 7 x 17
Media room
- Description: Private Home Theater With Tiered Seating.
- Level: Basement
- Area: 396 Square Feet
- Dimensions: 18 x 22
Office
- Description: Private Office With Custom Built-Ins And Its Own Patio.
- Level: Main
- Area: 132 Square Feet
- Dimensions: 11 x 12
Other
- Description: Climate-Controlled Wine Room.
- Level: Basement
- Area: 112 Square Feet
- Dimensions: 8 x 14
Heating
- Forced Air
Cooling
- Central Air
Appliances
- Included: Bar Fridge, Cooktop, Dishwasher, Disposal, Double Oven, Dryer, Microwave, Refrigerator, Washer, Wine Cooler
Features
- Audio/Video Controls, Built-in Features, Ceiling Fan(s), Eat-in Kitchen, Elevator, Entrance Foyer, Five Piece Bath, Granite Counters, High Ceilings, Kitchen Island, Pantry, Primary Suite, Radon Mitigation System, Smart Thermostat, Sound System, Vaulted Ceiling(s), Walk-In Closet(s), Wet Bar
- Flooring: Carpet, Tile, Wood
- Windows: Window Coverings
- Basement: Crawl Space,Daylight,Exterior Entry,Finished,Full,Sump Pump
- Number of fireplaces: 7
- Fireplace features: Basement, Family Room, Gas Log, Great Room, Living Room, Other, Outside, Master Bedroom, Recreation Room
Interior area
- Total structure area: 14,708
- Total interior livable area: 14,708 sqft
- Finished area above ground: 9,802
- Finished area below ground: 4,408
Property
Parking
- Total spaces: 9
- Parking features: Circular Driveway, Concrete, Dry Walled, Electric Vehicle Charging Station(s), Exterior Access Door, Floor Coating, Guest, Heated Garage, Insulated Garage, Lighted, Oversized, Oversized Door, Garage Door Opener, Storage, Tandem
- Attached garage spaces: 9
- Has uncovered spaces: Yes
Features
- Levels: Two
- Stories: 2
- Patio & porch: Covered, Deck, Patio, Rooftop
- Exterior features: Balcony, Barbecue, Fire Pit, Gas Valve, Lighting, Private Yard, Water Feature
- Has private pool: Yes
- Pool features: Outdoor Pool, Private
- Has spa: Yes
- Spa features: Spa/Hot Tub
- Fencing: Full
- Has view: Yes
- View description: Mountain(s)
Lot
- Size: 2.26 Acres
- Features: Irrigated, Landscaped, Many Trees, Sloped, Sprinklers In Front, Sprinklers In Rear
Details
- Parcel number: 035602044
- Special conditions: Standard
Construction
Type & style
- Home type: SingleFamily
- Architectural style: Chalet
- Property subtype: Single Family Residence
Materials
- Concrete, Frame, Stone
- Foundation: Concrete Perimeter, Structural
- Roof: Concrete
Condition
- Updated/Remodeled
- Year built: 2004
Utilities & green energy
- Electric: 220 Volts in Garage
- Sewer: Public Sewer
- Water: Public, Shared Well
Community & HOA
Community
- Security: Carbon Monoxide Detector(s), Security System, Smart Cameras, Smart Security System, Smoke Detector(s), Video Doorbell
- Subdivision: Cherry Hills Village
HOA
- Has HOA: No
Location
- Region: Cherry Hills Village
Financial & listing details
- Price per square foot: $816/sqft
- Tax assessed value: $9,894,900
- Annual tax amount: $69,378
- Date on market: 8/6/2026
- Listing terms: Cash,Conventional,Jumbo
- Exclusions: Catering Refrigerator Located In The Garage, Glass-Front Refrigerator In The Main Floor Laundry Room, Pool Table, Gym Equipment, And All Seller's Personal Property.
- Ownership: Corporation/Trust
- Road surface type: Paved
Estimated market value
Not available
Estimated sales range
Not available
Not available
Price history
| Date | Event | Price |
|---|---|---|
| 8/6/2026 | Listed for sale | $12,000,000+33.3%$816/sqft |
Source:  REcolorado as distributed by MLS GRID #6684859 Report a problem REcolorado as distributed by MLS GRID #6684859 Report a problem | ||
| 4/6/2022 | Sold | $9,000,000+136.8%$612/sqft |
Source: Public Record Report a problem | ||
| 11/17/2009 | Sold | $3,800,000+687.6%$258/sqft |
Source: Public Record Report a problem | ||
| 4/11/2000 | Sold | $482,500$33/sqft |
Source: Public Record Report a problem | ||
Public tax history
| Year | Property taxes | Tax assessment |
|---|---|---|
| 2025 | -- | $618,431 |
Find assessor info on the county website
Monthly payment
Est. payment
Payment breakdown
Explore the cost of this home by adjusting the details. Changes won't be saved.Climate risks
Neighborhood: 80111
Nearby schools
Schools provided by the listing agent
- Elementary: Greenwood
- Middle: West
- High: Cherry Creek
- District: Cherry Creek 5
Source: REcolorado as distributed by MLS GRID. This data may not be complete. We recommend contacting the local school district to confirm school assignments for this home.
- $3,031,7004 bd3 ba4.7k sqft6300 Charrington Dr, Cherry Hills Village, CO 80111Off Market
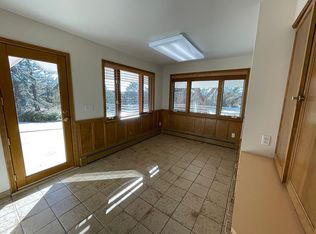
- $---- bd-- ba-- sqft6300 Charrington Dr, Englewood, CO 80111Off Market
- $8,793,8008 bd8 ba18k sqft5700 Piedmont Dr, Cherry Hills Village, CO 80111Off Market
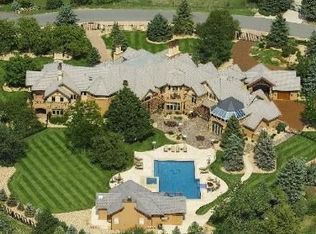
- $--2.03 acres5801 E Belleview Ave, Englewood, CO 80111Off Market
Similar homes
- $12,000,0007 bd10 ba16k sqft1400 E Oxford Lane, Cherry Hills Village, CO 80113For Sale
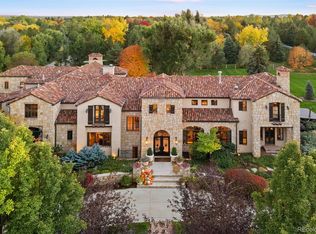
 MLS ID #3953124, Jewel Brown, LIV Sotheby's International Realty. REcolorado as distributed by MLS GRID
 - $11,445,0006 bd8 ba12k sqft26 Cherry Hills Park Drive, Cherry Hills Village, CO 80113For Sale
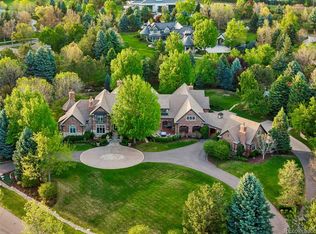 MLS ID #4114632, Helm, Weaver, Helm, Compass - Denver. REcolorado as distributed by MLS GRID
 - $10,295,0005 bd8 ba12k sqft18 Cherry Hills Park Drive, Cherry Hills Village, CO 80113For Sale
 MLS ID #6890196, Gina Lorenzen and Kara Couzens team, Kentwood Real Estate DTC, LLC. REcolorado as distributed by MLS GRID
 - $8,500,0006 bd7 ba10k sqft4 Vista Road, Cherry Hills Village, CO 80113For Sale
 MLS ID #6050417, Christopher Bouc, LIV Sotheby's International Realty. REcolorado as distributed by MLS GRID
 - $7,995,0006 bd10 ba14k sqft4040 E Forbes Court, Greenwood Village, CO 80121For SaleMLS ID #3084530, Helm, Weaver, Helm, Compass - Denver. REcolorado as distributed by MLS GRID
- $6,299,0006 bd8 ba10k sqft4736 S Fillmore Court, Cherry Hills Village, CO 80113For SaleMLS ID #6502707, Tyler Dokken, Compass - Denver. REcolorado as distributed by MLS GRID
- $7,750,0005 bd5 ba8.3k sqft14 Random Road, Cherry Hills Village, CO 80113For SaleMLS ID #9584099, Jewel Brown, LIV Sotheby's International Realty. REcolorado as distributed by MLS GRID
- $6,150,0006 bd8 ba8.4k sqft4660 S Downing Street, Cherry Hills Village, CO 80113For SaleMLS ID #7130547, Gina Lorenzen and Kara Couzens team, Kentwood Real Estate DTC, LLC. REcolorado as distributed by MLS GRID
- $6,500,0004 bd5 ba7.5k sqft1625 E Layton Drive, Englewood, CO 80113For SaleMLS ID #6857717, Rob Stark, RE/MAX Professionals. REcolorado as distributed by MLS GRID
- $9,995,0007 bd13 ba14k sqft9356 Cherrywood Trail, Littleton, CO 80127New ConstructionMLS ID #2441083, Lori Abbey, Compass - Denver. REcolorado as distributed by MLS GRID
- $6,865,0006 bd11 ba12k sqft25 S Elm Street, Denver, CO 80246For SaleMLS ID #3508110, P. J. Farrell, Coldwell Banker Global Luxury Denver. REcolorado as distributed by MLS GRID
- $6,985,0005 bd8 ba8.7k sqft1533 Cherryville Road, Greenwood Village, CO 80121New ConstructionMLS ID #7751378, Helm, Weaver, Helm, Compass - Denver. REcolorado as distributed by MLS GRID
- $6,750,0005 bd10 ba13k sqft4213 Nambe Road, Indian Hills, CO 80454For SaleMLS ID #7668463, Kelli Anderson, Berkshire Hathaway HomeServices Elevated Living RE. REcolorado as distributed by MLS GRID
- $6,850,0005 bd8 ba9.4k sqft1151 Country Club Pkwy, Castle Rock, CO 80108For Sale
 MLS ID #1067058, Rachel Sartin, Corken & Company Real Estate. IRES as distributed by MLS GRID
 - $7,000,0007 bd10 ba10k sqftRoxborough Park, Littleton, CO 80125For SaleMLS ID #7924397, Jennifer Markus, Kentwood Real Estate DTC, LLC. REcolorado as distributed by MLS GRID
- $6,795,0004 bd8 ba10k sqft11328 Dante Circle, Littleton, CO 80125For SaleMLS ID #5288833, The Schossow Group, Compass - Denver. REcolorado as distributed by MLS GRID
- $6,250,0007 bd9 ba10k sqft5801 E 3rd Avenue, Denver, CO 80220New ConstructionMLS ID #5113541, Ghassan Kanafani, Kentwood Real Estate Cherry Creek. REcolorado as distributed by MLS GRID
- $8,400,0005 bd7 ba8.6k sqft7560 Cicero Court, Littleton, CO 80125New ConstructionMLS ID #7280304, Jon Troshynski, Compass - Denver. REcolorado as distributed by MLS GRID
- $6,995,0004 bd7 ba8.4k sqft2620 E Cedar Avenue, Denver, CO 80209New ConstructionMLS ID #3248673, Trish Bragg and Maggie Armstrong, LIV Sotheby's International Realty. REcolorado as distributed by MLS GRID
