WOW!!! - This property is unbelievably awesome - Situated on a 15,620 sq. ft. lot, this 6-bedroom, 11-bath home boasts over 12,400 ft on an incredible block in one of Denver's best neighborhoods. Surrounded by mature landscaping, this home is large but maintains the warmth and coziness of a great family home. The home is drenched in natural light and offers both generous-sized formal and informal living spaces. The first floor features formal living and dining rooms, a large light-filled family room connected to the Chef's kitchen - with easy access to the private outdoor living spaces and the backyard. Off the kitchen is a sunny conservatory and a separate mother-in-law private suite -perfect for guests or a live-in nanny. The second story has 4 en-suite bedrooms with vaulted ceilings, including an incredible primary suite with a marble bathroom and large walk-in closet. Also on the second floor is a nice-sized laundry room. The lower level has high ceilings, includes a temperature-controlled wine cellar, a large family room with bar, golf simulator, movie theater, tons of storage, and another en-suite bedroom. ATTENTION CAR LOVERS - This home has 10 heated garage spaces, including an automobile lift, and enough room to work on cars. (This area also doubles as extra entertaining space) Located close to everything Denver has to offer - you will be hard-pressed to find a finer home.
For sale
$6,865,000
25 S Elm Street, Denver, CO 80246
6beds
12,416sqft
Single Family Residence
Built in 2007
0.36 Acres Lot
$6,229,100 Zestimate®
$553/sqft
$-- HOA
What's special
- 74 days
- 1,650
- 94
Zillow last checked:
Listing updated:
Listed by:
P. J. Farrell 303-758-7611 PJ.FARRELL@COLORADOHOMES.COM,
Coldwell Banker Global Luxury Denver
Source: REcolorado as distributed by MLS GRID,MLS#: 3508110
Facts & features
Interior
Bedrooms & bathrooms
- Bedrooms: 6
- Bathrooms: 11
- Full bathrooms: 2
- 3/4 bathrooms: 6
- 1/2 bathrooms: 3
- Main level bathrooms: 3
Bedroom
- Level: Upper
Bedroom
- Level: Upper
Bedroom
- Features: Primary Suite
- Level: Upper
Bedroom
- Level: Upper
Bedroom
- Level: Basement
Bedroom
- Level: Upper
Bathroom
- Level: Main
Bathroom
- Level: Basement
Bathroom
- Features: Primary Suite
- Level: Upper
Bathroom
- Level: Upper
Bathroom
- Level: Upper
Bathroom
- Level: Upper
Bathroom
- Level: Basement
Bathroom
- Level: Main
Bathroom
- Level: Upper
Bathroom
- Level: Main
Bathroom
- Level: Basement
Bonus room
- Level: Upper
Dining room
- Level: Main
Family room
- Level: Main
Great room
- Level: Main
Gym
- Level: Basement
Kitchen
- Description: With 2 Dishwahers
- Level: Main
Laundry
- Level: Upper
Living room
- Level: Main
Loft
- Level: Upper
Media room
- Description: Bar With Dishwasher
- Level: Basement
Mud room
- Level: Main
Office
- Level: Main
Office
- Level: Main
Other
- Level: Basement
Heating
- Forced Air, Natural Gas
Cooling
- Central Air
Appliances
- Included: Dishwasher, Disposal, Dryer, Microwave, Oven, Range, Refrigerator, Self Cleaning Oven, Washer
Features
- Audio/Video Controls, Built-in Features, Ceiling Fan(s), Eat-in Kitchen, Entrance Foyer, Five Piece Bath, High Ceilings, High Speed Internet, Kitchen Island, Open Floorplan, Pantry, Primary Suite, Sound System, T&G Ceilings, Vaulted Ceiling(s), Walk-In Closet(s), Wet Bar
- Flooring: Carpet, Tile, Wood
- Windows: Double Pane Windows, Skylight(s), Window Coverings
- Basement: Bath/Stubbed,Finished
- Number of fireplaces: 4
- Fireplace features: Family Room, Gas Log, Living Room, Master Bedroom, Wood Burning
Interior area
- Total structure area: 12,416
- Total interior livable area: 12,416 sqft
- Finished area above ground: 7,495
- Finished area below ground: 3,263
Video & virtual tour
Property
Parking
- Total spaces: 10
- Parking features: Lift, Oversized
- Attached garage spaces: 10
Features
- Levels: Two
- Stories: 2
- Patio & porch: Covered, Front Porch, Patio
- Exterior features: Lighting, Private Yard, Rain Gutters, Water Feature
Lot
- Size: 0.36 Acres
- Features: Landscaped, Level, Many Trees, Sprinklers In Front, Sprinklers In Rear
Details
- Parcel number: 607423027
- Zoning: E-SU-G
- Special conditions: Standard
Construction
Type & style
- Home type: SingleFamily
- Architectural style: Traditional
- Property subtype: Single Family Residence
Materials
- Brick, Stone
- Roof: Composition
Condition
- Updated/Remodeled
- Year built: 2007
Utilities & green energy
- Sewer: Public Sewer
- Water: Public
- Utilities for property: Cable Available, Electricity Connected, Natural Gas Available, Natural Gas Connected, Phone Available, Phone Connected
Community & HOA
Community
- Security: Carbon Monoxide Detector(s), Smoke Detector(s), Video Doorbell
- Subdivision: Hilltop
HOA
- Has HOA: No
Location
- Region: Denver
Financial & listing details
- Price per square foot: $553/sqft
- Tax assessed value: $7,270,600
- Annual tax amount: $39,213
- Date on market: 7/28/2026
- Listing terms: Cash,Conventional
- Exclusions: Seller's Personal Property & Staging Items
- Ownership: Individual
- Electric utility on property: Yes
- Road surface type: Paved
Estimated market value
$6,229,100
$5.92M - $6.54M
Not available
Price history
| Date | Event | Price |
|---|---|---|
| 7/28/2026 | Listed for sale | $6,865,000+182.5%$553/sqft |
Source:  REcolorado as distributed by MLS GRID #3508110 Report a problem REcolorado as distributed by MLS GRID #3508110 Report a problem | ||
| 10/9/2007 | Sold | $2,430,000+249.6%$196/sqft |
Source: Public Record Report a problem | ||
| 6/23/2006 | Sold | $695,000+249.2%$56/sqft |
Source: Public Record Report a problem | ||
| 7/19/1996 | Sold | $199,000$16/sqft |
Source: Public Record Report a problem | ||
Public tax history
| Year | Property taxes | Tax assessment |
|---|---|---|
| 2025 | -- | $512,580 +31.6% |
| 2024 | -- | $389,490 -1.6% |
| 2023 | $20,768 +3.6% | $395,980 +51.6% |
| 2022 | $20,047 -5.2% | $261,150 -2.8% |
| 2021 | $21,150 +2.9% | $268,660 -5.8% |
| 2020 | $20,557 +19.5% | $285,056 -0.7% |
| 2019 | $17,210 | $287,050 +29% |
| 2018 | $17,210 +0.3% | $222,450 |
| 2017 | $17,158 +13% | $222,450 +14.4% |
| 2016 | $15,189 +12.1% | $194,420 |
| 2015 | $13,555 0% | $194,420 +19.1% |
| 2014 | $13,561 +1.4% | $163,210 |
| 2013 | $13,369 +17.9% | $163,210 +2.6% |
| 2012 | $11,339 -10.9% | $159,020 +0.1% |
| 2011 | $12,730 +2.2% | $158,820 -16.9% |
| 2010 | $12,453 -3% | $191,170 |
| 2009 | $12,834 +384.5% | $191,170 -0.5% |
| 2008 | $2,649 +17.6% | $192,180 +385.3% |
| 2007 | $2,253 +1.1% | $39,600 +17.7% |
| 2006 | $2,228 +2.8% | $33,650 |
| 2005 | $2,167 +17.5% | $33,650 -2.7% |
| 2003 | $1,844 +1.9% | $34,580 +12.2% |
| 2002 | $1,810 | $30,810 +20.1% |
| 2001 | -- | $25,660 |
Find assessor info on the county website
Monthly payment
Est. payment
Payment breakdown
Explore the cost of this home by adjusting the details. Changes won't be saved.Climate risks
Neighborhood: Hilltop
Nearby schools
Schools provided by the listing agent
- Elementary: Carson
- Middle: Hill
- High: George Washington
- District: Denver 1
Source: REcolorado as distributed by MLS GRID. This data may not be complete. We recommend contacting the local school district to confirm school assignments for this home.

Similar homes
- $4,090,0006 bd6 ba7.4k sqft101 S Ash Street, Denver, CO 80246For Sale
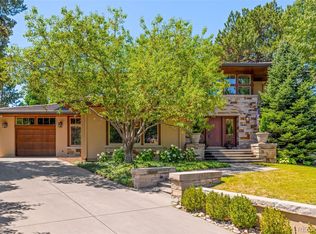
 MLS ID #4765471, Gina Lorenzen and Kara Couzens team, Kentwood Real Estate DTC, LLC. REcolorado as distributed by MLS GRID
 - $5,700,0006 bd6 ba6.5k sqft111 S Clermont Street, Denver, CO 80246New Construction
 MLS ID #7507954, Amanda Watkins, MODUS Real Estate. REcolorado as distributed by MLS GRID
 - $4,400,0005 bd8 ba8.3k sqft350 Eudora Street, Denver, CO 80220For Sale
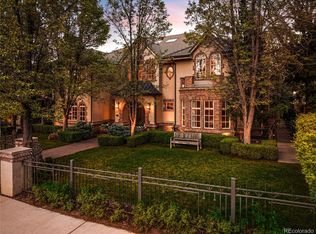 MLS ID #5900812, Allison Craig, LIV Sotheby's International Realty. REcolorado as distributed by MLS GRID
 - $6,495,0006 bd7 ba11k sqft4201 Preserve Parkway, Greenwood Village, CO 80121For Sale
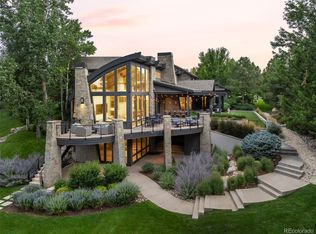 MLS ID #7357354, Helm, Weaver, Helm, Compass - Denver. REcolorado as distributed by MLS GRID
 - $6,250,0007 bd9 ba10k sqft5801 E 3rd Avenue, Denver, CO 80220New ConstructionMLS ID #5113541, Ghassan Kanafani, Kentwood Real Estate Cherry Creek. REcolorado as distributed by MLS GRID
- $5,895,0004 bd5 ba7.5k sqft2201 S Adams Street, Denver, CO 80210For SaleMLS ID #4134246, Ann Kerr, LIV Sotheby's International Realty. REcolorado as distributed by MLS GRID
- $5,900,0007 bd7 ba7.8k sqft2821 E Cedar Avenue #2, Denver, CO 80209For SaleMLS ID #8994624, Robin Lake, LIV Sotheby's International Realty. REcolorado as distributed by MLS GRID
- $7,995,0006 bd10 ba14k sqft4040 E Forbes Court, Greenwood Village, CO 80121For SaleMLS ID #3084530, Helm, Weaver, Helm, Compass - Denver. REcolorado as distributed by MLS GRID
- $7,750,0005 bd5 ba8.3k sqft14 Random Road, Cherry Hills Village, CO 80113For SaleMLS ID #9584099, Jewel Brown, LIV Sotheby's International Realty. REcolorado as distributed by MLS GRID
- $3,650,0006 bd7 ba8.2k sqft4320 E Linden Circle, Greenwood Village, CO 80121For SaleMLS ID #7000913, Rachel Sartin, Corken + Company Real Estate Group, LLC. REcolorado as distributed by MLS GRID
- $5,999,0006 bd8 ba10k sqft4736 S Fillmore Court, Cherry Hills Village, CO 80113For SaleMLS ID #6502707, Tyler Dokken, Compass - Denver. REcolorado as distributed by MLS GRID
- $5,795,0006 bd8 ba9.1k sqft2655 E Cedar Avenue, Denver, CO 80209New ConstructionMLS ID #8185692, Josh Behr, LIV Sotheby's International Realty. REcolorado as distributed by MLS GRID
- $3,500,0007 bd9 ba9.8k sqft100 Gaylord Street, Denver, CO 80206For SaleMLS ID #2174438, Leo Rowen, RE/MAX of Cherry Creek. REcolorado as distributed by MLS GRID
- $5,395,0005 bd9 ba7.4k sqft975 S Monroe Street, Denver, CO 80209For SaleMLS ID #8332672, Mallory Hoffman, The Agency - Denver. REcolorado as distributed by MLS GRID
- $5,499,0007 bd9 ba10k sqft5 Waterside Terrace, Cherry Hills Village, CO 80113For SaleMLS ID #3156784, Vladimir Milstein, RE/MAX Professionals. REcolorado as distributed by MLS GRID
- $4,995,0006 bd7 ba7.3k sqft15 Foxtail Circle, Cherry Hills Village, CO 80113For SaleMLS ID #4050975, Rachel Gallegos, Compass - Denver. REcolorado as distributed by MLS GRID
- $3,495,0005 bd7 ba6.6k sqft301 Krameria Street, Denver, CO 80220For SaleMLS ID #3277002, Heidi Finn, Urban Luxe Real Estate. REcolorado as distributed by MLS GRID
- $3,695,0006 bd7 ba6.5k sqft1250 S ELIZABETH Street, Denver, CO 80210For SaleMLS ID #9856433, Ronald Brown, HomeSmart. REcolorado as distributed by MLS GRID
- $7,000,0006 bd10 ba9k sqft15133 Prairie Place, Broomfield, CO 80023For SaleMLS ID #5614094, Sage Swink, Berkshire Hathaway HomeServices Colorado Real Estate, LLC – Erie. REcolorado as distributed by MLS GRID
