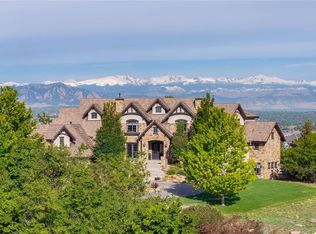
Spanning just over 9,000 square feet in the prestigious Spruce Meadows neighborhood, this nationally award-winning modern estate is a masterclass in design, craftsmanship, and livability. Completely reimagined through an extraordinary renovation, the residence is defined by gallery-quality detailing, where every finish and fixture was intentionally selected, from artisan stonework to Ann Sacks tile, Bespoke fixtures, and Shakúff lighting throughout. The primary suite serves as a private sanctuary, while every bedroom has its own ensuite bathroom and walk-in closet. Equally impressive are two dedicated office spaces: a private study with a spiral staircase leading to a loft library, and a separate executive office with the potential as a guesthouse.
Central to the home's transformation is an exceptional open-concept living area, where the dining room was thoughtfully reconfigured to create greater flow, connection, and light. Anchoring the space is a remarkable chef's kitchen appointed with quartz countertops, hand-blown glass lighting and professional-grade appliances featuring double ovens, double dishwashers, an oversized refrigerator, and a walk-in pantry, creating a space that performs as beautifully as it presents.
Designed for unforgettable entertaining, the lower level offers a glass-enclosed wine room, bar, media lounge, billiards room, fireplace, gym, and private guest suite with exterior access. Beyond the walls of the home, professionally curated grounds create a private resort, complete with a pool, hot tub, solar-roofed cabanas, koi pond, fire feature, outdoor kitchen, expansive patios and lounges, custom built play structure, raised garden beds, fruit trees, exquisite flowers, and manicured lawns. Every outdoor space was designed for gathering, celebrating, and everyday enjoyment.
More than a home, 15133 Prairie Place is a one-of-a-kind modern estate where award-winning design and resort-caliber living come together in extraordinary fashion.
For sale
$7,000,000
15133 Prairie Place, Broomfield, CO 80023
6beds
9,006sqft
:
Get pre-qualified$43,735/mo
Single Family Residence
Built in 2008
1.85 Acres Lot
$6,516,500 Zestimate®
$777/sqft
$83/mo HOA
What's special
- 32 days |
- 3,136 |
- 169 |
Zillow last checked:
Listing updated:
Listed by:
Sage Swink 970-946-1812 sageswink.re@gmail.com,
Berkshire Hathaway HomeServices Colorado Real Estate, LLC – Erie
Source: REcolorado as distributed by MLS GRID,MLS#: 5614094
Facts & features
Interior
Bedrooms & bathrooms
- Bedrooms: 6
- Bathrooms: 10
- Full bathrooms: 1
- 3/4 bathrooms: 6
- 1/2 bathrooms: 3
- Main level bathrooms: 4
- Main level bedrooms: 2
Bedroom
- Level: Main
Bedroom
- Level: Main
Bedroom
- Level: Upper
Bedroom
- Level: Upper
Bedroom
- Level: Upper
Bedroom
- Level: Basement
Bathroom
- Level: Main
Bathroom
- Level: Main
Bathroom
- Level: Upper
Bathroom
- Level: Upper
Bathroom
- Level: Upper
Bathroom
- Level: Basement
Bathroom
- Level: Basement
Bathroom
- Level: Main
Bathroom
- Level: Upper
Bathroom
- Level: Main
Game room
- Level: Basement
Great room
- Level: Basement
Gym
- Level: Basement
Kitchen
- Level: Main
Laundry
- Level: Main
Laundry
- Level: Main
Living room
- Level: Main
Loft
- Level: Upper
Office
- Level: Main
Office
- Level: Upper
Other
- Level: Basement
Heating
- Forced Air
Cooling
- Central Air
Appliances
- Included: Bar Fridge, Disposal, Dryer, Freezer, Microwave, Oven, Range, Range Hood, Refrigerator, Washer, Wine Cooler
Features
- Audio/Video Controls, Built-in Features, Ceiling Fan(s), Eat-in Kitchen, Five Piece Bath, Granite Counters, High Ceilings, Kitchen Island, Pantry, Primary Suite, Quartz Counters, Radon Mitigation System, Smart Thermostat, Smoke Free, Sound System, Vaulted Ceiling(s), Walk-In Closet(s), Wet Bar, Wired for Data
- Flooring: Carpet, Tile, Wood
- Windows: Triple Pane Windows, Window Coverings
- Basement: Finished
- Number of fireplaces: 3
- Fireplace features: Basement, Bedroom, Gas, Living Room
Interior area
- Total structure area: 9,006
- Total interior livable area: 9,006 sqft
- Finished area above ground: 5,987
- Finished area below ground: 3,007
Video & virtual tour
Property
Parking
- Total spaces: 5
- Parking features: Concrete, Heated Garage, Insulated Garage
- Attached garage spaces: 5
Features
- Levels: Two
- Stories: 2
- Patio & porch: Covered, Deck, Front Porch, Patio
- Exterior features: Balcony, Barbecue, Fire Pit, Garden, Gas Grill, Gas Valve, Lighting, Playground, Private Yard, Rain Gutters, Smart Irrigation, Water Feature
- Has private pool: Yes
- Pool features: Outdoor Pool, Private
- Has spa: Yes
- Spa features: Spa/Hot Tub, Heated
- Fencing: Full
Lot
- Size: 1.85 Acres
- Features: Cul-De-Sac, Irrigated, Landscaped, Level, Many Trees, Sprinklers In Front, Sprinklers In Rear
Details
- Parcel number: R8865224
- Zoning: A-1(A)
- Special conditions: Standard
Construction
Type & style
- Home type: SingleFamily
- Architectural style: Contemporary,Mid-Century Modern,Urban Contemporary
- Property subtype: Single Family Residence
Materials
- Frame, Stone, Stucco
- Roof: Composition
Condition
- Updated/Remodeled
- Year built: 2008
Utilities & green energy
- Water: Public
Community & HOA
Community
- Security: Security System
- Subdivision: Spruce Meadows
HOA
- Has HOA: Yes
- Services included: Recycling, Trash
- HOA fee: $1,000 annually
- HOA name: Spruce Meadows Homeowners Association
- HOA phone: 303-429-2611
Location
- Region: Broomfield
Financial & listing details
- Price per square foot: $777/sqft
- Tax assessed value: $3,348,530
- Annual tax amount: $31,360
- Date on market: 7/1/2026
- Listing terms: Cash,Conventional,Jumbo
- Exclusions: Seller's Personal Property
- Ownership: Individual
- Road surface type: Paved
Estimated market value
$6,516,500
$6.19M - $6.84M
$6,283/mo
Price history
| Date | Event | Price |
|---|---|---|
| 6/30/2026 | Listed for sale | $7,000,000+188.7%$777/sqft |
Source:  REcolorado as distributed by MLS GRID #5614094 Report a problem REcolorado as distributed by MLS GRID #5614094 Report a problem | ||
| 4/30/2019 | Sold | $2,425,000-3%$269/sqft |
Source:  IRES as distributed by MLS GRID #869078 Report a problem IRES as distributed by MLS GRID #869078 Report a problem | ||
| 3/19/2019 | Pending sale | $2,499,000$277/sqft |
Source: Staufer Team Real Estate #3689698 Report a problem | ||
| 1/3/2019 | Listed for sale | $2,499,000+67.2%$277/sqft |
Source: Staufer Team Real Estate #3689698 Report a problem | ||
| 6/28/2013 | Sold | $1,495,000-9.4%$166/sqft |
Source: IRES as distributed by MLS GRID #708712 Report a problem | ||
| 6/15/2013 | Listed for sale | $1,650,000+10%$183/sqft |
Source: Keller Williams - Denver North #1189886 Report a problem | ||
| 1/11/2013 | Listing removed | $1,499,900+32.7%$167/sqft |
Source: North Realty LLC dba Keller Williams Preferred Realty #697070 Report a problem | ||
| 7/5/2012 | Sold | $1,130,000-24.7%$125/sqft |
Source: Public Record Report a problem | ||
| 6/1/2012 | Pending sale | $1,499,900$167/sqft |
Source: North Realty LLC dba Keller Williams Preferred Realty #697070 Report a problem | ||
| 5/6/2011 | Price change | $1,499,900-20.8%$167/sqft |
Source: Coldwell Banker Residential Brokerage - North Metro #697070 Report a problem | ||
| 6/2/2009 | Price change | $1,895,000-13.7%$210/sqft |
Source: NRT Denver #697070 Report a problem | ||
| 7/11/2008 | Listed for sale | $2,195,000+778%$244/sqft |
Source: NRT Denver #528146 Report a problem | ||
| 11/9/2006 | Sold | $250,000$28/sqft |
Source: Agent Provided Report a problem | ||
Public tax history
| Year | Property taxes | Tax assessment |
|---|---|---|
| 2025 | $31,130 +0.5% | $224,360 -7.4% |
| 2024 | $30,977 +20.3% | $242,330 -3.6% |
| 2023 | $25,755 -2.9% | $251,360 +34.6% |
| 2022 | $26,525 +1.3% | $186,790 |
| 2021 | $26,189 0% | $186,790 +3.3% |
| 2020 | $26,201 +3% | $180,800 -0.7% |
| 2019 | $25,427 | $182,060 +10.2% |
| 2018 | $25,427 +2.2% | $165,250 -9.5% |
| 2017 | $24,879 +11.6% | $182,690 +36.1% |
| 2016 | $22,285 +6.5% | $134,240 -2.1% |
| 2015 | $20,923 -5.4% | $137,170 |
| 2014 | $22,110 +2.1% | $137,170 +1.4% |
| 2013 | $21,656 +0.4% | $135,320 |
| 2012 | $21,561 -9.1% | $135,320 -6.8% |
| 2011 | $23,726 +0.1% | $145,160 -1.5% |
| 2010 | $23,710 +254.1% | $147,300 |
| 2009 | $6,695 | $147,300 |
Find assessor info on the county website
Monthly payment
Est. payment
Payment breakdown
Explore the cost of this home by adjusting the details. Changes won't be saved.Climate risks
Neighborhood: Spruce Meadows
Nearby schools
GreatSchools rating
- 8/10Meridian Elementary SchoolGrades: K-5Distance: 1.1 mi
- 7/10Rocky Top Middle SchoolGrades: 6-8Distance: 3.7 mi
- 9/10Legacy High SchoolGrades: 9-12Distance: 1.9 mi
Schools provided by the listing agent
- Elementary: Meridian
- Middle: Rocky Top
- High: Legacy
- District: Adams 12 5 Star Schl
Source: REcolorado as distributed by MLS GRID. This data may not be complete. We recommend contacting the local school district to confirm school assignments for this home.
- $3,602,8006 bd7 ba8.5k sqft15111 Prairie Pl, Broomfield, CO 80023Off Market

- $3,837,1005 bd6 ba5.1k sqft15155 Prairie Pl, Broomfield, CO 80023Off Market
- $3,500,0004 bd6 ba7.5k sqft2949 High Prairie Way, Broomfield, CO 80023For Sale

- $3,700,5004 bd6 ba7.9k sqft15144 Prairie Pl, Broomfield, CO 80023Off Market
- $3,590,7007 bd8 ba8.1k sqft15101 Prairie Pl, Broomfield, CO 80023Off Market
- $2,562,8004 bd5 ba4.2k sqft15122 Prairie Pl, Broomfield, CO 80023Off Market
- $2,651,8005 bd6 ba6.8k sqft2999 High Prairie Way, Broomfield, CO 80023Off Market
- $4,399,8005 bd7 ba5.5k sqft2839 High Prairie Way, Broomfield, CO 80023Off Market
A local agent can set up tours, give advice and negotiate with sellers.
Similar homes
- $4,950,0005 bd8 ba8k sqft15478 Mountain View Circle, Broomfield, CO 80023For Sale
 MLS ID #3372968, Bonnie Peterson, Keller Williams Preferred Realty. REcolorado as distributed by MLS GRID
 - $3,500,0004 bd6 ba7.5k sqft2949 High Prairie Way, Broomfield, CO 80023For SaleMLS ID #8272398, Kathlene Weaver, RE/MAX Professionals. REcolorado as distributed by MLS GRID
- $4,250,0006 bd6 ba8.4k sqft15042 Prairie Place, Broomfield, CO 80023For Sale
 MLS ID #2606109, Amy Bayer, Compass Colorado, LLC - Boulder. REcolorado as distributed by MLS GRID
 - $4,990,0005 bd6 ba8.7k sqft14500 Lowell Boulevard, Broomfield, CO 80023For Sale
 MLS ID #6766024, Mike Ober, RE/MAX Alliance. REcolorado as distributed by MLS GRID
 - $5,862,0006 bd9 ba11k sqft1880 Mallard Drive, Broomfield, CO 80020For SaleMLS ID #8798115, Dylan Lario, Coldwell Banker Realty 56. REcolorado as distributed by MLS GRID
- $6,750,0005 bd5 ba7.2k sqft2158 Tamarack Ave, Boulder, CO 80304For Sale
 MLS ID #1054359, Jennifer Egbert, milehimodern - Boulder. IRES as distributed by MLS GRID
 - $3,575,0005 bd7 ba11k sqft2651 Lawrence Court, Lafayette, CO 80026For SaleMLS ID #5584010, Lou Scirrotto, Real Broker, LLC DBA Real. REcolorado as distributed by MLS GRID
- $6,800,0005 bd6 ba8.4k sqft470 & 1344 Weaver Dr, Boulder, CO 80302For SaleMLS ID #1063637, The Bernardi Group, Coldwell Banker Realty-Boulder. IRES as distributed by MLS GRID
- $7,995,0005 bd7 ba7.3k sqft166 Valley View Way, Boulder, CO 80304For SaleMLS ID #1057981, Jennifer Eiss, Compass - Boulder. IRES as distributed by MLS GRID
- $6,995,0006 bd5 ba6.8k sqft1951 Vista Dr, Boulder, CO 80304New ConstructionMLS ID #1064612, Nicole Clements, Keller Williams-Preferred Rlty. IRES as distributed by MLS GRID
- $8,000,0005 bd8 ba8.4k sqft333 Bellevue Dr, Boulder, CO 80302For SaleMLS ID #1051214, Joel Ripmaster, Madison & Company Properties - Boulder. IRES as distributed by MLS GRID
- $6,800,0006 bd5 ba5.1k sqft3421 4th St, Boulder, CO 80304For SaleMLS ID #1053821, Kathleen Haas, Colorado Realty 4 Less, LLC. IRES as distributed by MLS GRID
- $4,380,0004 bd4 ba5.7k sqft6877 Marshall Dr, Boulder, CO 80303For SaleMLS ID #1063638, Crystal Whitworth, RE/MAX Alliance-FTC Dwtn. IRES as distributed by MLS GRID
- $8,500,0006 bd8 ba10k sqft620 Juniper Ave, Boulder, CO 80304For SaleMLS ID #1056446, Joyce Pollich, WK Real Estate. IRES as distributed by MLS GRID
- $3,500,0004 bd4 ba4.8k sqft3 Avocet Circle, Thornton, CO 80241New ConstructionMLS ID #8978777, Kim Byers, Compass - Denver. REcolorado as distributed by MLS GRID
- $5,995,0004 bd5 ba5.9k sqft497 Kalmia Ave, Boulder, CO 80304For SaleMLS ID #1056591, Lynn Ryan, milehimodern - Boulder. IRES as distributed by MLS GRID
- $3,927,5005 bd3 ba5.6k sqft11098 Jasper Rd, Lafayette, CO 80026For SaleMLS ID #1062217, The Bernardi Group, Coldwell Banker Realty-Boulder. IRES as distributed by MLS GRID
- $3,999,0006 bd9 ba9k sqft8906 Little Raven Trl, Niwot, CO 80503For SaleMLS ID #1061031, The Zach Zeldner Team, Compass - Boulder. IRES as distributed by MLS GRID
- $5,200,0004 bd7 ba5.1k sqft50 Wildwood Ln, Boulder, CO 80304For SaleMLS ID #1063802, Cari Higgins, Compass - Boulder. IRES as distributed by MLS GRID
- $5,500,0005 bd8 ba8.8k sqft8576 Niwot Meadow Farm Rd, Niwot, CO 80503For SaleMLS ID #1051076, Deborah Read Fowler, Madison & Company Properties - Niwot. IRES as distributed by MLS GRID
