Skip main navigation
Off market
  • $3,561,800

    15111 Prairie Pl, Broomfield, CO 80023

    6beds
    8,509sqft
    SingleFamily
    Built in 2008
    1.82 Acres Lot
    $3,561,800 Zestimate®
    $419/sqft
    $7,547 Estimated rent

    Home value

    $3,561,800

    $3.24M - $3.95M

    $7,547/mo

    Zestimate® history
    Loading
    Loading...

    Owner options

    List your home for rent

    $7,547/mo

    Rent Zestimate®

    Find your next renter with Zillow Rental Manager. Plus, with online applications, you can quickly screen prospective tenants – for free.

    Learn more

    $7,547/mo

    Rent Zestimate®

    Refinance and save

    $16,822/mo

    Est. payment

    Refinancing to a lower rate could help reduce your monthly payments and save thousands over the life of the loan.

    See today's rates

    $16,822/mo

    Est. payment

    Explore your selling options

    Work with a Zillow partner agent

    Leverage their expertise and Zillow's premium Showcase listings to get your home seen by more buyers.

    Get started

    List with your own agent

    Get your home in front of millions of buyers by listing it on Zillow.

    Learn how to do it

    Sell it yourself

    Take full control of how buyers see your home on Zillow by listing For Sale by Owner (FSBO).

    List your home

    What's special

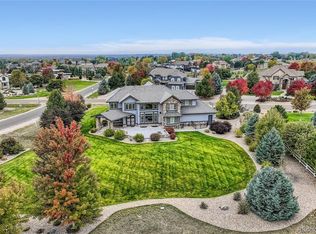
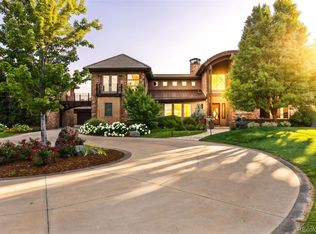
    Every day is your best vacation in this extraordinary Spruce Meadows estate offering two acres of indoor and outdoor fun. Unmatched back yard paradise reminiscent of Hawaiian resorts is complete with a heated, salt water pool featuring a slide and diving board, jetted spa, outdoor media area, gas and wood burning fire pits, built in kitchen, bocce ball, horseshoe pit, tiki tables, Sonos system, in-ground imu oven and expansive covered and open patios to create a lifetime of memories. The exquisite custom home is a timeless masterpiece with the highest level of finishes and enough space for the entire family to relax, work and play. Create culinary treasures in the Chef's Kitchen with Viking appliances, generous island, slab granite and tooled copper sink and be inspired by the mountain views and Western sun shining through the two story, 20 foot wall of windows in the great room. Beamed ceilings and hand crafted bookshelves add character to the home office. Relax in the grand, main level master suite with its alluring spa styled bath, dual closets and patio access. The upstairs features three generous bedroom suites and a bonus room for the kids to call their own. Entertain the neighborhood or hang out with the family in the finished basement offering media and gaming areas, a wet bar and a temperature-controlled 1200 bottle wine room that will transport you to Napa. Two additional basement bedroom and baths ensure a comfortable place for guests to stay. Car collectors will appreciate the 1400 sqft garage with stained concrete floors. Every luxurious detail of this home has been carefully created to make it one of the region's finest residences.

    This property is off market, which means it's not currently listed for sale or rent on Zillow. This may be different from what's available on other websites or public sources.
    Facts & features

    Interior

    Bedrooms & bathrooms
    • Bedrooms: 6
    • Bathrooms: 7
    • Full bathrooms: 6
    • 1/2 bathrooms: 1
    Heating
    • Forced air, Gas
    Cooling
    • Central
    Appliances
    • Included: Dishwasher, Dryer, Garbage disposal, Microwave, Refrigerator, Washer
    • Laundry: Sink
    Features
    • Ceiling Fan(s), Wet Bar, Kitchen Island, Pantry, Walk-In Closet(s), Vaulted Ceiling(s), Granite Counters, Breakfast Nook, Eat-in Kitchen, Built-in Features, Entrance Foyer, Open Floorplan, Master Suite, Five Piece Bath
    • Flooring: Tile, Carpet, Hardwood, Laminate
    • Windows: Window Coverings, Window Treatments
    • Basement: Finished
    • Has fireplace: Yes
    • Fireplace features: Gas, Family Room, Great Room, Master Bedroom, Basement, Gas Log
    Interior area
    • Total interior livable area: 8,509 sqft
    • Finished area below ground: 1719.00

    Property

    Parking
    • Total spaces: 4
    • Parking features: Garage - Attached
    Features
    • Patio & porch: Patio, Covered, Front Porch
    • Exterior features: Stone, Stucco
    • Pool features: Outdoor Pool, Private
    • Has spa: Yes
    • Spa features: Private, Spa/Hot Tub
    • Fencing: Full
    • Has view: Yes
    • View description: Mountain
    Lot
    • Size: 1.82 Acres
    • Features: Sprinklers In Front, Sprinklers In Rear
    Details
    • Parcel number: 157317111001
    • Other equipment: Air Purifier

    Construction

    Type & style
    • Home type: SingleFamily
    • Architectural style: Mountain Contemporary
    Materials
    • Roof: Other
    Condition
    • Year built: 2008

    Utilities & green energy

    • Sewer: Septic Tank
    • Water: Public

    Community & HOA

    Community
    • Security: Smoke Detector(s), Carbon Monoxide Detector(s), Radon Mitigation System, Video Doorbell
    HOA
    • Has HOA: Yes
    • Services included: Trash, Recycling
    • HOA fee: $42 monthly
    Location
    • Region: Broomfield

    Financial & listing details

    • Price per square foot: $419/sqft
    • Tax assessed value: $2,944,730
    • Annual tax amount: $27,308
    • Road surface type: Paved

    Price history

    DateEventPrice
    8/12/2020Sold$2,300,000-2.1%$270/sqft
    Source: Public Record Report a problem
    7/6/2020Pending sale$2,350,000$276/sqft
    Source: Housing Helpers Of Colorado Llc #9420944 Report a problem
    6/29/2020Listed for sale$2,350,000+38.2%$276/sqft
    Source: Housing Helpers Of Colorado Llc #9420944 Report a problem
    5/16/2016Sold$1,700,000+41.7%$200/sqft
    Source: IRES as distributed by MLS GRID #780458 Report a problem
    8/25/2011Sold$1,200,000-14.5%$141/sqft
    Source: Public Record Report a problem
    8/8/2008Sold$1,404,000+524%$165/sqft
    Source: Public Record Report a problem
    6/13/2006Sold$225,000$26/sqft
    Source: Public Record Report a problem

    Public tax history

    YearProperty taxesTax assessment
    2025$27,308 +0.5%$197,300 -7.4%
    2024$27,174 +41.4%$213,020 -3.6%
    2023$19,223 -2.9%$220,970 +58.5%
    2022$19,798 +4.3%$139,420
    2021$18,974 0%$139,420 +6.4%
    2020$18,983 +5.2%$130,990 -0.7%
    2019$18,045 $131,900 +12.5%
    2018$18,045 +2.2%$117,270 -9.5%
    2017$17,655 +4.9%$129,650 +20%
    2016$16,832 -0.1%$108,080 +6%
    2015$16,845 +2.5%$101,930
    2014$16,430 -4.5%$101,930 -5.2%
    2013$17,212 +0.4%$107,550
    2012$17,136 -2.5%$107,550
    2011$17,583 +0.2%$107,550 -1.4%
    2010$17,553 +305.5%$109,050
    2009$4,329 $109,050
    Find assessor info on the county website

    Neighborhood: Spruce Meadows

    Nearby schools

    GreatSchools rating
    Schools provided by the listing agent
    • Elementary: Meridian
    • Middle: Rocky Top
    • High: Legacy
    • District: Adams 12 5 Star Schl

    Source: The MLS. This data may not be complete. We recommend contacting the local school district to confirm school assignments for this home.

    Get a cash offer in 3 minutes
    Find out how much your home could sell for in as little as 3 minutes with a no-obligation cash offer.
    Estimated market value
    $3,561,800
    Get a cash offer in 3 minutes
    Find out how much your home could sell for in as little as 3 minutes with a no-obligation cash offer.
    Estimated market value
    $3,561,800