A rare expression of modern mountain luxury, this newly constructed custom estate offers a once-in-a-generation opportunity in North Boulder. Privately situated on an over half-acre lot surrounded by mature trees, this exceptional ranch blends timeless architecture, organic-modern design, cutting-edge technology, and outstanding energy efficiency. Offering nearly 6,900 gross square feet, the home features 6 bedrooms, 5 bathrooms, soaring ceilings, and abundant natural light. The chef's kitchen showcases Thermador appliances, custom white oak cabinetry, a statement island, and a butler's pantry with a second sink and dishwasher. The great room is anchored by a dramatic double-sided fireplace shared with the front patio. The luxurious primary suite offers a spa-inspired bath with an oversized wet room, soaking tub, custom walk-in closet, and private garden patio. The finished lower level includes additional bedrooms, a flex room, fitness room, wine cellar, wet bar, second laundry, and generous storage. Outdoor living is designed for entertaining with an expansive patio, built-in outdoor kitchen and water features. A private irrigation well supplies the landscape and water features. With a HERS Index Score of 0, the home also includes a fully owned solar system. The approximately 1,400-sq. ft. 4-car garage features two 10-foot doors for Sprinter vans, oversized trucks, and recreational vehicles. Scheduled for completion in early August 2026. Buyers still have time to personalize cabinet hardware, closet organizers, and garage finish. Please note that certain images included in the listing are architectural renderings intended to illustrate the anticipated completed appearance of the home. Final construction finishes and landscaping may vary from the renderings. Perfectly situated in one of North Boulder's most desirable settings, this remarkable residence offers an exceptional combination of sustainability, modern luxury, and an unparalleled indoor-outdoor lifestyle.
New construction
$6,995,000
1951 Vista Dr, Boulder, CO 80304
6beds
6,895sqft
:
Get pre-qualified$39,860/mo
Single Family Residence
Built in 2026
0.57 Acres Lot
$-- Zestimate®
$1,015/sqft
$-- HOA
What's special
- 22 days |
- 1,702 |
- 130 |
Zillow last checked:
Listing updated:
Listed by:
Nicole Clements 970-430-9451,
Keller Williams-Preferred Rlty
Source: IRES as distributed by MLS GRID,MLS#: 1064612
Facts & features
Interior
Bedrooms & bathrooms
- Bedrooms: 6
- Bathrooms: 5
- Full bathrooms: 3
- 3/4 bathrooms: 1
- 1/2 bathrooms: 1
- Main level bathrooms: 3
Rooms
- Room types: Media Room
Primary bedroom
- Description: Engineered Hardwood
- Features: Luxury Features Primary Bath
- Level: Main
- Area: 272 Square Feet
- Dimensions: 16 x 17
Dining room
- Description: Engineered Hardwood
- Level: Main
- Area: 252 Square Feet
- Dimensions: 18 x 14
Great room
- Description: Engineered Hardwood
- Level: Basement
- Area: 306 Square Feet
- Dimensions: 18 x 17
Kitchen
- Description: Engineered Hardwood
- Level: Main
- Area: 306 Square Feet
- Dimensions: 18 x 17
Living room
- Description: Engineered Hardwood
- Level: Main
- Area: 306 Square Feet
- Dimensions: 18 x 17
Heating
- Forced Air, Hot Water
Cooling
- Central Air, Ceiling Fan(s)
Appliances
- Included: Gas Range, Double Oven, Dishwasher, Refrigerator, Bar Fridge, Microwave, Freezer, Disposal
- Laundry: Washer/Dryer Hookup
Features
- Eat-in Kitchen, Separate Dining Room, Open Floorplan, Pantry, Walk-In Closet(s), Wet Bar, Jack & Jill Bathroom, Kitchen Island, High Ceilings, Split Bedroom Plan
- Flooring: Wood
- Basement: Full,Partially Finished,Built-In Radon,Sump Pump
- Has fireplace: Yes
- Fireplace features: Gas, Multi-Sided, Living Room
Interior area
- Total structure area: 2,889
- Total interior livable area: 6,895 sqft
- Finished area above ground: 2,889
Property
Parking
- Total spaces: 4
- Parking features: Garage Door Opener, Attached, >8' Garage Door, Oversized
- Attached garage spaces: 4
- Details: Attached
Accessibility
- Accessibility features: Level Lot, Main Floor Bath, Accessible Bedroom, Main Level Laundry
Features
- Levels: One
- Stories: 1
- Patio & porch: Patio
- Exterior features: Sprinkler System
- Fencing: Partial
- Has view: Yes
- View description: Hills
Lot
- Size: 0.57 Acres
- Features: Cul-De-Sac, Evergreen Trees, Deciduous Trees, Level, City Limits, Paved, Gutters, Street Light, Fire Hydrant within 500 Feet, Irrigation Well Included
Details
- Parcel number: R0003230
- Zoning: RES
- Special conditions: Private Owner
Construction
Type & style
- Home type: SingleFamily
- Architectural style: Contemporary
- Property subtype: Single Family Residence
Materials
- Frame, Stone, Composition, Cedar, Painted/Stained, Concrete
- Roof: Composition,Metal
Condition
- New construction: Yes
- Year built: 2026
Details
- Builder name: Structure Homes
Utilities & green energy
- Electric: Xcel, Photovoltaics Seller Owned
- Sewer: Public Sewer
- Water: City, Well
- Utilities for property: Natural Gas Available, Electricity Available
Green energy
- Energy efficient items: Southern Exposure, Windows, High Efficiency Furnace, Energy Rated
Community & HOA
Community
- Features: Fitness Center, Park, Trail(s), Recreation Room
- Security: Fire Sprinkler System, Fire Alarm
- Subdivision: Vista View
HOA
- Has HOA: No
Location
- Region: Boulder
Financial & listing details
- Price per square foot: $1,015/sqft
- Tax assessed value: $1,296,000
- Annual tax amount: $7,723
- Date on market: 7/19/2026
- Listing terms: Cash,Conventional
- Exclusions: Seller's personal property and staging items.
- Electric utility on property: Yes
- Road surface type: Asphalt
Estimated market value
Not available
Estimated sales range
Not available
Not available
Price history
| Date | Event | Price |
|---|---|---|
| 7/27/2026 | Listed for sale | $6,995,000+521.8%$1,015/sqft |
Source:  IRES as distributed by MLS GRID #1064612 Report a problem IRES as distributed by MLS GRID #1064612 Report a problem | ||
| 2/26/2024 | Sold | $1,125,000-3%$163/sqft |
Source:  REcolorado as distributed by MLS GRID #IR998963 Report a problem REcolorado as distributed by MLS GRID #IR998963 Report a problem | ||
| 2/9/2024 | Pending sale | $1,160,000$168/sqft |
Source: REcolorado as distributed by MLS GRID #IR998963 Report a problem | ||
| 1/17/2024 | Price change | $1,160,000-3.3%$168/sqft |
Source: REcolorado as distributed by MLS GRID #IR998963 Report a problem | ||
| 12/15/2023 | Listed for sale | $1,200,000$174/sqft |
Source: REcolorado as distributed by MLS GRID #IR998963 Report a problem | ||
| 12/4/2023 | Pending sale | $1,200,000$174/sqft |
Source: REcolorado as distributed by MLS GRID #IR998963 Report a problem | ||
| 11/1/2023 | Listed for sale | $1,200,000+264.2%$174/sqft |
Source: IRES as distributed by MLS GRID #998963 Report a problem | ||
| 8/3/1999 | Sold | $329,500$48/sqft |
Source: Public Record Report a problem | ||
Public tax history
| Year | Property taxes | Tax assessment |
|---|---|---|
| 2025 | $7,610 +10.3% | $81,000 -10.3% |
| 2024 | $6,899 +18% | $90,276 -1% |
| 2023 | $5,849 +4.8% | $91,151 +31.9% |
| 2022 | $5,581 +21.6% | $69,124 -2.8% |
| 2021 | $4,591 | $71,114 +18.7% |
| 2020 | $4,591 +9.2% | $59,888 |
| 2019 | $4,205 | $59,888 +7.5% |
| 2018 | $4,205 | $55,706 -9.5% |
| 2017 | $4,205 +22% | $61,586 +28.9% |
| 2016 | $3,446 +5.6% | $47,768 +11.2% |
| 2015 | $3,263 +10.9% | $42,968 |
| 2014 | $2,944 -11% | $42,968 |
| 2013 | $3,307 +0.9% | $42,968 +8.8% |
| 2012 | $3,278 -12.2% | $39,482 |
| 2011 | $3,735 +7.1% | -- |
| 2010 | $3,487 +1.8% | $46,210 |
| 2009 | $3,424 +3.5% | $46,210 -13.7% |
| 2008 | $3,308 +21% | $53,530 |
| 2007 | $2,734 +3.9% | $53,530 +25.1% |
| 2006 | $2,632 +3.9% | $42,780 |
| 2005 | $2,534 +0.7% | $42,780 +3.1% |
| 2004 | $2,516 +4.5% | $41,480 |
| 2003 | $2,407 +10.3% | $41,480 +20.2% |
| 2002 | $2,182 | $34,500 -90.9% |
| 2001 | -- | $377,100 |
Find assessor info on the county website
Monthly payment
Est. payment
Payment breakdown
Explore the cost of this home by adjusting the details. Changes won't be saved.Climate risks
Neighborhood: Old North Boulder
Nearby schools
GreatSchools rating
- 4/10Columbine Elementary SchoolGrades: PK-5Distance: 0.3 mi
- 5/10Casey Middle SchoolGrades: 6-8Distance: 1 mi
- 10/10Boulder High SchoolGrades: 9-12Distance: 1.7 mi
Schools provided by the listing agent
- Elementary: Columbine
- Middle: Casey
- High: Boulder
Source: IRES as distributed by MLS GRID. This data may not be complete. We recommend contacting the local school district to confirm school assignments for this home.
- $--2 bd1 ba600 sqft1951 Vista Dr #1, Boulder, CO 80304Off Market

- $1,951,6004 bd4 ba3.7k sqft1975 Vista Dr, Boulder, CO 80304Off Market
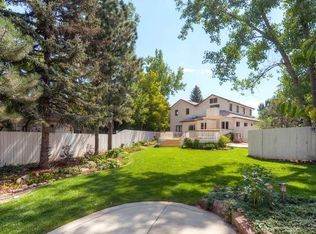
- $1,959,5006 bd4 ba2.5k sqft2000 Iris Ave, Boulder, CO 80304Off Market

- $2,000,0004 bd4 ba3k sqft3361 Vista Dr, Boulder, CO 80304Sold
- $731,4003 bd2 ba1.7k sqft2006 Joslyn Pl, Boulder, CO 80304Off Market
- $1,273,7004 bd3 ba1.8k sqft3395 Vista Dr, Boulder, CO 80304Off Market
- $799,3003 bd2 ba1.8k sqft2004 Joslyn Pl, Boulder, CO 80304Off Market
- $6,000,0005 bd4 ba5k sqft3355 Vista Dr, Boulder, CO 80304Sold
A local agent can set up tours, give advice and negotiate with sellers.
Similar homes
- $6,750,0005 bd5 ba7.2k sqft2158 Tamarack Ave, Boulder, CO 80304For Sale

 MLS ID #1054359, Jennifer Egbert, milehimodern - Boulder. IRES as distributed by MLS GRID
 - $6,800,0006 bd5 ba5.1k sqft3421 4th St, Boulder, CO 80304For Sale
 MLS ID #1053821, Kathleen Haas, Colorado Realty 4 Less, LLC. IRES as distributed by MLS GRID
 - $6,500,0006 bd7 ba6.3k sqft2090 Orchard Ave, Boulder, CO 80304New Construction
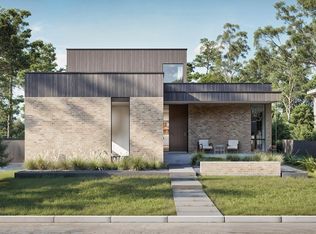 MLS ID #1058002, Hunter Jorgensen, Compass - Boulder. IRES as distributed by MLS GRID
 - $5,995,0004 bd5 ba5.9k sqft497 Kalmia Ave, Boulder, CO 80304For Sale
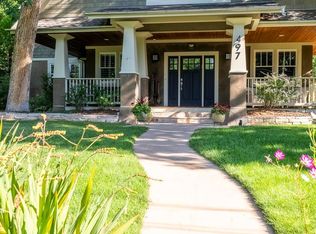 MLS ID #1056591, Lynn Ryan, milehimodern - Boulder. IRES as distributed by MLS GRID
 - $7,995,0005 bd7 ba7.3k sqft166 Valley View Way, Boulder, CO 80304For SaleMLS ID #1057981, Jennifer Eiss, Compass - Boulder. IRES as distributed by MLS GRID
- $7,950,0006 bd6 ba6k sqft785 Northstar Ct, Boulder, CO 80304New ConstructionMLS ID #1062821, David Janis, Coldwell Banker Realty-Boulder. IRES as distributed by MLS GRID
- $4,950,0005 bd7 ba4.2k sqft536 Linden Park Dr, Boulder, CO 80304New ConstructionMLS ID #1065651, Sara Groem, Open Real Estate. IRES as distributed by MLS GRID
- $7,995,0004 bd6 ba5.6k sqft3645 Cholla Ct, Boulder, CO 80304New ConstructionMLS ID #1057527, Patrick Brown, Compass - Boulder. IRES as distributed by MLS GRID
- $8,500,0006 bd8 ba10k sqft620 Juniper Ave, Boulder, CO 80304For SaleMLS ID #1056446, Joyce Pollich, WK Real Estate. IRES as distributed by MLS GRID
- $4,995,0005 bd5 ba5.4k sqft1070 Juniper Ave, Boulder, CO 80304For SaleMLS ID #1044265, The Zach Zeldner Team, Compass - Boulder. IRES as distributed by MLS GRID
- $4,940,0006 bd4 ba5.5k sqft4281 Vinca Ct, Boulder, CO 80304For SaleMLS ID #1062676, Michelle Trudgeon, WK Real Estate. IRES as distributed by MLS GRID
- $5,950,0005 bd4 ba6.1k sqft604 Mapleton Ave, Boulder, CO 80304For SaleMLS ID #1062359, Fred Dodds, WK Real Estate. IRES as distributed by MLS GRID
- $5,380,0006 bd6 ba4.8k sqft2045 Alpine Dr, Boulder, CO 80304New ConstructionMLS ID #1063382, Roger Walker, Compass - Boulder. IRES as distributed by MLS GRID
- $4,950,0005 bd6 ba7.8k sqft1285 Meadow Pl, Boulder, CO 80304For SaleMLS ID #1056204, Marybeth Emerson, The Agency - Boulder. IRES as distributed by MLS GRID
- $4,999,9995 bd5 ba7.1k sqft521 Hawthorn Ave, Boulder, CO 80304For SaleMLS ID #1052786, The Zach Zeldner Team, Compass - Boulder. IRES as distributed by MLS GRID
- $5,200,0005 bd5 ba5.1k sqft660 Juniper Ave #A, Boulder, CO 80304For Sale By Owner
- $8,995,0005 bd7 ba6k sqft1710 Sunset Blvd, Boulder, CO 80304For SaleMLS ID #1060559, Patrick Brown, Compass - Boulder. IRES as distributed by MLS GRID
- $5,200,0004 bd7 ba5.1k sqft50 Wildwood Ln, Boulder, CO 80304For SaleMLS ID #1063802, Cari Higgins, Compass - Boulder. IRES as distributed by MLS GRID
- $6,800,0005 bd6 ba8.4k sqft470 & 1344 Weaver Dr, Boulder, CO 80302For SaleMLS ID #1063637, The Bernardi Group, Coldwell Banker Realty-Boulder. IRES as distributed by MLS GRID
- $8,500,0004 bd4 ba4.5k sqft700 Utica Avenue, Boulder, CO 80304For Sale
 MLS ID #4453808, Kris Caldwell, eXp Realty, LLC. REcolorado as distributed by MLS GRID
