A PRIVATE BOULDER RESORT ABOVE THE CITY. Set on 1.6 acres adjoining open space in Pine Brook Hills, this newly constructed 5,622 SF contemporary residence pairs panoramic Boulder views with exceptional architecture, year-round resort living and remarkable privacy-just minutes from downtown. Walls of glass frame the setting while white oak ceilings and floors, McKinley limestone, walnut accents and artisan finishes bring warmth and sophistication throughout. The upper level is designed around the view, connecting a dramatic great room, dining room and chef's kitchen to expansive decks and outdoor living. The kitchen features custom cabinetry, an oversized island, Miele and Thermador appliances and a full butler's pantry. Privately occupying its own wing, the primary suite opens to a secluded view deck and features a spa-inspired bath with soaking tub, steam shower and custom walnut dressing room. The main level creates a complete guest, entertaining and wellness retreat with three en-suite bedrooms, family room, wet bar, private office and fitness studio. A dedicated spa connects directly to the outdoor living spaces and includes a Himalayan salt- wall sauna, steam shower and changing room. Outside, a 26-foot pool and spa overlook Boulder, complemented by an outdoor kitchen, fireplace and extensive terraces and decks. A 200+ bottle wine cellar, elevator, integrated Lutron system, 21.6 kW solar array and rare 1,200 SF six-car garage with car lift further distinguish the home. Trails and open space begin outside the door, creating an extraordinary balance of nature, privacy and proximity to Boulder.
New construction
$7,995,000
3645 Cholla Ct, Boulder, CO 80304
4beds
5,622sqft
Single Family Residence
Built in 2023
1.6 Acres Lot
$7,481,100 Zestimate®
$1,422/sqft
$-- HOA
What's special
Panoramic boulder viewsMckinley limestoneFamily roomDining roomDramatic great roomExtensive terraces and decksThree en-suite bedrooms
- 24 days
- 1,047
- 76
Zillow last checked:
Listing updated:
Listed by:
Patrick Brown 303-242-6012,
Compass - Boulder,
Tatiana Tebo 630-244-3566,
Tebo Realty & Design, LLC
Source: IRES as distributed by MLS GRID,MLS#: 1068317
Facts & features
Interior
Bedrooms & bathrooms
- Bedrooms: 4
- Bathrooms: 6
- Full bathrooms: 5
- 1/2 bathrooms: 1
- Main level bathrooms: 4
Rooms
- Room types: Media Room
Primary bedroom
- Description: Wood
- Features: Luxury Features Primary Bath, Bidet
- Level: Upper
- Area: 304 Square Feet
- Dimensions: 16 x 19
Bedroom 2
- Description: Carpet
- Level: Main
- Area: 195 Square Feet
- Dimensions: 15 x 13
Bedroom 3
- Description: Carpet
- Level: Main
- Area: 195 Square Feet
- Dimensions: 15 x 13
Bedroom 4
- Description: Carpet
- Level: Main
- Area: 180 Square Feet
- Dimensions: 12 x 15
Dining room
- Description: Wood
- Level: Upper
- Area: 182 Square Feet
- Dimensions: 13 x 14
Family room
- Description: Wood
- Level: Main
- Area: 374 Square Feet
- Dimensions: 22 x 17
Kitchen
- Description: Wood
- Level: Upper
- Area: 448 Square Feet
- Dimensions: 16 x 28
Laundry
- Description: Tile
- Level: Main
- Area: 54 Square Feet
- Dimensions: 9 x 6
Living room
- Description: Wood
- Level: Upper
- Area: 464 Square Feet
- Dimensions: 16 x 29
Recreation room
- Description: Wood
- Level: Main
- Area: 210 Square Feet
- Dimensions: 15 x 14
Study
- Description: Wood
- Level: Main
- Area: 156 Square Feet
- Dimensions: 12 x 13
Heating
- Forced Air, Humidity Control
Cooling
- Central Air
Appliances
- Included: Electric Range, Self Cleaning Oven, Dishwasher, Refrigerator, Bar Fridge, Washer, Dryer, Microwave, Gas Bar-B-Q, Disposal
- Laundry: Washer/Dryer Hookup
Features
- Eat-in Kitchen, Separate Dining Room, Open Floorplan, Pantry, Walk-In Closet(s), Sauna, Wet Bar, Kitchen Island, Steam Shower, High Ceilings, Beamed Ceilings, Split Bedroom Plan, Central Vacuum
- Flooring: Wood
- Windows: Window Coverings
- Basement: Crawl Space,Rough-in for Radon
- Has fireplace: Yes
- Fireplace features: Two or More, Gas Log, Living Room, Family Room
Interior area
- Total structure area: 5,622
- Total interior livable area: 5,622 sqft
- Finished area above ground: 5,622
Video & virtual tour
Property
Parking
- Total spaces: 6
- Parking features: Garage Door Opener, Attached, Heated Garage, Oversized
- Attached garage spaces: 6
- Details: Attached
Accessibility
- Accessibility features: Accessible Hallway(s), Main Floor Bath, Accessible Bedroom, Stall Shower, Main Level Laundry, Accessible Elevator Installed
Features
- Levels: Two
- Stories: 2
- Patio & porch: Patio, Deck
- Exterior features: Sprinkler System, Balcony
- Has private pool: Yes
- Pool features: Private
- Spa features: Heated
- Has view: Yes
- View description: Hills, City
Lot
- Size: 1.6 Acres
- Features: Native Plants, Sloped, Abuts Public Open Space, Paved, Fire Hydrant within 500 Feet
Details
- Parcel number: R0033370
- Zoning: RR
- Special conditions: Private Owner
- Other equipment: Fireplace Tools Included
Construction
Type & style
- Home type: SingleFamily
- Architectural style: Contemporary
- Property subtype: Single Family Residence
Materials
- Frame, Stone, Composition, Stucco
- Roof: Metal,Rubber,Other
Condition
- New construction: Yes
- Year built: 2023
Details
- Builder name: Brown Development Group
Utilities & green energy
- Electric: Xcel, Photovoltaics Seller Owned
- Gas: Xcel
- Sewer: Public Sewer
- Water: District
- Utilities for property: Natural Gas Available, Electricity Available, Cable Available
Green energy
- Energy efficient items: Southern Exposure, Windows, High Efficiency Furnace, Energy Survey Complete, Energy Rated
Community & HOA
Community
- Security: Fire Sprinkler System, Fire Alarm
- Subdivision: Spring Valley Estates
HOA
- Has HOA: No
Location
- Region: Boulder
Financial & listing details
- Price per square foot: $1,422/sqft
- Tax assessed value: $2,369,200
- Annual tax amount: $12,496
- Date on market: 9/9/2026
- Listing terms: Cash,Conventional
- Exclusions: Seller's personal belongings and staging items.
- Electric utility on property: Yes
- Road surface type: Asphalt
Estimated market value
$7,481,100
$7.11M - $7.86M
Not available
Price history
| Date | Event | Price |
|---|---|---|
| 9/9/2026 | Listed for sale | $7,995,000$1,422/sqft |
Source:  IRES as distributed by MLS GRID #1068317 Report a problem IRES as distributed by MLS GRID #1068317 Report a problem | ||
| 9/9/2026 | Listing removed | $7,995,000$1,422/sqft |
Source: IRES as distributed by MLS GRID #1057527 Report a problem | ||
| 4/30/2026 | Listed for sale | $7,995,000-10.7%$1,422/sqft |
Source: IRES as distributed by MLS GRID #1057527 Report a problem | ||
| 11/13/2025 | Listing removed | $8,950,000$1,592/sqft |
Source: IRES as distributed by MLS GRID #1028234 Report a problem | ||
| 8/7/2025 | Price change | $8,950,000-10.5%$1,592/sqft |
Source: IRES as distributed by MLS GRID #1028234 Report a problem | ||
| 3/14/2025 | Listed for sale | $10,000,000+344.4%$1,779/sqft |
Source: IRES as distributed by MLS GRID #1028234 Report a problem | ||
| 8/25/2022 | Listed for rent | $7,500$1/sqft |
Source: Zillow Rental Manager Report a problem | ||
| 6/24/2022 | Listing removed | -- |
Source: Zillow Rental Manager Report a problem | ||
| 6/3/2022 | Price change | $7,500-21.1%$1/sqft |
Source: Zillow Rental Manager Report a problem | ||
| 5/24/2022 | Listed for rent | $9,500+377.4%$2/sqft |
Source: Zillow Rental Manager Report a problem | ||
| 8/17/2021 | Listing removed | -- |
Source: Zillow Rental Manager Report a problem | ||
| 7/27/2021 | Listed for rent | $1,990-59.8% |
Source: Zillow Rental Manager Report a problem | ||
| 4/21/2021 | Listing removed | -- |
Source: Zillow Rental Manager Report a problem | ||
| 4/13/2021 | Listed for rent | $4,950-13.9%$1/sqft |
Source: Zillow Rental Manager Report a problem | ||
| 1/19/2021 | Listing removed | -- |
Source:  IRES as distributed by MLS GRID Report a problem IRES as distributed by MLS GRID Report a problem | ||
| 8/31/2020 | Listed for sale | $2,250,000-10%$400/sqft |
Source: Goodacre & Company #903724 Report a problem | ||
| 2/10/2020 | Listed for sale | $2,500,000$445/sqft |
Source: Goodacre & Company #903724 Report a problem | ||
| 4/22/2019 | Listing removed | $5,750$1/sqft |
Source: Owner Report a problem | ||
| 3/22/2019 | Listed for rent | $5,750$1/sqft |
Source: Owner Report a problem | ||
Public tax history
| Year | Property taxes | Tax assessment |
|---|---|---|
| 2025 | $15,116 +1.7% | $148,076 -11.9% |
| 2024 | $14,865 +12.1% | $168,016 -17.3% |
| 2023 | $13,260 -5.7% | $203,261 +48.6% |
| 2022 | $14,066 +20.4% | $136,755 -12.7% |
| 2021 | $11,687 | $156,563 +21.6% |
| 2020 | $11,687 +23.7% | $128,700 -11.6% |
| 2019 | $9,445 | $145,596 +39.5% |
| 2018 | $9,445 | $104,400 -33.9% |
| 2017 | $9,445 -2.7% | $157,830 +46.9% |
| 2016 | $9,707 +5.4% | $107,460 +12.2% |
| 2015 | $9,213 +6.3% | $95,767 |
| 2014 | $8,665 +4.1% | $95,767 |
| 2013 | $8,325 +0.9% | $95,767 -3.9% |
| 2012 | $8,252 -4.7% | $99,659 |
| 2011 | $8,662 +6.3% | -- |
| 2010 | $8,150 +1.4% | $105,950 -7% |
| 2009 | $8,037 +2.5% | $113,910 -7% |
| 2008 | $7,838 +5.6% | $122,440 |
| 2007 | $7,420 +9.4% | $122,440 +8.1% |
| 2006 | $6,781 +12.6% | $113,230 |
| 2005 | $6,020 +0.5% | $113,230 +11.2% |
| 2004 | $5,989 +2.3% | $101,800 |
| 2003 | $5,853 +10% | $101,800 +18.1% |
| 2002 | $5,319 | $86,210 -90.9% |
| 2001 | -- | $942,200 |
Find assessor info on the county website
Monthly payment
Est. payment
Payment breakdown
Explore the cost of this home by adjusting the details. Changes won't be saved.Climate risks
Neighborhood: 80304
Nearby schools
Schools provided by the listing agent
- Elementary: Foothill
- Middle: Centennial
- High: Boulder
Source: IRES as distributed by MLS GRID. This data may not be complete. We recommend contacting the local school district to confirm school assignments for this home.

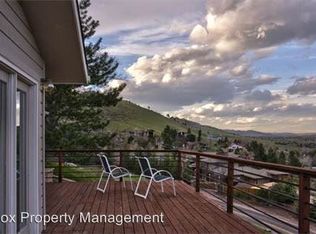
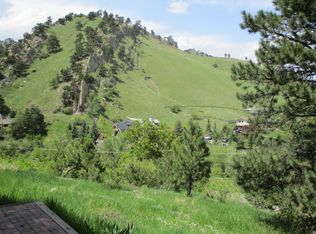
Similar homes
- $7,995,0005 bd7 ba7.3k sqft166 Valley View Way, Boulder, CO 80304For Sale
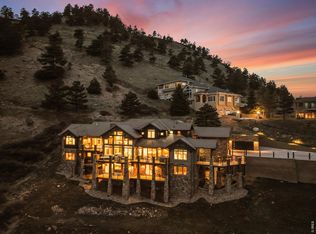
 MLS ID #1057981, Jennifer Eiss, Compass - Boulder. IRES as distributed by MLS GRID
 - $5,750,0004 bd6 ba4.2k sqft1145 Timber Ln, Boulder, CO 80304For Sale
 MLS ID #1069438, Patrick Brown, Compass - Boulder. IRES as distributed by MLS GRID
 - $6,895,0005 bd4 ba4.5k sqft700 Utica Ave, Boulder, CO 80304For Sale
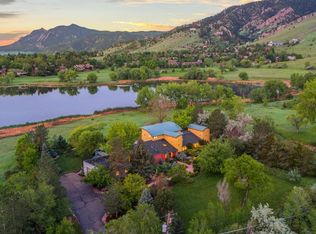 MLS ID #1069513, Stephen Remmert, Compass - Boulder. IRES as distributed by MLS GRID
 - $9,995,0005 bd5 ba7k sqft1530 Timber Ln, Boulder, CO 80304For Sale
 MLS ID #1068158, Patrick Brown, Compass - Boulder. IRES as distributed by MLS GRID
 - $8,995,0005 bd7 ba6k sqft1710 Sunset Blvd, Boulder, CO 80304For SaleMLS ID #1067848, Patrick Brown, Compass - Boulder. IRES as distributed by MLS GRID
- $7,995,0005 bd5 ba5.5k sqft2235 Knollwood Dr, Boulder, CO 80302For SaleMLS ID #1066871, John Canova, milehimodern - Boulder. IRES as distributed by MLS GRID
- $4,999,0004 bd7 ba5.1k sqft50 Wildwood Ln, Boulder, CO 80304For SaleMLS ID #1063802, Cari Higgins, Compass - Boulder. IRES as distributed by MLS GRID
- $6,750,0005 bd5 ba7.2k sqft2158 Tamarack Ave, Boulder, CO 80304For SaleMLS ID #1054359, Jennifer Egbert, milehimodern - Boulder. IRES as distributed by MLS GRID
- $6,995,0005 bd6 ba8k sqft770 Circle Dr, Boulder, CO 80302For SaleMLS ID #1067849, Patrick Brown, Compass - Boulder. IRES as distributed by MLS GRID
- $4,950,0005 bd7 ba4.1k sqft536 Linden Park Dr, Boulder, CO 80304New ConstructionMLS ID #1065651, Sara Groem, Open Real Estate. IRES as distributed by MLS GRID
- $9,495,0006 bd6 ba7.1k sqft2100 Kohler Dr, Boulder, CO 80305For SaleMLS ID #1063191, Patrick Brown, Compass - Boulder. IRES as distributed by MLS GRID
- $5,950,0005 bd4 ba6.1k sqft604 Mapleton Ave, Boulder, CO 80304For SaleMLS ID #1062359, Fred Dodds, WK Real Estate. IRES as distributed by MLS GRID
- $9,500,0007 bd6 ba5.9k sqft228 Lion Pt, Boulder, CO 80302For SaleMLS ID #1061494, Jacob Kingston, Compass-Denver. IRES as distributed by MLS GRID
- $4,600,0006 bd6 ba7.4k sqft1480 Upland Ave, Boulder, CO 80304For SaleMLS ID #1064231, Joel Ripmaster, Madison & Company Properties - Boulder. IRES as distributed by MLS GRID
- $9,995,0005 bd8 ba8.4k sqft333 Bellevue Dr, Boulder, CO 80302For SaleMLS ID #1066504, Joel Ripmaster, Madison & Company Properties - Boulder. IRES as distributed by MLS GRID
- $6,500,0006 bd7 ba6.3k sqft2090 Orchard Ave, Boulder, CO 80304New ConstructionMLS ID #1058002, Hunter Jorgensen, Compass - Boulder. IRES as distributed by MLS GRID
- $3,999,0004 bd4 ba5.7k sqft6877 Marshall Dr, Boulder, CO 80303For SaleMLS ID #1069751, Crystal Whitworth, RE/MAX Alliance-FTC Dwtn. IRES as distributed by MLS GRID
- $6,495,0004 bd5 ba4.4k sqft9631 Mountain Ridge Pl, Boulder, CO 80302New ConstructionMLS ID #1068473, John Canova, milehimodern - Boulder. IRES as distributed by MLS GRID
- $4,999,9995 bd5 ba7.1k sqft521 Hawthorn Ave, Boulder, CO 80304For SaleMLS ID #1052786, The Zach Zeldner Team, Compass - Boulder. IRES as distributed by MLS GRID
