A rare opportunity to own one of Boulder County's significant custom residences. Completed in 2022 by Surround Architecture, Harrington Stanko Construction, Marpa Landscape Architecture and AV Crafters, this estate showcases design, craftsmanship and execution increasingly difficult to replicate. Privately positioned in coveted Highland Park with Boulder's iconic Flatirons beyond the backyard, it represents the best of Boulder luxury living. The 6,610-square-foot residence blends modern mountain architecture with exceptional craftsmanship. Soaring ceilings, handcrafted wood and steel beams, wide-plank white oak floors, custom millwork and Loewen triple-pane glass create sophisticated yet inviting interiors. Designed for entertaining, the main living spaces center around a dramatic double-sided fireplace, chef's kitchen and oversized scullery with prep, storage and cleanup space. Four fireplaces and seamless indoor-outdoor living enhance every space. Resort-inspired grounds by Marpa Landscape Architecture feature stonework, mature trees, water features, automated lighting, outdoor kitchen, fireplace, integrated audio, basketball court and multiple patios, a landscape investment likely exceeding $1 million to recreate today. The primary suite offers a fireplace, spa bath with steam shower, infrared sauna, custom walnut dressing room and private office wing with rooftop deck showcasing Flatirons views. Highlights include a gym, sound-isolated music studio, recreation room, mudroom with pet wash and extensive storage. Savant automation, integrated audio, motorized blinds, radiant heat, AC, solar with battery backup, whole-home water filtration, EMF-conscious construction, heated garage, snowmelt driveway and generator pre-wiring complete the home. Surrounded by trails, open space and spectacular scenery, yet minutes from Pearl Street, CU and top-rated schools, 2100 Kohler Drive is a legacy property offering an unmatched combination of design, location and livability.
For sale
Price cut: $255K (7/9)
$9,495,000
2100 Kohler Dr, Boulder, CO 80305
6beds
7,114sqft
:
Get pre-qualified$54,156/mo
Single Family Residence
Built in 2022
0.55 Acres Lot
$8,828,100 Zestimate®
$1,335/sqft
$-- HOA
What's special
- 27 days |
- 1,460 |
- 95 |
Zillow last checked:
Listing updated:
Listed by:
Patrick Brown 303-242-6012,
Compass - Boulder
Source: IRES as distributed by MLS GRID,MLS#: 1063191
Facts & features
Interior
Bedrooms & bathrooms
- Bedrooms: 6
- Bathrooms: 6
- Full bathrooms: 4
- 3/4 bathrooms: 1
- 1/2 bathrooms: 1
- Main level bathrooms: 4
Primary bedroom
- Description: Wood
- Features: Luxury Features Primary Bath
- Level: Main
- Area: 210 Square Feet
- Dimensions: 14 x 15
Bedroom 2
- Description: Wood
- Level: Main
- Area: 144 Square Feet
- Dimensions: 12 x 12
Bedroom 3
- Description: Wood
- Level: Main
- Area: 144 Square Feet
- Dimensions: 12 x 12
Bedroom 4
- Description: Wood
- Level: Main
- Area: 264 Square Feet
- Dimensions: 12 x 22
Bedroom 5
- Description: Wood
- Level: Lower
- Area: 143 Square Feet
- Dimensions: 11 x 13
Dining room
- Description: Wood
- Level: Main
- Area: 273 Square Feet
- Dimensions: 13 x 21
Family room
- Description: Wood
- Level: Main
- Area: 221 Square Feet
- Dimensions: 13 x 17
Kitchen
- Description: Wood
- Level: Main
- Area: 252 Square Feet
- Dimensions: 12 x 21
Laundry
- Description: Tile
- Level: Main
- Area: 119 Square Feet
- Dimensions: 7 x 17
Living room
- Description: Wood
- Level: Main
- Area: 420 Square Feet
- Dimensions: 21 x 20
Recreation room
- Description: Wood
- Level: Lower
- Area: 588 Square Feet
- Dimensions: 28 x 21
Study
- Description: Wood
- Level: Main
- Area: 121 Square Feet
- Dimensions: 11 x 11
Heating
- Forced Air, Zoned, Radiant, 2 or more Heat Sources
Cooling
- Central Air
Appliances
- Included: Gas Range, Double Oven, Dishwasher, Refrigerator, Bar Fridge, Washer, Dryer, Gas Bar-B-Q, Disposal
- Laundry: Washer/Dryer Hookup
Features
- Eat-in Kitchen, Separate Dining Room, Cathedral Ceiling(s), Open Floorplan, Pantry, Walk-In Closet(s), Sauna, Wet Bar, Kitchen Island, Steam Shower, High Ceilings, Beamed Ceilings
- Flooring: Wood
- Windows: Skylight(s), Window Coverings
- Basement: Walk-Out Access
- Has fireplace: Yes
- Fireplace features: Two or More, Gas, Family Room, Great Room
Interior area
- Total structure area: 6,610
- Total interior livable area: 7,114 sqft
- Finished area above ground: 6,610
Video & virtual tour
Property
Parking
- Total spaces: 3
- Parking features: Attached, Heated Garage, Oversized
- Attached garage spaces: 3
- Details: Attached
Accessibility
- Accessibility features: Main Floor Bath, Accessible Bedroom
Features
- Levels: Two
- Stories: 2
- Patio & porch: Patio, Deck
- Exterior features: Sprinkler System, Balcony
- Fencing: Fenced,Wood
- Has view: Yes
- View description: Hills
Lot
- Size: 0.55 Acres
- Features: Wooded, Paved, Sidewalks
Details
- Additional structures: Storage
- Parcel number: R0005154
- Zoning: RES
- Special conditions: Private Owner
Construction
Type & style
- Home type: SingleFamily
- Architectural style: Contemporary
- Property subtype: Single Family Residence
Materials
- Frame, Stone, Wood Siding
- Roof: Metal
Condition
- New construction: No
- Year built: 2022
Details
- Builder model: Custom Home
- Builder name: Harrington Stanko
Utilities & green energy
- Electric: Photovoltaics Seller Owned
- Sewer: Public Sewer
- Water: City
- Utilities for property: Natural Gas Available, Electricity Available
Green energy
- Energy efficient items: Windows, High Efficiency Furnace
Community & HOA
Community
- Subdivision: Highland Park 6
HOA
- Has HOA: No
Location
- Region: Boulder
Financial & listing details
- Price per square foot: $1,335/sqft
- Tax assessed value: $5,210,300
- Annual tax amount: $31,050
- Date on market: 7/2/2026
- Listing terms: Cash,Conventional
- Exclusions: Seller's personal property and staging items.
- Electric utility on property: Yes
Estimated market value
$8,828,100
$8.39M - $9.27M
$6,602/mo
Price history
| Date | Event | Price |
|---|---|---|
| 7/9/2026 | Price change | $9,495,000-2.6%$1,335/sqft |
Source:  IRES as distributed by MLS GRID #1063191 Report a problem IRES as distributed by MLS GRID #1063191 Report a problem | ||
| 5/29/2025 | Listed for sale | $9,750,000-9.7%$1,371/sqft |
Source: IRES as distributed by MLS GRID #1035332 Report a problem | ||
| 6/9/2022 | Listing removed | -- |
Source: IRES as distributed by MLS GRID #960255 Report a problem | ||
| 3/12/2022 | Listed for sale | $10,800,000+483.8%$1,518/sqft |
Source: IRES as distributed by MLS GRID #960255 Report a problem | ||
| 4/28/2017 | Sold | $1,850,000+4.2%$260/sqft |
Source: IRES as distributed by MLS GRID #818592 Report a problem | ||
| 11/1/2016 | Listing removed | $1,775,000$250/sqft |
Source: Keller Williams - Longmont #800800 Report a problem | ||
| 8/22/2016 | Price change | $1,775,000+1.4%$250/sqft |
Source: Keller Williams 1st Realty #800800 Report a problem | ||
| 7/27/2016 | Listed for sale | $1,750,000$246/sqft |
Source: Keller Williams - Longmont #797807 Report a problem | ||
| 7/23/2016 | Pending sale | $1,750,000$246/sqft |
Source: Keller Williams - Longmont #797807 Report a problem | ||
| 7/20/2016 | Listed for sale | $1,750,000+106.1%$246/sqft |
Source: Keller Williams 1st Realty #797807 Report a problem | ||
| 6/10/2004 | Sold | $849,000$119/sqft |
Source: Public Record Report a problem | ||
Public tax history
| Year | Property taxes | Tax assessment |
|---|---|---|
| 2025 | $30,357 +1.8% | $325,644 -6.7% |
| 2024 | $29,831 +56.4% | $349,110 -1% |
| 2023 | $19,070 +30.1% | $352,497 +71.7% |
| 2022 | $14,659 +58.1% | $205,350 +20.6% |
| 2021 | $9,272 | $170,310 +59.9% |
| 2020 | $9,272 -12.7% | $106,514 -15.1% |
| 2019 | $10,625 | $125,397 +2.3% |
| 2018 | $10,625 | $122,551 -9.5% |
| 2017 | $10,625 +19.6% | $135,487 +32% |
| 2016 | $8,883 +5.6% | $102,613 +14.2% |
| 2015 | $8,411 +11.3% | $89,893 |
| 2014 | $7,558 +21.9% | $89,893 |
| 2013 | $6,201 +0.9% | $89,893 +21.4% |
| 2012 | $6,147 -6.3% | $74,028 |
| 2011 | $6,560 +7.1% | -- |
| 2010 | $6,125 +24.7% | $81,160 |
| 2009 | $4,913 +3.5% | $81,160 +5.7% |
| 2008 | $4,745 -3.2% | $76,790 |
| 2007 | $4,901 +3.9% | $76,790 +0.1% |
| 2006 | $4,719 +49% | $76,690 |
| 2005 | $3,168 +0.7% | $76,690 +48% |
| 2004 | $3,145 +23.9% | $51,830 |
| 2003 | $2,539 -11.8% | $51,830 |
| 2002 | $2,880 | -- |
| 2001 | -- | $497,600 |
Find assessor info on the county website
Monthly payment
Est. payment
Payment breakdown
Explore the cost of this home by adjusting the details. Changes won't be saved.Climate risks
Neighborhood: Table Mesa North
Nearby schools
GreatSchools rating
- 10/10Bear Creek Elementary SchoolGrades: PK-5Distance: 0.5 mi
- 9/10Southern Hills Middle SchoolGrades: 6-8Distance: 1.4 mi
- 10/10Fairview High SchoolGrades: 9-12Distance: 1.5 mi
Schools provided by the listing agent
- Elementary: Bear Creek
- Middle: Southern Hills
- High: Fairview
Source: IRES as distributed by MLS GRID. This data may not be complete. We recommend contacting the local school district to confirm school assignments for this home.
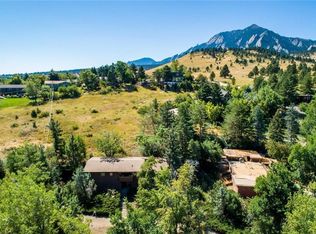
- $1,752,4004 bd3 ba3k sqft2140 Kohler Dr, Boulder, CO 80305Off Market
- $2,795,7003 bd2 ba2.1k sqft2060 Kohler Dr, Boulder, CO 80305Off Market
- $1,395,0005 bd2 ba2.7k sqft2020 Kohler Dr, Boulder, CO 80305Sold
- $2,250,5004 bd3 ba2.3k sqft2105 Kohler Dr, Boulder, CO 80305Off Market
- $2,071,7006 bd4 ba3.6k sqft2180 Kohler Dr, Boulder, CO 80305Off Market
- $2,475,8005 bd3 ba2.9k sqft2040 Kohler Dr, Boulder, CO 80305Off Market
- $1,916,5004 bd2 ba2.4k sqft2145 Kohler Dr, Boulder, CO 80305Off Market
- $1,762,5005 bd3 ba2.4k sqft2075 Kohler Dr, Boulder, CO 80305Off Market
A local agent can set up tours, give advice and negotiate with sellers.
Similar homes
- $8,995,0005 bd7 ba6k sqft1710 Sunset Blvd, Boulder, CO 80304For Sale

 MLS ID #1060559, Patrick Brown, Compass - Boulder. IRES as distributed by MLS GRID
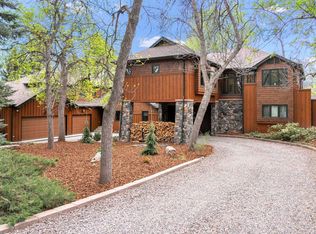
 - $8,500,0006 bd8 ba10k sqft620 Juniper Ave, Boulder, CO 80304For Sale
 MLS ID #1056446, Joyce Pollich, WK Real Estate. IRES as distributed by MLS GRID
 - $9,950,0007 bd6 ba5.9k sqft228 Lion Pt, Boulder, CO 80302For Sale
 MLS ID #1061494, Jacob Kingston, Compass-Denver. IRES as distributed by MLS GRID
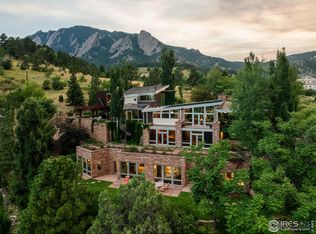
 - $8,000,0005 bd8 ba8.4k sqft333 Bellevue Dr, Boulder, CO 80302For Sale
 MLS ID #1051214, Joel Ripmaster, Madison & Company Properties - Boulder. IRES as distributed by MLS GRID
 - $7,950,0006 bd6 ba6k sqft785 Northstar Ct, Boulder, CO 80304New ConstructionMLS ID #1062821, David Janis, Coldwell Banker Realty-Boulder. IRES as distributed by MLS GRID
- $6,995,0006 bd5 ba6.8k sqft1951 Vista Dr, Boulder, CO 80304New ConstructionMLS ID #1064612, Nicole Clements, Keller Williams-Preferred Rlty. IRES as distributed by MLS GRID
- $9,900,0005 bd5 ba4.3k sqft1151 Timber Ln, Boulder, CO 80304For SaleMLS ID #1050150, The Zach Zeldner Team, Compass - Boulder. IRES as distributed by MLS GRID
- $10,000,0007 bd5 ba6.9k sqft3633 21st St, Boulder, CO 80304New ConstructionMLS ID #1051043, Marybeth Emerson, The Agency - Boulder. IRES as distributed by MLS GRID
- $5,490,0005 bd7 ba4.1k sqft1865 Kohler Dr, Boulder, CO 80305New ConstructionMLS ID #1053150, Beau Burris, Burris Real Estate. IRES as distributed by MLS GRID
- $7,995,0005 bd7 ba7.3k sqft166 Valley View Way, Boulder, CO 80304For SaleMLS ID #1057981, Jennifer Eiss, Compass - Boulder. IRES as distributed by MLS GRID
- $12,000,0004 bd5 ba7k sqft3621 21st St, Boulder, CO 80304For SaleMLS ID #1051395, Patricia Dessel, Compass - Boulder. IRES as distributed by MLS GRID
- $6,800,0006 bd5 ba5.1k sqft3421 4th St, Boulder, CO 80304For SaleMLS ID #1053821, Kathleen Haas, Colorado Realty 4 Less, LLC. IRES as distributed by MLS GRID
- $5,750,0005 bd6 ba6.6k sqft800 Grant Place, Boulder, CO 80302For Sale
 MLS ID #5218058, Heather Clayton, Redfin Corporation. REcolorado as distributed by MLS GRID
 - $6,750,0005 bd5 ba7.2k sqft2158 Tamarack Ave, Boulder, CO 80304For SaleMLS ID #1054359, Jennifer Egbert, milehimodern - Boulder. IRES as distributed by MLS GRID
- $7,995,0004 bd6 ba5.6k sqft3645 Cholla Ct, Boulder, CO 80304New ConstructionMLS ID #1057527, Patrick Brown, Compass - Boulder. IRES as distributed by MLS GRID
- $8,500,0004 bd4 ba4.5k sqft700 Utica Avenue, Boulder, CO 80304For SaleMLS ID #4453808, Kris Caldwell, eXp Realty, LLC. REcolorado as distributed by MLS GRID
- $5,995,0004 bd5 ba5.9k sqft497 Kalmia Ave, Boulder, CO 80304For SaleMLS ID #1056591, Lynn Ryan, milehimodern - Boulder. IRES as distributed by MLS GRID
- $4,895,0005 bd5 ba4.8k sqft2275 Hillsdale Cir, Boulder, CO 80305New ConstructionMLS ID #1056673, David Janis, Coldwell Banker Realty-Boulder. IRES as distributed by MLS GRID
- $5,200,0006 bd4 ba5.5k sqft4281 Vinca Ct, Boulder, CO 80304For SaleMLS ID #1062676, Michelle Trudgeon, WK Real Estate. IRES as distributed by MLS GRID
- $4,995,0005 bd5 ba5.4k sqft1070 Juniper Ave, Boulder, CO 80304For SaleMLS ID #1044265, The Zach Zeldner Team, Compass - Boulder. IRES as distributed by MLS GRID
