Rare opportunity to own one of Boulder's finest lots in the prestigious Table Mesa neighborhood. This is the property discerning buyers and savvy investors have been waiting for.Positioned on Kohler Dr, this home offers a dual-view advantage found almost nowhere else in Boulder - sweeping city views from the front and direct open space access from the back, with immediate trail access to both the NCAR Table Mesa Trail and Kohler Mesa Trail. Hike out your back door. Watch the city lights from your front windows. This location simply cannot be replicated.Held by the original owners since construction and offered in original condition, this is a blank canvas ready for your vision. Whether you're a luxury developer, architect, or a buyer who wants to create their forever home from the ground up, the upside here is extraordinary. Neighboring properties tell the story: the home next door sold for $9.8M, and homes just up the street are commanding $6.5M - and none of them enjoy views like these.The bones are solid. The lot is irreplaceable. And in a market where location drives everything, this address delivers on every level - world-class trail access, elite neighbors, unobstructed city panoramas, and the open space backdrop that Boulder buyers dream about.For the right buyer - developer, investor, or end-user - this is the rare chance to build something truly exceptional in one of Boulder's most coveted pockets. Properties like this don't come available twice.Sold as-is. Buyers to verify all information. Remodel and addition potential subject to City of Boulder
Sold for $1,395,000
Street View
$1,395,000
2020 Kohler Dr, Boulder, CO 80305
5beds
2,797sqft
Single Family Residence
Built in 1971
0.3 Acres Lot
$1,394,900 Zestimate®
$499/sqft
$5,109 Estimated rent
Home value
$1,394,900
$1.33M - $1.48M
$5,109/mo
Zestimate® history
Owner options
List your home for rent
$5,109/mo
Rent Zestimate®
Find your next renter with Zillow Rental Manager. Plus, with online applications, you can quickly screen prospective tenants – for free.
$5,109/mo
Rent Zestimate®
Refinance and save
$8,529/mo
Est. payment
Refinancing to a lower rate could help reduce your monthly payments and save thousands over the life of the loan.
$8,529/mo
Est. payment
Explore your selling options
Work with a Zillow partner agent
Leverage their expertise and Zillow's premium Showcase listings to get your home seen by more buyers.
Get startedList with your own agent
Get your home in front of millions of buyers by listing it on Zillow.
Learn how to do itSell it yourself
Take full control of how buyers see your home on Zillow by listing For Sale by Owner (FSBO).
List your homeWhat's special
Unobstructed city panoramasOpen space backdrop
Zillow last checked:
Listing updated:
Listed by:
Ryan Harper 720-394-8959,
Epique Realty - Longmont
Bought with:
Sarah Hubbard, 100092470
Compass - Boulder
Source: IRES as distributed by MLS GRID,MLS#: 1054506
Facts & features
Interior
Bedrooms & bathrooms
- Bedrooms: 5
- Bathrooms: 2
- Full bathrooms: 2
- Main level bathrooms: 1
Primary bedroom
- Description: Carpet
- Features: Shared Primary Bath
- Level: Main
- Area: 221 Square Feet
- Dimensions: 17 x 13
Bedroom 2
- Description: Carpet
- Level: Basement
- Area: 144 Square Feet
- Dimensions: 12 x 12
Bedroom 3
- Description: Carpet
- Level: Lower
- Area: 144 Square Feet
- Dimensions: 12 x 12
Bedroom 4
- Description: Carpet
- Level: Lower
- Area: 168 Square Feet
- Dimensions: 12 x 14
Bedroom 5
- Description: Ceramic Tile
- Level: Lower
- Area: 195 Square Feet
- Dimensions: 15 x 13
Dining room
- Description: Hardwood
- Level: Main
- Area: 144 Square Feet
- Dimensions: 12 x 12
Family room
- Description: Hardwood
- Level: Main
- Area: 340 Square Feet
- Dimensions: 17 x 20
Kitchen
- Description: Hardwood
- Level: Main
- Area: 200 Square Feet
- Dimensions: 10 x 20
Laundry
- Description: Concrete
- Level: Basement
- Area: 30 Square Feet
- Dimensions: 6 x 5
Heating
- Forced Air, Wood Stove
Cooling
- Central Air, Ceiling Fan(s)
Appliances
- Included: Electric Range, Self Cleaning Oven, Dishwasher, Refrigerator, Washer, Dryer, Disposal
- Laundry: Washer/Dryer Hookup
Features
- Eat-in Kitchen, Cathedral Ceiling(s), Open Floorplan, Workshop, Pantry, Walk-In Closet(s), Sun Room
- Windows: Window Coverings
- Basement: Full,Partially Finished
- Number of fireplaces: 1
- Fireplace features: One
Interior area
- Total structure area: 1,375
- Total interior livable area: 2,797 sqft
- Finished area above ground: 1,375
Property
Parking
- Total spaces: 2
- Parking features: Attached
- Attached garage spaces: 2
- Details: Attached
Accessibility
- Accessibility features: Main Floor Bath, Accessible Bedroom
Features
- Levels: Two
- Stories: 2
- Patio & porch: Patio, Deck
- Exterior features: Sprinkler System, Balcony
- Spa features: Heated
- Fencing: Fenced
- Has view: Yes
- View description: Hills, City
Lot
- Size: 0.3 Acres
- Features: Wooded, Evergreen Trees, Native Plants, Sloped, Abuts Public Open Space, City Limits, Paved, Curbs, Gutters, Street Light, Fire Hydrant within 500 Feet
Details
- Additional structures: Storage, Outbuilding
- Parcel number: R0006716
- Zoning: res
- Special conditions: Private Owner
Construction
Type & style
- Home type: SingleFamily
- Property subtype: Single Family Residence
Materials
- Frame
- Roof: Composition
Condition
- New construction: No
- Year built: 1971
Utilities & green energy
- Sewer: Public Sewer
- Water: City
- Utilities for property: Natural Gas Available, Electricity Available, Cable Available, Satellite Avail, High Speed Avail
Community & HOA
Community
- Security: Fire Alarm
- Subdivision: West Highland Park
HOA
- Has HOA: No
Location
- Region: Boulder
Financial & listing details
- Price per square foot: $499/sqft
- Tax assessed value: $1,680,800
- Annual tax amount: $9,421
- Date on market: 3/23/2026
- Listing terms: Cash,Conventional
- Electric utility on property: Yes
- Road surface type: Asphalt
Price history
| Date | Event | Price |
|---|---|---|
| 6/8/2026 | Sold | $1,395,000-7%$499/sqft |
Source:  IRES as distributed by MLS GRID #1054506 Report a problem IRES as distributed by MLS GRID #1054506 Report a problem | ||
| 5/18/2026 | Listed for sale | $1,500,000$536/sqft |
Source: IRES as distributed by MLS GRID #1054506 Report a problem | ||
| 3/31/2026 | Pending sale | $1,500,000$536/sqft |
Source: IRES as distributed by MLS GRID #1054506 Report a problem | ||
| 3/23/2026 | Listed for sale | $1,500,000$536/sqft |
Source: IRES as distributed by MLS GRID #1054506 Report a problem | ||
Public tax history
| Year | Property taxes | Tax assessment |
|---|---|---|
| 2025 | $9,606 +1.8% | $105,050 -12.2% |
| 2024 | $9,439 +19.8% | $119,689 -1% |
| 2023 | $7,878 +4.9% | $120,850 +31.7% |
| 2022 | $7,512 +11.2% | $91,782 -2.8% |
| 2021 | $6,753 | $94,423 +11.4% |
| 2020 | $6,753 +3% | $84,728 |
| 2019 | $6,558 | $84,728 +2.3% |
| 2018 | $6,558 | $82,843 -9.5% |
| 2017 | $6,558 +15.2% | $91,588 +24.2% |
| 2016 | $5,695 +5.6% | $73,750 +19.3% |
| 2015 | $5,393 +19.1% | $61,802 |
| 2014 | $4,527 -0.6% | $61,802 |
| 2013 | $4,554 -12% | $61,802 -0.8% |
| 2012 | $5,175 +0.1% | $62,327 |
| 2011 | $5,170 +7.1% | -- |
| 2010 | $4,827 +22.2% | $63,960 |
| 2009 | $3,951 +3.5% | $63,960 +3.6% |
| 2008 | $3,816 +3.6% | $61,750 |
| 2007 | $3,684 +3.9% | $61,750 +7.1% |
| 2006 | $3,547 +16.1% | $57,640 |
| 2005 | $3,055 +0.7% | $57,640 +15.3% |
| 2004 | $3,034 -11.7% | $50,000 |
| 2003 | $3,434 +10.3% | $50,000 +1.6% |
| 2002 | $3,113 | $49,210 -90.8% |
| 2001 | -- | $537,800 |
Find assessor info on the county website
Neighborhood: Table Mesa North
Nearby homes
- $1,795,8003 bd2 ba1.7k sqft2000 Kohler Dr, Boulder, CO 80305Off Market
- $1,652,4004 bd3 ba2k sqft1980 Kohler Dr, Boulder, CO 80305Off Market

- $2,527,4005 bd3 ba2.9k sqft2040 Kohler Dr, Boulder, CO 80305Off Market
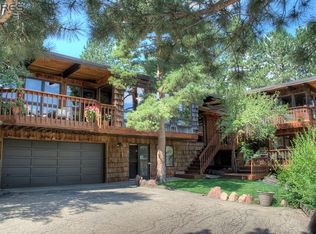
- $1,812,0005 bd2 ba2.2k sqft2015 Kohler Dr, Boulder, CO 80305Sold

- $1,870,5005 bd2 ba2.2k sqft1960 Kohler Dr, Boulder, CO 80305Off Market
- $9,495,0006 bd6 ba7.1k sqft2100 Kohler Dr, Boulder, CO 80305For Sale
- $3,398,7000.448 Acres2035 Kohler Dr, Boulder, CO 80305Off Market
- $1,701,6004 bd3 ba2.1k sqft2055 Kohler Dr, Boulder, CO 80305Off Market
Nearby schools
GreatSchools rating
- 10/10Bear Creek Elementary SchoolGrades: PK-5Distance: 0.5 mi
- 9/10Southern Hills Middle SchoolGrades: 6-8Distance: 1.5 mi
- 10/10Fairview High SchoolGrades: 9-12Distance: 1.5 mi
Schools provided by the listing agent
- Elementary: Creekside
- Middle: Southern Hills
- High: Fairview
Source: IRES as distributed by MLS GRID. This data may not be complete. We recommend contacting the local school district to confirm school assignments for this home.
Get a cash offer in 3 minutes
Find out how much your home could sell for in as little as 3 minutes with a no-obligation cash offer.
Estimated market value
$1,394,900
Get a cash offer in 3 minutes
Find out how much your home could sell for in as little as 3 minutes with a no-obligation cash offer.
Estimated market value
$1,394,900
- Colorado
- Boulder County
- Boulder
- 80305
- Table Mesa North
- 2020 Kohler Dr
Nearby cities
Nearby neighborhoods
Nearby zip codes
Other Boulder Topics
