Boulder, without compromise. Set above the city on coveted Sunset Hill, 1710 Sunset Boulevard offers a rare opportunity on one of Boulder's most coveted residential streets-a setting distinguished by exceptional homes, remarkable views and significant investment in the surrounding properties. Here, commanding Flatirons views, privacy, a flat usable yard and genuine walkability to the heart of Boulder come together in a way that is exceptionally difficult to replicate. Nearly 6,000 square feet unfolds across three thoughtfully designed levels. The main level is centered around a light-filled living room where walls of glass frame the Flatirons and open to a south-facing covered deck overlooking the mountains and city. A beautifully appointed kitchen, formal dining room and private office create an effortless flow for everyday living and entertaining. Upstairs, four ensuite bedrooms are thoughtfully positioned together, including a private primary retreat with vaulted ceilings, two walk-in closets, spa-like bath and its own view deck. The walkout lower level adds a spacious family room, wet bar, wine cellar, exercise room and private fifth bedroom suite. Outside, a flat, fully fenced backyard provides rare usable space for children, dogs and entertaining. Walk to Ideal Market, neighborhood parks, trails and Pearl Street, then return home to an elevated setting that feels remarkably removed from the city below. 1710 Sunset isn't about choosing between the Boulder lifestyle and an exceptional home. Here, you can have both.
For sale
$8,995,000
1710 Sunset Blvd, Boulder, CO 80304
5beds
6,016sqft
Single Family Residence
Built in 2010
8,910 Square Feet Lot
$8,242,400 Zestimate®
$1,495/sqft
$-- HOA
What's special
- 36 days
- 580
- 24
Zillow last checked:
Listing updated:
Listed by:
Patrick Brown 303-242-6012,
Compass - Boulder
Source: IRES as distributed by MLS GRID,MLS#: 1067848
Facts & features
Interior
Bedrooms & bathrooms
- Bedrooms: 5
- Bathrooms: 7
- Full bathrooms: 4
- 3/4 bathrooms: 2
- 1/2 bathrooms: 1
- Main level bathrooms: 1
Primary bedroom
- Description: Wood
- Features: Full Primary Bath, Luxury Features Primary Bath, 5 Piece Primary Bath
- Level: Upper
- Area: 325 Square Feet
- Dimensions: 13 x 25
Bedroom 2
- Description: Wood
- Level: Upper
- Area: 221 Square Feet
- Dimensions: 13 x 17
Bedroom 3
- Description: Wood
- Level: Upper
- Area: 176 Square Feet
- Dimensions: 11 x 16
Bedroom 4
- Description: Wood
- Level: Upper
- Area: 176 Square Feet
- Dimensions: 11 x 16
Bedroom 5
- Description: Wood
- Level: Lower
- Area: 168 Square Feet
- Dimensions: 12 x 14
Dining room
- Description: Wood
- Level: Main
- Area: 192 Square Feet
- Dimensions: 12 x 16
Family room
- Description: Wood
- Level: Lower
- Area: 492 Square Feet
- Dimensions: 12 x 41
Kitchen
- Description: Wood
- Level: Main
- Area: 336 Square Feet
- Dimensions: 21 x 16
Laundry
- Description: Slate
- Level: Main
- Area: 77 Square Feet
- Dimensions: 11 x 7
Living room
- Description: Wood
- Level: Main
- Area: 390 Square Feet
- Dimensions: 15 x 26
Recreation room
- Description: Composite
- Level: Lower
- Area: 340 Square Feet
- Dimensions: 17 x 20
Study
- Description: Wood
- Level: Main
- Area: 160 Square Feet
- Dimensions: 10 x 16
Heating
- Forced Air, Hot Water, Zoned, Radiant, 2 or more Heat Sources, Humidity Control, 2 or more H20 Heaters
Cooling
- Central Air, Ceiling Fan(s)
Appliances
- Included: Gas Range, Double Oven, Dishwasher, Refrigerator, Bar Fridge, Microwave, Disposal
Features
- Eat-in Kitchen, Separate Dining Room, Cathedral Ceiling(s), Open Floorplan, Workshop, Pantry, Walk-In Closet(s), Wet Bar, Kitchen Island, Steam Shower, High Ceilings, Beamed Ceilings, Crown Molding
- Flooring: Wood
- Doors: French Doors
- Windows: Window Coverings, Wood Frames
- Basement: Full,Partially Finished,Walk-Out Access
- Has fireplace: Yes
- Fireplace features: Two or More, Gas, Living Room, Family Room
Interior area
- Total structure area: 5,794
- Total interior livable area: 6,016 sqft
- Finished area above ground: 5,794
Video & virtual tour
Property
Parking
- Total spaces: 2
- Parking features: Garage Door Opener, Attached, Oversized
- Attached garage spaces: 2
- Details: Attached
Features
- Levels: Two
- Stories: 2
- Patio & porch: Patio, Deck
- Exterior features: Sprinkler System, Balcony
- Spa features: Bath
- Fencing: Fenced,Wood,Metal
- Has view: Yes
- View description: Hills, Plains View, City
Lot
- Size: 8,910 Square Feet
- Features: Cul-De-Sac, Evergreen Trees, Deciduous Trees, Level, Sloped, Paved, Curbs, Sidewalks
Details
- Parcel number: R0515853
- Zoning: RL-1
- Special conditions: Private Owner
Construction
Type & style
- Home type: SingleFamily
- Architectural style: Cape Cod
- Property subtype: Single Family Residence
Materials
- Frame, Brick, Wood Shingle, Painted/Stained
- Roof: Composition
Condition
- New construction: No
- Year built: 2010
Details
- Builder name: Chanin Development
Utilities & green energy
- Electric: Xcel, Photovoltaics Seller Owned
- Gas: Xcel
- Sewer: Public Sewer
- Water: City
- Utilities for property: Natural Gas Available, Electricity Available
Green energy
- Energy efficient items: Southern Exposure, Windows, High Efficiency Furnace, Thermostat
Community & HOA
Community
- Security: Fire Alarm
- Subdivision: Sunset Hill
HOA
- Has HOA: No
Location
- Region: Boulder
Financial & listing details
- Price per square foot: $1,495/sqft
- Tax assessed value: $6,054,000
- Annual tax amount: $36,078
- Date on market: 9/3/2026
- Listing terms: Cash,Conventional
- Exclusions: Seller's personal property and staging items.
- Electric utility on property: Yes
Estimated market value
$8,242,400
$7.83M - $8.65M
Not available
Price history
| Date | Event | Price |
|---|---|---|
| 9/8/2026 | Listed for sale | $8,995,000$1,495/sqft |
Source:  IRES as distributed by MLS GRID #1067848 Report a problem IRES as distributed by MLS GRID #1067848 Report a problem | ||
| 8/11/2026 | Listing removed | $8,995,000$1,495/sqft |
Source: IRES as distributed by MLS GRID #1060559 Report a problem | ||
| 6/9/2026 | Listed for sale | $8,995,000+9%$1,495/sqft |
Source: IRES as distributed by MLS GRID #1060559 Report a problem | ||
| 9/12/2024 | Listing removed | $8,250,000$1,371/sqft |
Source: IRES as distributed by MLS GRID #992129 Report a problem | ||
| 3/27/2024 | Price change | $8,250,000-2.9%$1,371/sqft |
Source: IRES as distributed by MLS GRID #992129 Report a problem | ||
| 11/10/2023 | Price change | $8,500,000-10.5%$1,413/sqft |
Source: IRES as distributed by MLS GRID #992129 Report a problem | ||
| 9/13/2023 | Price change | $9,500,000-13.6%$1,579/sqft |
Source: IRES as distributed by MLS GRID #992129 Report a problem | ||
| 7/19/2023 | Listed for sale | $11,000,000+294.3%$1,828/sqft |
Source: IRES as distributed by MLS GRID #992129 Report a problem | ||
| 12/21/2011 | Sold | $2,790,000+3.4%$464/sqft |
Source: Public Record Report a problem | ||
| 10/13/2011 | Listed for sale | $2,699,000-9.9%$449/sqft |
Source: Goodacre & Company #667101 Report a problem | ||
| 3/5/2011 | Listed for sale | $2,995,000$498/sqft |
Source: Goodarce & Company #667101 Report a problem | ||
| 1/8/2011 | Listing removed | $2,995,000$498/sqft |
Source: Goodarce & Company #632713 Report a problem | ||
| 7/24/2010 | Price change | $2,995,000-6.3%$498/sqft |
Source: Goodarce & Company #632713 Report a problem | ||
| 6/26/2010 | Listed for sale | $3,195,000-0.2%$531/sqft |
Source: Goodarce & Company #632713 Report a problem | ||
| 2/25/2010 | Listing removed | $3,200,000$532/sqft |
Source: Colorado Landmark, Realtors #599617 Report a problem | ||
| 11/18/2009 | Price change | $3,200,000+6.8%$532/sqft |
Source: Colorado Landmark, Realtors #599617 Report a problem | ||
| 10/24/2009 | Price change | $2,995,000-21%$498/sqft |
Source: Colorado Landmark, Realtors #599617 Report a problem | ||
| 8/2/2009 | Price change | $3,790,000+26.8%$630/sqft |
Source: Colorado Landmark, Realtors #599617 Report a problem | ||
| 5/23/2009 | Listed for sale | $2,990,000+61.6%$497/sqft |
Source: Colorado Landmark, Realtors #599617 Report a problem | ||
| 10/16/2008 | Sold | $1,850,000$308/sqft |
Source: Public Record Report a problem | ||
Public tax history
| Year | Property taxes | Tax assessment |
|---|---|---|
| 2025 | $35,112 +1.8% | $378,375 -6.2% |
| 2024 | $34,503 +26.6% | $403,213 -1% |
| 2023 | $27,257 +4.9% | $407,125 +38.7% |
| 2022 | $25,992 +17.3% | $293,519 -2.8% |
| 2021 | $22,155 | $301,966 +18.6% |
| 2020 | $22,155 -15.4% | $254,519 |
| 2019 | $26,187 | $254,519 -15.7% |
| 2018 | $26,187 | $302,040 -9.5% |
| 2017 | $26,187 +8.4% | $333,922 +19.7% |
| 2016 | $24,149 +5.6% | $278,966 +16.3% |
| 2015 | $22,867 +13.4% | $239,851 |
| 2014 | $20,167 +21% | $239,851 |
| 2013 | $16,664 +0.9% | $239,851 +20.6% |
| 2012 | $16,517 +57% | $198,920 |
| 2011 | $10,518 +281.2% | -- |
| 2010 | $2,759 -26.6% | $130,140 +103.9% |
| 2009 | $3,761 +3.5% | $63,840 -6% |
| 2008 | $3,633 -0.3% | $67,940 |
| 2007 | $3,644 -10.5% | $67,940 +2.7% |
| 2006 | $4,072 +5.7% | $66,180 |
| 2005 | $3,852 +0.7% | $66,180 +5% |
| 2004 | $3,825 +22.4% | $63,050 |
| 2003 | $3,126 -8.4% | $63,050 +16.9% |
| 2002 | $3,412 | $53,950 -90.8% |
| 2001 | -- | $589,600 |
Find assessor info on the county website
Monthly payment
Est. payment
Payment breakdown
Explore the cost of this home by adjusting the details. Changes won't be saved.Climate risks
Neighborhood: Whittier
Nearby schools
Schools provided by the listing agent
- Elementary: Whittier
- Middle: Casey
- High: Boulder
Source: IRES as distributed by MLS GRID. This data may not be complete. We recommend contacting the local school district to confirm school assignments for this home.

Similar homes
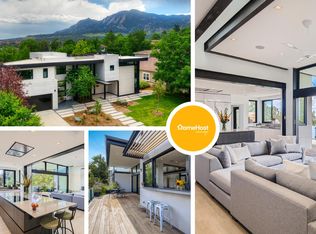
- $5,450,0005 bd4 ba6.1k sqft604 Mapleton Ave, Boulder, CO 80304For Sale

 MLS ID #1070270, Fred Dodds, WK Real Estate. IRES as distributed by MLS GRID
 - $7,995,0005 bd7 ba7.3k sqft166 Valley View Way, Boulder, CO 80304For Sale
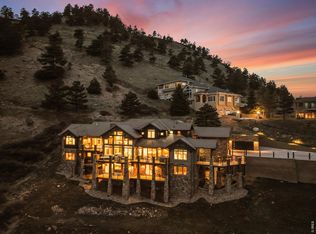 MLS ID #1057981, Jennifer Eiss, Compass - Boulder. IRES as distributed by MLS GRID
 - $9,995,0005 bd5 ba7k sqft1530 Timber Ln, Boulder, CO 80304For Sale
 MLS ID #1068158, Patrick Brown, Compass - Boulder. IRES as distributed by MLS GRID
 - $7,995,0004 bd6 ba5.6k sqft3645 Cholla Ct, Boulder, CO 80304New Construction
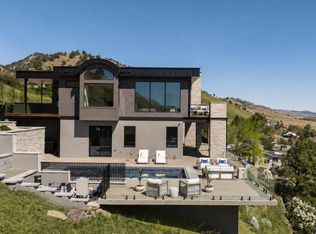 MLS ID #1068317, Patrick Brown, Compass - Boulder. IRES as distributed by MLS GRID
 - $6,750,0005 bd5 ba7.2k sqft2158 Tamarack Ave, Boulder, CO 80304For SaleMLS ID #1054359, Jennifer Egbert, milehimodern - Boulder. IRES as distributed by MLS GRID
- $9,995,0005 bd8 ba8.4k sqft333 Bellevue Dr, Boulder, CO 80302For SaleMLS ID #1066504, Joel Ripmaster, Madison & Company Properties - Boulder. IRES as distributed by MLS GRID
- $6,895,0005 bd4 ba4.5k sqft700 Utica Ave, Boulder, CO 80304For SaleMLS ID #1069513, Stephen Remmert, Compass - Boulder. IRES as distributed by MLS GRID
- $9,495,0006 bd6 ba7.1k sqft2100 Kohler Dr, Boulder, CO 80305For SaleMLS ID #1063191, Patrick Brown, Compass - Boulder. IRES as distributed by MLS GRID
- $7,995,0005 bd5 ba5.5k sqft2235 Knollwood Dr, Boulder, CO 80302For SaleMLS ID #1066871, John Canova, milehimodern - Boulder. IRES as distributed by MLS GRID
- $5,750,0004 bd6 ba4.2k sqft1145 Timber Ln, Boulder, CO 80304For SaleMLS ID #1069438, Patrick Brown, Compass - Boulder. IRES as distributed by MLS GRID
- $4,999,9995 bd5 ba7.1k sqft521 Hawthorn Ave, Boulder, CO 80304For SaleMLS ID #1052786, The Zach Zeldner Team, Compass - Boulder. IRES as distributed by MLS GRID
- $6,995,0005 bd6 ba8k sqft770 Circle Dr, Boulder, CO 80302For SaleMLS ID #1067849, Patrick Brown, Compass - Boulder. IRES as distributed by MLS GRID
- $12,000,0004 bd5 ba7k sqft3621 21st St, Boulder, CO 80304For SaleMLS ID #1051395, Patricia Dessel, Compass - Boulder. IRES as distributed by MLS GRID
- $5,850,0005 bd5 ba6.6k sqft800 Grant Place, Boulder, CO 80302For Sale
 MLS ID #8894514, Heather Clayton, Redfin Corporation. REcolorado as distributed by MLS GRID
 - $9,500,0007 bd6 ba5.9k sqft228 Lion Pt, Boulder, CO 80302For SaleMLS ID #1061494, Jacob Kingston, Compass-Denver. IRES as distributed by MLS GRID
- $4,600,0006 bd6 ba7.4k sqft1480 Upland Ave, Boulder, CO 80304For SaleMLS ID #1064231, Joel Ripmaster, Madison & Company Properties - Boulder. IRES as distributed by MLS GRID
- $4,650,0005 bd5 ba4.9k sqft745 Highland Ave, Boulder, CO 80302For SaleMLS ID #1063412, The Zach Zeldner Team, Compass - Boulder. IRES as distributed by MLS GRID
- $4,999,0004 bd7 ba5.1k sqft50 Wildwood Ln, Boulder, CO 80304For SaleMLS ID #1063802, Cari Higgins, Compass - Boulder. IRES as distributed by MLS GRID
- $4,999,9506 bd6 ba4.8k sqft2045 Alpine Dr, Boulder, CO 80304New ConstructionMLS ID #1063382, Roger Walker, Compass - Boulder. IRES as distributed by MLS GRID
