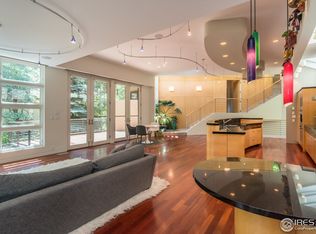
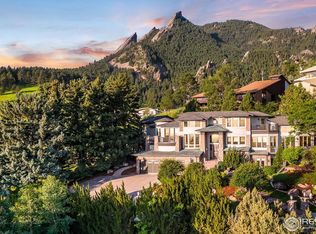
Nestled at the base of Boulder's iconic Flatirons, 770 Circle Drive occupies one of the city's most extraordinary residential settings. Behind private gates, this exceptionally secluded 1.29-acre estate commands spectacular 360-degree vistas spanning the Flatirons, Chautauqua, downtown Boulder, Folsom Field and the Boulder Valley beyond. Step outside to hundreds of miles of protected open space and celebrated trails for hiking, running and year-round adventure, while Pearl Street's acclaimed restaurants, boutiques and cultural attractions remain an easy walk away. Few properties offer such a remarkable balance of privacy, natural beauty and urban accessibility. Spanning 8,066 finished square feet, the residence was designed to embrace its breathtaking surroundings. Soaring ceilings and dramatic walls of glass fill the interiors with natural light and frame unforgettable views. Expansive living and dining rooms, a generous kitchen and inviting family room flow to multiple terraces and outdoor living spaces, creating an exceptional setting for everyday living and entertaining. The primary suite is a private retreat with a curved wall of glass, fireplace, sitting area, spa-inspired bath and panoramic mountain vistas. Above, an expansive rooftop terrace offers an extraordinary vantage point over the Flatirons, Chautauqua, downtown Boulder and surrounding valley. A fully equipped private apartment with its own kitchen, living area, bedroom and bath offers flexibility for multigenerational living, extended-stay guests, an au pair, caregiver or executive office. Originally built in 1941 and thoughtfully expanded over time, the residence blends architectural character with generous scale and the opportunity to enjoy as-is or personalize over time. 770 Circle Drive is a rare Boulder estate where exceptional privacy, iconic scenery, outdoor recreation and walkable urban living converge.
For sale
$6,995,000
770 Circle Dr, Boulder, CO 80302
5beds
8,066sqft
Single Family Residence
Built in 1941
1.29 Acres Lot
$6,428,300 Zestimate®
$867/sqft
$-- HOA
What's special
- 46 days
- 867
- 37
Zillow last checked:
Listing updated:
Listed by:
Patrick Brown 303-242-6012,
Compass - Boulder
Source: IRES as distributed by MLS GRID,MLS#: 1067849
Facts & features
Interior
Bedrooms & bathrooms
- Bedrooms: 5
- Bathrooms: 6
- Full bathrooms: 2
- 3/4 bathrooms: 3
- 1/2 bathrooms: 1
- Main level bathrooms: 1
Primary bedroom
- Description: Wood
- Features: 5 Piece Primary Bath
- Level: Additional
- Area: 540 Square Feet
- Dimensions: 30 x 18
Bedroom 2
- Description: Wood
- Level: Upper
- Area: 414 Square Feet
- Dimensions: 18 x 23
Bedroom 3
- Description: Wood
- Level: Upper
- Area: 506 Square Feet
- Dimensions: 22 x 23
Bedroom 4
- Description: Wood
- Level: Additional
- Area: 361 Square Feet
- Dimensions: 19 x 19
Bedroom 5
- Description: Wood
- Level: Lower
- Area: 294 Square Feet
- Dimensions: 21 x 14
Dining room
- Description: Wood
- Level: Main
- Area: 496 Square Feet
- Dimensions: 31 x 16
Family room
- Description: Wood
- Level: Main
- Area: 405 Square Feet
- Dimensions: 27 x 15
Kitchen
- Description: Tile
- Level: Main
- Area: 400 Square Feet
- Dimensions: 20 x 20
Laundry
- Description: Tile
- Level: Lower
- Area: 171 Square Feet
- Dimensions: 19 x 9
Living room
- Description: Wood
- Level: Main
- Area: 672 Square Feet
- Dimensions: 21 x 32
Recreation room
- Description: Wood
- Level: Lower
- Area: 315 Square Feet
- Dimensions: 15 x 21
Heating
- Forced Air, Radiant
Cooling
- Central Air, Ceiling Fan(s)
Appliances
- Included: Gas Range, Dishwasher, Refrigerator, Bar Fridge, Washer, Dryer, Microwave, Gas Bar-B-Q, Water Purifier Owned, Disposal
Features
- Eat-in Kitchen, Separate Dining Room, Cathedral Ceiling(s), Open Floorplan, Walk-In Closet(s), Wet Bar, Kitchen Island, High Ceilings, Crown Molding
- Flooring: Wood
- Windows: Window Coverings
- Basement: Partial
- Has fireplace: Yes
- Fireplace features: Two or More, Gas, Living Room, Bedroom
Interior area
- Total structure area: 7,472
- Total interior livable area: 8,066 sqft
- Finished area above ground: 7,472
Video & virtual tour
Property
Parking
- Total spaces: 3
- Parking features: Garage Door Opener, Attached, >8' Garage Door, Oversized
- Attached garage spaces: 3
- Details: Attached
Features
- Levels: Two
- Stories: 2
- Patio & porch: Patio, Deck
- Exterior features: Sprinkler System, Balcony
- Spa features: Bath
- Fencing: Partial
- Has view: Yes
- View description: Hills, Plains View, City, Panoramic
Lot
- Size: 1.29 Acres
- Features: Cul-De-Sac, Wooded, Paved, Curbs
Details
- Parcel number: R0005436
- Zoning: RES
- Special conditions: Private Owner
Construction
Type & style
- Home type: SingleFamily
- Architectural style: Contemporary
- Property subtype: Single Family Residence
Materials
- Stone, Stucco
- Roof: Composition,Flat
Condition
- New construction: No
- Year built: 1941
Utilities & green energy
- Electric: Xcel
- Gas: Xcel
- Sewer: Public Sewer
- Water: City
- Utilities for property: Natural Gas Available, Electricity Available
Green energy
- Energy efficient items: Thermostat
Community & HOA
Community
- Security: Fire Alarm
- Subdivision: Flatirons Park
HOA
- Has HOA: No
Location
- Region: Boulder
Financial & listing details
- Price per square foot: $867/sqft
- Tax assessed value: $8,115,200
- Annual tax amount: $35,450
- Date on market: 9/3/2026
- Listing terms: Cash,Conventional
- Exclusions: Seller's personal property.
- Electric utility on property: Yes
Estimated market value
$6,428,300
$6.11M - $6.75M
Not available
Price history
| Date | Event | Price |
|---|---|---|
| 9/8/2026 | Listed for sale | $6,995,000-9.7%$867/sqft |
Source:  IRES as distributed by MLS GRID #1067849 Report a problem IRES as distributed by MLS GRID #1067849 Report a problem | ||
| 7/14/2026 | Listing removed | $7,750,000$961/sqft |
Source: IRES as distributed by MLS GRID #1052521 Report a problem | ||
| 2/27/2026 | Listed for sale | $7,750,000-8.8%$961/sqft |
Source: IRES as distributed by MLS GRID #1052521 Report a problem | ||
| 9/30/2024 | Listing removed | $8,500,000$1,054/sqft |
Source: IRES as distributed by MLS GRID #1007124 Report a problem | ||
| 4/14/2024 | Listed for sale | $8,500,000+39.3%$1,054/sqft |
Source: IRES as distributed by MLS GRID #1007124 Report a problem | ||
| 7/29/2022 | Sold | $6,100,000-6.2%$756/sqft |
Source: IRES as distributed by MLS GRID #965146 Report a problem | ||
| 5/13/2022 | Listed for sale | $6,500,000-5.7%$806/sqft |
Source: IRES as distributed by MLS GRID #965146 Report a problem | ||
| 3/30/2020 | Listing removed | $6,895,000$855/sqft |
Source: Coldwell Banker Residential Brokerage - Boulder #897522 Report a problem | ||
| 10/14/2019 | Price change | $6,895,000-11.6%$855/sqft |
Source: Coldwell Banker Residential Brokerage - Boulder #897522 Report a problem | ||
| 4/20/2019 | Listed for sale | $7,800,000+143.8%$967/sqft |
Source: Coldwell Banker Res-CanyonBlvd #878467 Report a problem | ||
| 12/29/2005 | Sold | $3,200,000+82.9%$397/sqft |
Source: Public Record Report a problem | ||
| 1/12/2004 | Sold | $1,750,000$217/sqft |
Source: Public Record Report a problem | ||
Public tax history
| Year | Property taxes | Tax assessment |
|---|---|---|
| 2025 | $45,730 +1.8% | $507,200 -3.2% |
| 2024 | $44,937 +22.9% | $524,034 -1% |
| 2023 | $36,569 +4.9% | $529,118 +34.4% |
| 2022 | $34,871 +3.4% | $393,787 -2.8% |
| 2021 | $33,711 | $405,119 +4.6% |
| 2020 | $33,711 -4.1% | $387,287 |
| 2019 | $35,145 | $387,287 -4.5% |
| 2018 | $35,145 | $405,360 -35.5% |
| 2017 | $35,145 -5.2% | $628,235 +46.8% |
| 2016 | $37,056 +5.6% | $428,073 +39.5% |
| 2015 | $35,090 +36% | $306,946 |
| 2014 | $25,808 +9.2% | $306,946 |
| 2013 | $23,639 +0.9% | $306,946 +8.8% |
| 2012 | $23,431 -1.7% | $282,182 |
| 2011 | $23,843 +7.1% | -- |
| 2010 | $22,263 +28.1% | $295,000 |
| 2009 | $17,378 +3.5% | $295,000 +8.6% |
| 2008 | $16,785 -3.4% | $271,610 |
| 2007 | $17,380 +3.9% | $271,610 -0.1% |
| 2006 | $16,733 +111.2% | $271,950 |
| 2005 | $7,923 +0.7% | $271,950 +109.7% |
| 2004 | $7,867 +11.9% | $129,670 |
| 2003 | $7,033 +1.1% | $129,670 +17.9% |
| 2002 | $6,954 | $109,950 -90.3% |
| 2001 | -- | $1,136,300 |
Find assessor info on the county website
Monthly payment
Est. payment
Payment breakdown
Explore the cost of this home by adjusting the details. Changes won't be saved.Climate risks
Neighborhood: Grant
Nearby schools
Schools provided by the listing agent
- Elementary: Flatirons
- Middle: Manhattan
- High: Boulder
Source: IRES as distributed by MLS GRID. This data may not be complete. We recommend contacting the local school district to confirm school assignments for this home.

Similar homes
- $5,850,0005 bd5 ba6.6k sqft800 Grant Place, Boulder, CO 80302For Sale

 MLS ID #8894514, Heather Clayton, Redfin Corporation. REcolorado as distributed by MLS GRID
 - $6,895,0005 bd4 ba4.5k sqft700 Utica Ave, Boulder, CO 80304For Sale
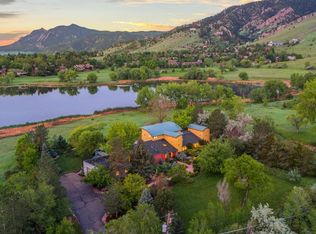
 MLS ID #1069513, Stephen Remmert, Compass - Boulder. IRES as distributed by MLS GRID
 - $9,995,0005 bd8 ba8.4k sqft333 Bellevue Dr, Boulder, CO 80302For Sale
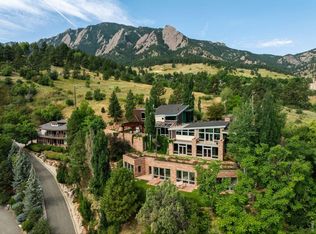 MLS ID #1066504, Joel Ripmaster, Madison & Company Properties - Boulder. IRES as distributed by MLS GRID
 - $6,750,0005 bd5 ba7.2k sqft2158 Tamarack Ave, Boulder, CO 80304For Sale
 MLS ID #1054359, Jennifer Egbert, milehimodern - Boulder. IRES as distributed by MLS GRID
 - $6,995,0005 bd7 ba10k sqft11780 Gold Hill Rd, Boulder, CO 80302For SaleMLS ID #1061929, Joel Ripmaster, Madison & Company Properties - Boulder. IRES as distributed by MLS GRID
- $7,995,0005 bd5 ba5.5k sqft2235 Knollwood Dr, Boulder, CO 80302For SaleMLS ID #1066871, John Canova, milehimodern - Boulder. IRES as distributed by MLS GRID
- $10,400,0005 bd7 ba8.4k sqft470 Weaver Dr, Boulder, CO 80302For SaleMLS ID #1070662, The Bernardi Group, Coldwell Banker Realty-Boulder. IRES as distributed by MLS GRID
- $7,995,0005 bd7 ba7.3k sqft166 Valley View Way, Boulder, CO 80304For SaleMLS ID #1057981, Jennifer Eiss, Compass - Boulder. IRES as distributed by MLS GRID
- $5,750,0004 bd6 ba4.2k sqft1145 Timber Ln, Boulder, CO 80304For SaleMLS ID #1069438, Patrick Brown, Compass - Boulder. IRES as distributed by MLS GRID
- $4,395,0005 bd7 ba5.2k sqft601 15th St, Boulder, CO 80302For SaleMLS ID #1068587, Patrick Brown, Compass - Boulder. IRES as distributed by MLS GRID
- $8,500,0006 bd8 ba10k sqft620 Juniper Ave, Boulder, CO 80304For SaleMLS ID #1056446, Joyce Pollich, WK Real Estate. IRES as distributed by MLS GRID
- $7,995,0004 bd6 ba5.6k sqft3645 Cholla Ct, Boulder, CO 80304New ConstructionMLS ID #1068317, Patrick Brown, Compass - Boulder. IRES as distributed by MLS GRID
- $3,750,0005 bd6 ba4.5k sqft350 15th St, Boulder, CO 80302For SaleMLS ID #1069309, Janet Leap, RE/MAX of Boulder, Inc. IRES as distributed by MLS GRID
- $4,650,0005 bd5 ba4.9k sqft745 Highland Ave, Boulder, CO 80302For SaleMLS ID #1063412, The Zach Zeldner Team, Compass - Boulder. IRES as distributed by MLS GRID
- $4,600,0006 bd6 ba7.4k sqft1480 Upland Ave, Boulder, CO 80304For SaleMLS ID #1064231, Joel Ripmaster, Madison & Company Properties - Boulder. IRES as distributed by MLS GRID
- $9,995,0005 bd5 ba7k sqft1530 Timber Ln, Boulder, CO 80304For SaleMLS ID #1068158, Patrick Brown, Compass - Boulder. IRES as distributed by MLS GRID
- $8,950,0007 bd5 ba6.9k sqft3633 21st St, Boulder, CO 80304New ConstructionMLS ID #1070740, Marybeth Emerson, The Agency - Boulder. IRES as distributed by MLS GRID
- $4,490,0004 bd5 ba5k sqft512 Marine St, Boulder, CO 80302For SaleMLS ID #1066712, Bianca Griffith, RE/MAX of Boulder, Inc. IRES as distributed by MLS GRID
- $4,495,0004 bd4 ba5k sqft3746 Wonderland Hill Ave, Boulder, CO 80304For SaleMLS ID #1070382, R Tim Goodacre, milehimodern - Boulder. IRES as distributed by MLS GRID
- $7,000,0006 bd10 ba9k sqft15133 Prairie Place, Broomfield, CO 80023For SaleMLS ID #5614094, Sage Swink, Berkshire Hathaway HomeServices Colorado Real Estate, LLC – Erie. REcolorado as distributed by MLS GRID
