Skip main navigation
Sold for $5,762,500
  • $5,762,500

    801 Circle Dr, Boulder, CO 80302

    5beds
    8,202sqft
    Single Family Residence
    Built in 2000
    0.52 Acres Lot
    $6,166,600 Zestimate®
    $703/sqft
    $19,942 Estimated rent

    Home value

    $6,166,600

    $5.61M - $6.84M

    $19,942/mo

    Zestimate® history
    Loading
    Loading...

    Owner options

    List your home for rent

    $19,942/mo

    Rent Zestimate®

    Find your next renter with Zillow Rental Manager. Plus, with online applications, you can quickly screen prospective tenants – for free.

    Learn more

    $19,942/mo

    Rent Zestimate®

    Refinance and save

    $33,588/mo

    Est. payment

    Refinancing to a lower rate could help reduce your monthly payments and save thousands over the life of the loan.

    See today's rates

    $33,588/mo

    Est. payment

    Explore your selling options

    Work with a Zillow partner agent

    Leverage their expertise and Zillow's premium Showcase listings to get your home seen by more buyers.

    Get started

    List with your own agent

    Get your home in front of millions of buyers by listing it on Zillow.

    Learn how to do it

    Sell it yourself

    Take full control of how buyers see your home on Zillow by listing For Sale by Owner (FSBO).

    List your home

    What's special

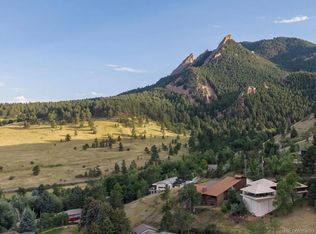
    Nestled at the base of Flagstaff on a secluded .52 acre lot, this architecturally stunning home is strategically positioned to maximize 360 degree city and mountain views. The five bedroom / seven bathroom property sits well above the desired west Chautauqua neighborhood and embodies the rare combination of both privacy and room to entertain any size crowd. Boasting a unique layout with soaring ceiling height and large windows that allow for natural light throughout, this home masterfully blurs the line between indoor and out. The newly remodeled Chef's Kitchen is complete with Thermador appliances and is centered by an oversized quartz island which overlooks all of Boulder. The adjacent cozy dining nook flows perfectly from the kitchen to the elegant family living area with dual access to both east and west facing outdoor areas. The primary bedroom suite/wing includes a luxurious, zen-inspired bathroom complete with steam shower and soaking tub while the fireplace adorned bedroom is framed by floor to ceiling windows to create unobstructed views of the Flatirons. The spacious upper-level office offers just enough distance from the living area for quiet and concentration while the daylight lower-level design includes a separate living/in-law area with its own entrance, a high-end home theater with cloaked access, an 800-bottle wine cellar and a Rec room with it's own outdoor patio/entrance. This prime, west Boulder location is just steps to Chautauqua, Flatirons Elementary and Alpine Modern Cafe and with expansive views and a natural feel, this home is a unique opportunity for an environment that is functional, elegant and inviting.

    Zillow last checked:

    Listing updated:

    Listed by:

    Brian Delaney 303-601-4022,

    Delaney Realty Group

    Bought with:

    Patty Young, 40008063

    Property Resources, Inc.

    Source: IRES as distributed by MLS GRID,MLS#: 991372MLS Logo

    Facts & features

    Interior

    Bedrooms & bathrooms
    • Bedrooms: 5
    • Bathrooms: 7
    • Full bathrooms: 5
    • 3/4 bathrooms: 1
    • 1/2 bathrooms: 1
    • Main level bathrooms: 1
    Primary bedroom
    • Description: Carpet
    • Features: Full Primary Bath, Tub+Shower Primary, Luxury Features Primary Bath
    • Level: Upper
    • Area: 304 Square Feet
    • Dimensions: 16 x 19
    Bedroom 2
    • Description: Carpet
    • Level: Upper
    • Area: 195 Square Feet
    • Dimensions: 13 x 15
    Bedroom 3
    • Description: Carpet
    • Level: Upper
    • Area: 168 Square Feet
    • Dimensions: 12 x 14
    Bedroom 4
    • Description: Carpet
    • Level: Upper
    • Area: 221 Square Feet
    • Dimensions: 13 x 17
    Bedroom 5
    • Description: Carpet
    • Level: Lower
    • Area: 684 Square Feet
    • Dimensions: 19 x 36
    Dining room
    • Description: Wood
    • Level: Main
    • Area: 168 Square Feet
    • Dimensions: 12 x 14
    Family room
    • Description: Carpet
    • Level: Lower
    • Area: 702 Square Feet
    • Dimensions: 26 x 27
    Great room
    • Description: Wood
    • Level: Main
    • Area: 720 Square Feet
    • Dimensions: 24 x 30
    Kitchen
    • Description: Wood
    • Level: Main
    • Area: 240 Square Feet
    • Dimensions: 15 x 16
    Laundry
    • Description: Ceramic Tile
    • Level: Main
    • Area: 135 Square Feet
    • Dimensions: 9 x 15
    Living room
    • Description: Wood
    • Level: Main
    • Area: 225 Square Feet
    • Dimensions: 15 x 15
    Recreation room
    • Description: Carpet
    • Level: Upper
    • Area: 598 Square Feet
    • Dimensions: 23 x 26
    Study
    • Description: Carpet
    • Level: Upper
    • Area: 100 Square Feet
    • Dimensions: 10 x 10
    Heating
    • Forced Air, 2 or more Heat Sources
    Appliances
    • Included: Electric Range, Double Oven, Dishwasher, Refrigerator, Bar Fridge, Washer, Dryer, Microwave, Freezer, Gas Bar-B-Q, Water Purifier Owned, Disposal
    • Laundry: Sink, Washer/Dryer Hookup
    Features
    • Eat-in Kitchen, Separate Dining Room, Cathedral Ceiling(s), Open Floorplan, Pantry, Walk-In Closet(s), Wet Bar, Kitchen Island, Theatre Room, Two Primary Suites, Steam Shower, High Ceilings
    • Flooring: Wood
    • Doors: 6-Panel Doors
    • Windows: Window Coverings
    • Basement: Full,Crawl Space,Walk-Out Access,Daylight,Built-In Radon
    • Has fireplace: Yes
    • Fireplace features: Two or More, Gas, Family Room, Bedroom, Great Room
    Interior area
    • Total structure area: 4,898
    • Total interior livable area: 8,202 sqft
    • Finished area above ground: 4,898

    Property

    Parking
    • Total spaces: 3
    • Parking features: Garage Door Opener, Oversized
    • Attached garage spaces: 3
    • Details: Attached
    Features
    • Levels: Three Or More
    • Stories: 3
    • Patio & porch: Patio, Deck
    • Exterior features: Sprinkler System, Balcony
    • Spa features: Bath
    • Fencing: Fenced
    • Has view: Yes
    • View description: Hills, Plains View, City
    Lot
    • Size: 0.52 Acres
    • Features: Cul-De-Sac, Rolling Slope, City Limits
    Details
    • Parcel number: R0004996
    • Zoning: Res
    • Special conditions: Private Owner

    Construction

    Type & style
    • Home type: SingleFamily
    • Architectural style: Contemporary
    • Property subtype: Single Family Residence
    Materials
    • Frame, Stucco
    • Roof: Composition,Tile,Rubber
    Condition
    • New construction: No
    • Year built: 2000

    Utilities & green energy

    • Electric: Xcel
    • Gas: Xcel
    • Sewer: Public Sewer
    • Water: City
    • Utilities for property: Natural Gas Available, Electricity Available
    Green energy
    • Energy efficient items: Windows, Thermostat

    Community & neighborhood

    Security
    • Security features: Security System, Fire Alarm
    Location
    • Region: Boulder
    • Subdivision: Flatirons Park

    Other

    Other facts
    • Listing terms: Cash,Conventional

    Price history

    DateEventPrice
    11/13/2023Sold$5,762,500-1.5%$703/sqft
    Source: IRES as distributed by MLS GRID #991372 Report a problem
    10/6/2023Pending sale$5,850,000$713/sqft
    Source: REcolorado as distributed by MLS GRID #IR991372 Report a problem
    9/26/2023Price change$5,850,000-2.4%$713/sqft
    Source: IRES as distributed by MLS GRID #991372 Report a problem
    7/7/2023Listed for sale$5,995,000-4%$731/sqft
    Source: IRES as distributed by MLS GRID #991372 Report a problem
    5/6/2023Listing removed--
    Source: IRES as distributed by MLS GRID #980002 Report a problem
    12/30/2022Listed for sale$6,247,500$762/sqft
    Source: IRES as distributed by MLS GRID #980002 Report a problem
    12/28/2022Listing removed$6,247,500$762/sqft
    Source: IRES as distributed by MLS GRID #978587 Report a problem
    11/9/2022Listed for sale$6,247,500+121.2%$762/sqft
    Source: IRES as distributed by MLS GRID #978587 Report a problem
    6/22/2007Sold$2,825,000+22.8%$344/sqft
    Source: Public Record Report a problem
    3/22/2005Sold$2,300,000+170.6%$280/sqft
    Source: Public Record Report a problem
    10/13/2000Sold$850,000$104/sqft
    Source: Public Record Report a problem

    Public tax history

    YearProperty taxesTax assessment
    2025$37,573 +1.8%$419,050 -2.8%
    2024$36,921 +16.6%$431,212 -1%
    2023$31,662 +4.9%$435,396 +27.7%
    2022$30,191 +12.1%$340,946 -2.8%
    2021$26,938 $350,757 +13.3%
    2020$26,938 +7.8%$309,473
    2019$24,981 $309,473 +7.4%
    2018$24,981 $288,137 -9.5%
    2017$24,981 +2.4%$318,552 +13.1%
    2016$24,389 +5.6%$281,737 +24%
    2015$23,095 +20.8%$227,282
    2014$19,110 +4.2%$227,282
    2013$18,338 +0.9%$227,282 +3.8%
    2012$18,176 -2%$218,900
    2011$18,548 +7.1%--
    2010$17,319 +14.8%$229,490
    2009$15,092 +3.5%$229,490 -2.7%
    2008$14,577 +10.3%$235,860
    2007$13,214 +3.9%$235,860 +14.1%
    2006$12,722 +1.1%$206,770
    2005$12,589 +0.7%$206,770 +0.4%
    2004$12,500 +63.4%$206,030
    2003$7,647 +141.3%$206,030
    2002$3,169 --
    2001-- $547,500

    Find assessor info on the county website

    Neighborhood: Grant

    Nearby schools

    GreatSchools rating
    Schools provided by the listing agent
    • Elementary: Flatirons
    • Middle: Manhattan
    • High: Boulder

    Source: IRES as distributed by MLS GRID. This data may not be complete. We recommend contacting the local school district to confirm school assignments for this home.

    Get a cash offer in 3 minutes
    Find out how much your home could sell for in as little as 3 minutes with a no-obligation cash offer.
    Estimated market value
    $6,166,600
    Get a cash offer in 3 minutes
    Find out how much your home could sell for in as little as 3 minutes with a no-obligation cash offer.
    Estimated market value
    $6,166,600