A truly rare opportunity to own one of Boulder’s iconic legacy properties. Perched on coveted Flagstaff Road, this exceptional homesite offers unrivaled panoramic views of Chautauqua Park, the Flatirons, Downtown Boulder, and the surrounding mountains—an extraordinary combination of feeling immersed in the mountains while remaining just minutes from shopping and entertainment.
Whether you're looking to restore and reimagine the existing residence or create an extraordinary custom estate, the possibilities are exceptional. The detached living space above the garage presents the perfect opportunity for a luxurious guest retreat, private office, artist's studio, or dream entertainment space, while the main home offers an ideal canvas for a stunning remodel tailored to take full advantage of the breathtaking setting.
LOCATION LOCATION LOCATION
Legacy properties of this caliber are rarely available, making this an outstanding opportunity for homeowners, investors, or developers seeking Boulder's most coveted location. An exceptionally rare opportunity to create a lasting family legacy by owning a timeless estate that can be cherished, enjoyed, and passed down through generations.
For sale
$3,750,000
740 Flagstaff Road, Boulder, CO 80302
5beds
3,661sqft
Single Family Residence
Built in 1961
0.45 Acres Lot
$-- Zestimate®
$1,024/sqft
$-- HOA
What's special
- 56 days
- 939
- 27
Zillow last checked:
Listing updated:
Listed by:
Vincent Pallone 303-506-6610 vinny.pallonesells@gmail.com,
MB Pallone & Associates
Source: REcolorado as distributed by MLS GRID,MLS#: 3997314
Facts & features
Interior
Bedrooms & bathrooms
- Bedrooms: 5
- Bathrooms: 3
- Full bathrooms: 2
- 3/4 bathrooms: 1
- Main level bathrooms: 2
- Main level bedrooms: 3
Bedroom
- Features: Primary Suite
- Level: Main
Bedroom
- Level: Main
Bedroom
- Level: Main
Bedroom
- Level: Main
Bedroom
- Level: Basement
Bedroom
- Level: Basement
Bedroom
- Level: Basement
Bathroom
- Features: Primary Suite
- Level: Main
Bathroom
- Level: Main
Bathroom
- Level: Main
Bathroom
- Level: Basement
Bathroom
- Level: Basement
Bonus room
- Level: Basement
Dining room
- Level: Main
Family room
- Level: Main
Kitchen
- Level: Main
Laundry
- Level: Basement
Living room
- Level: Main
Heating
- Forced Air
Cooling
- Central Air
Appliances
- Included: Dishwasher, Disposal, Microwave, Oven, Refrigerator
- Laundry: In Unit
Features
- Basement: Finished
Interior area
- Total structure area: 3,661
- Total interior livable area: 3,661 sqft
- Finished area above ground: 2,149
- Finished area below ground: 1,512
Property
Parking
- Total spaces: 2
- Parking features: Garage
- Garage spaces: 2
Features
- Levels: One
- Stories: 1
- Patio & porch: Deck
- Has view: Yes
- View description: City, Mountain(s), Plains
Lot
- Size: 0.45 Acres
Details
- Parcel number: R0006499
- Special conditions: Standard
Construction
Type & style
- Home type: SingleFamily
- Property subtype: Single Family Residence
Materials
- Frame
- Roof: Composition
Condition
- Year built: 1961
Utilities & green energy
- Sewer: Public Sewer
- Water: Public
- Utilities for property: Electricity Connected, Natural Gas Connected
Community & HOA
Community
- Subdivision: Boulder
HOA
- Has HOA: No
Location
- Region: Boulder
Financial & listing details
- Price per square foot: $1,024/sqft
- Tax assessed value: $2,266,300
- Annual tax amount: $13,506
- Date on market: 7/25/2026
- Listing terms: Cash,Conventional,Other
- Exclusions: Seller's Personal Property.
- Ownership: Individual
- Electric utility on property: Yes
Estimated market value
Not available
Estimated sales range
Not available
Not available
Price history
| Date | Event | Price |
|---|---|---|
| 7/25/2026 | Listed for sale | $3,750,000$1,024/sqft |
Source:  REcolorado as distributed by MLS GRID #3997314 Report a problem REcolorado as distributed by MLS GRID #3997314 Report a problem | ||
Public tax history
| Year | Property taxes | Tax assessment |
|---|---|---|
| 2025 | $12,978 +1.8% | $141,643 -6.4% |
| 2024 | $12,752 +19.8% | $151,353 -1% |
| 2023 | $10,643 +4.9% | $152,821 +25.7% |
| 2022 | $10,149 +6.9% | $121,556 -2.8% |
| 2021 | $9,492 | $125,053 +7.6% |
| 2020 | $9,492 +13.7% | $116,195 |
| 2019 | $8,350 | $116,195 +12.3% |
| 2018 | $8,350 | $103,507 -9.5% |
| 2017 | $8,350 +15.3% | $114,433 +24.9% |
| 2016 | $7,241 +5.6% | $91,612 +18% |
| 2015 | $6,857 +17.1% | $77,610 |
| 2014 | $5,856 -0.4% | $77,610 |
| 2013 | $5,881 -9.4% | $77,610 -0.7% |
| 2012 | $6,491 -10.1% | $78,167 |
| 2011 | $7,222 +7.1% | -- |
| 2010 | $6,743 +11.7% | $89,350 |
| 2009 | $6,038 +3.5% | $89,350 -13.7% |
| 2008 | $5,832 +10.1% | $103,510 |
| 2007 | $5,294 -6.5% | $103,510 +12.5% |
| 2006 | $5,660 +33.8% | $91,990 |
| 2005 | $4,230 +0.7% | $91,990 +32.9% |
| 2004 | $4,200 +21.7% | $69,240 |
| 2003 | $3,452 -6.9% | $69,240 +18.1% |
| 2002 | $3,708 | $58,620 -90.3% |
| 2001 | -- | $602,000 |
Find assessor info on the county website
Monthly payment
Est. payment
Payment breakdown
Explore the cost of this home by adjusting the details. Changes won't be saved.Climate risks
Neighborhood: Grant
Nearby schools
Schools provided by the listing agent
- Elementary: Flatirons
- Middle: Manhattan
- High: Boulder
- District: Boulder Valley RE 2
Source: REcolorado as distributed by MLS GRID. This data may not be complete. We recommend contacting the local school district to confirm school assignments for this home.
Similar homes
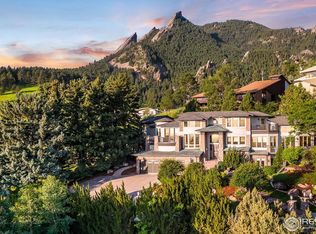
- $3,900,0004 bd4 ba3.8k sqft770 6th St, Boulder, CO 80302For Sale
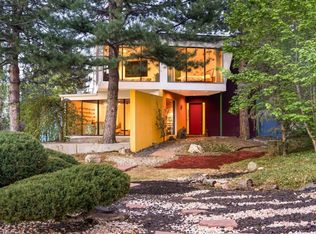
 MLS ID #1059851, John McElveen, milehimodern - Boulder. IRES as distributed by MLS GRID
 - $3,950,0004 bd3 ba3.4k sqft2176 Knollwood Dr, Boulder, CO 80302For Sale
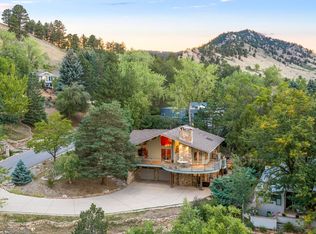 MLS ID #1068389, R Tim Goodacre, milehimodern - Boulder. IRES as distributed by MLS GRID
 - $3,750,0004 bd5 ba4.1k sqft2237 4th Street, Boulder, CO 80302For Sale

 MLS ID #1711515, Trenton Stringari, Genesis Realty. REcolorado as distributed by MLS GRID
 - $4,395,0005 bd7 ba5.2k sqft601 15th St, Boulder, CO 80302For Sale
 MLS ID #1068587, Patrick Brown, Compass - Boulder. IRES as distributed by MLS GRID
 - $4,995,0004 bd4 ba3.7k sqft855 Circle Dr, Boulder, CO 80302For SaleMLS ID #1057941, The Zach Zeldner Team, Compass - Boulder. IRES as distributed by MLS GRID
- $3,750,0003 bd4 ba3.1k sqft3633 Broadway St, Boulder, CO 80304For SaleMLS ID #1067771, The Zach Zeldner Team, Compass - Boulder. IRES as distributed by MLS GRID
- $2,195,0005 bd5 ba4k sqft541 Arapahoe Ave, Boulder, CO 80302For SaleMLS ID #1068030, R Tim Goodacre, milehimodern - Boulder. IRES as distributed by MLS GRID
- $4,250,0005 bd5 ba4.9k sqft1918 Pine St, Boulder, CO 80302New ConstructionMLS ID #1063613, Sue Jo Puterbaugh, Live West Realty. IRES as distributed by MLS GRID
- $3,500,0004 bd5 ba4.3k sqft2409 5th St, Boulder, CO 80304For SaleMLS ID #1066112, Elizabeth Friedlander, RE/MAX of Boulder, Inc. IRES as distributed by MLS GRID
- $3,900,0004 bd4 ba4.5k sqft1425 Upland Ave, Boulder, CO 80304For SaleMLS ID #1063090, Patrick Dolan, RE/MAX of Boulder, Inc. IRES as distributed by MLS GRID
- $2,149,0004 bd4 ba3.2k sqft1550 Bluebell Avenue, Boulder, CO 80302For SaleMLS ID #8952427, Denise Cruz, The Old Country Real Estate Group LLC. REcolorado as distributed by MLS GRID
- $3,200,0005 bd4 ba4.4k sqft1550 Poplar Ave, Boulder, CO 80304For SaleMLS ID #1066515, Anne Wells, The Agency - Boulder. IRES as distributed by MLS GRID
- $2,799,0004 bd5 ba5k sqft245 Fair Place, Boulder, CO 80302For SaleMLS ID #4470645, Natalie Kovalenko, Golden Key Real Estate. REcolorado as distributed by MLS GRID
- $3,250,0004 bd5 ba4.9k sqft1127 Juniper Ave, Boulder, CO 80304For SaleMLS ID #1065969, Anne Wells, The Agency - Boulder. IRES as distributed by MLS GRID
- $3,949,0004 bd3 ba3.6k sqft2360 N 95th St, Boulder, CO 80301For SaleMLS ID #1068495, The Bernardi Group, Coldwell Banker Realty-Boulder. IRES as distributed by MLS GRID
- $3,245,0003 bd4 ba3.8k sqft575 Reed Ranch Rd, Boulder, CO 80302For SaleMLS ID #1063379, Stewart Ward, Compass - Boulder. IRES as distributed by MLS GRID
- $2,995,0006 bd5 ba4.6k sqft3735 Wild Plum Ct, Boulder, CO 80304For SaleMLS ID #1061972, The Zach Zeldner Team, Compass - Boulder. IRES as distributed by MLS GRID
- $2,395,0005 bd5 ba3.6k sqft4165 17th St, Boulder, CO 80304For SaleMLS ID #1068230, Marybeth Emerson, The Agency - Boulder. IRES as distributed by MLS GRID
- $3,650,0004 bd5 ba4.9k sqft1205 Meadow Ave, Boulder, CO 80304For SaleMLS ID #1051799, The Zach Zeldner Team, Compass - Boulder. IRES as distributed by MLS GRID
- $2,687,5003 bd4 ba3.2k sqft815 16th St, Boulder, CO 80302For SaleMLS ID #1063539, The Bernardi Group, Coldwell Banker Realty-Boulder. IRES as distributed by MLS GRID
