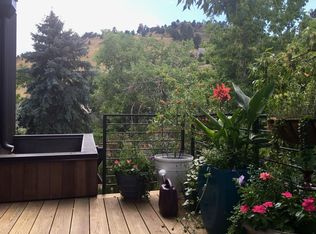
3735 Wild Plum Court is a renovated 6-bedroom, 5-bathroom home on 0.7 acres at the edge of the city, on a quiet cul-de-sac where Boulder feels like it's easing into the foothills. Mt. Sanitas hiking trails, Wonderland Lake, and coffee shops and grocery stores are all out the back door. The Spring Valley neighborhood is unhurried and residential, with open space at the back of the property, mountains filling the western sky and eastern views capturing the sunrise. Downtown Boulder is just minutes away, connected yet peaceful. This 4,684 sq ft foothills property offers views, privacy, and true main-floor living with a spacious primary suite, guest bedroom, kitchen, dining area, living room, family room, and mudroom all on one level. Recent updates include a standing seam metal roof, fresh stucco and wood siding, new deck, new paint and carpet, and an oversized attached two-car garage. The open-concept kitchen, dining, and family room feature refinished wood floors, a large island with breakfast bar seating, professional-grade range, double pantries, vaulted ceilings with exposed beams, and a wood-burning fireplace with stone surround. Sliding glass doors extend living outdoors to a brand-new half-covered deck overlooking the expansive backyard, natural rock outcroppings, and city and mountain views. The lower level is a full height walk-out level with substantial natural light and functional living spaces, which includes a recreation room with fireplace and wet bar, dedicated media room, office with powder room, and four additional bedrooms providing flexibility for guests, work-from-home needs, or multigenerational living. A rare combination of acreage, mountain views, trail access, updated finishes, and close proximity to North Boulder amenities.
For sale
Price cut: $400K (6/16)
$2,995,000
3735 Wild Plum Ct, Boulder, CO 80304
6beds
4,684sqft
Single Family Residence
Built in 1973
0.7 Acres Lot
$-- Zestimate®
$639/sqft
$-- HOA
What's special
- 85 days
- 480
- 28
Zillow last checked:
Listing updated:
Listed by:
The Zach Zeldner Team 720-480-7650,
Compass - Boulder,
Zachary Zeldner 720-480-7650,
Compass - Boulder
Source: IRES as distributed by MLS GRID,MLS#: 1061972
Facts & features
Interior
Bedrooms & bathrooms
- Bedrooms: 6
- Bathrooms: 5
- Full bathrooms: 1
- 3/4 bathrooms: 2
- 1/2 bathrooms: 2
- Main level bathrooms: 3
Rooms
- Room types: Media Room
Primary bedroom
- Description: Carpet
- Features: 3/4 Primary Bath
- Level: Main
- Area: 391 Square Feet
- Dimensions: 23 x 17
Bedroom 2
- Description: Carpet
- Level: Main
- Area: 120 Square Feet
- Dimensions: 10 x 12
Bedroom 3
- Description: Carpet
- Level: Lower
- Area: 150 Square Feet
- Dimensions: 15 x 10
Bedroom 4
- Description: Carpet
- Level: Lower
- Area: 225 Square Feet
- Dimensions: 15 x 15
Bedroom 5
- Description: Carpet
- Level: Lower
- Area: 156 Square Feet
- Dimensions: 13 x 12
Bedroom 6
- Description: Carpet
- Level: Lower
- Area: 96 Square Feet
- Dimensions: 8 x 12
Dining room
- Description: Wood
- Level: Main
- Area: 192 Square Feet
- Dimensions: 16 x 12
Family room
- Description: Wood
- Level: Main
- Area: 255 Square Feet
- Dimensions: 15 x 17
Kitchen
- Description: Wood
- Level: Main
- Area: 192 Square Feet
- Dimensions: 16 x 12
Laundry
- Description: Concrete
- Level: Lower
- Area: 48 Square Feet
- Dimensions: 6 x 8
Living room
- Description: Carpet
- Level: Main
- Area: 266 Square Feet
- Dimensions: 14 x 19
Recreation room
- Description: Carpet
- Level: Lower
- Area: 464 Square Feet
- Dimensions: 16 x 29
Study
- Description: Carpet
- Level: Lower
- Area: 112 Square Feet
- Dimensions: 14 x 8
Heating
- Forced Air, Radiant
Cooling
- Central Air
Appliances
- Included: Gas Range, Double Oven, Dishwasher, Refrigerator, Washer, Dryer
Features
- Eat-in Kitchen, Separate Dining Room, Cathedral Ceiling(s), Open Floorplan, Pantry, Wet Bar, Kitchen Island, Steam Shower, Beamed Ceilings
- Flooring: Wood
- Windows: Window Coverings, Wood Frames
- Basement: Full,Partially Finished,Walk-Out Access
- Has fireplace: Yes
- Fireplace features: Two or More, Family Room
Interior area
- Total structure area: 4,684
- Total interior livable area: 4,684 sqft
- Finished area above ground: 4,684
Video & virtual tour
Property
Parking
- Total spaces: 2
- Parking features: Attached
- Attached garage spaces: 2
- Details: Attached
Accessibility
- Accessibility features: Main Floor Bath, Accessible Bedroom
Features
- Levels: One
- Stories: 1
- Patio & porch: Patio, Deck
- Has view: Yes
- View description: Hills, Plains View, City
Lot
- Size: 0.7 Acres
- Features: Cul-De-Sac, Evergreen Trees, Deciduous Trees, Native Plants, Rock Outcropping, Abuts Public Open Space
Details
- Parcel number: R0033216
- Zoning: SFR
- Special conditions: Private Owner
Construction
Type & style
- Home type: SingleFamily
- Property subtype: Single Family Residence
Materials
- Stucco, Wood Siding
- Roof: Metal
Condition
- New construction: No
- Year built: 1973
Utilities & green energy
- Electric: Xcel
- Gas: Xcel
- Sewer: Public Sewer
- Water: City
- Utilities for property: Natural Gas Available, Electricity Available
Community & HOA
Community
- Subdivision: Spring Valley Estates
HOA
- Has HOA: No
Location
- Region: Boulder
Financial & listing details
- Price per square foot: $639/sqft
- Tax assessed value: $2,923,100
- Annual tax amount: $17,420
- Date on market: 6/16/2026
- Listing terms: Cash,Conventional
- Exclusions: Seller's Personal Property.
- Electric utility on property: Yes
Estimated market value
Not available
Estimated sales range
Not available
Not available
Price history
| Date | Event | Price |
|---|---|---|
| 6/16/2026 | Price change | $2,995,000-11.8%$639/sqft |
Source:  IRES as distributed by MLS GRID #1061972 Report a problem IRES as distributed by MLS GRID #1061972 Report a problem | ||
| 3/31/2026 | Price change | $3,395,000-8.1%$725/sqft |
Source: IRES as distributed by MLS GRID #1052397 Report a problem | ||
| 2/26/2026 | Listed for sale | $3,695,000+42.1%$789/sqft |
Source: IRES as distributed by MLS GRID #1052397 Report a problem | ||
| 11/30/2021 | Sold | $2,600,000-5.5%$555/sqft |
Source: IRES as distributed by MLS GRID #950027 Report a problem | ||
| 9/15/2021 | Listed for sale | $2,750,000+712%$587/sqft |
Source: IRES as distributed by MLS GRID #950027 Report a problem | ||
| 10/5/2004 | Sold | $338,663-65.3%$72/sqft |
Source: Public Record Report a problem | ||
| 8/4/2003 | Sold | $975,000$208/sqft |
Source: Public Record Report a problem | ||
Public tax history
| Year | Property taxes | Tax assessment |
|---|---|---|
| 2025 | $16,872 +1.8% | $182,694 -6.6% |
| 2024 | $16,579 +31.7% | $195,660 -1% |
| 2023 | $12,591 +4.9% | $197,558 +45.7% |
| 2022 | $12,007 +3.2% | $135,588 -9.2% |
| 2021 | $11,634 | $149,285 +11.7% |
| 2020 | $11,634 +13.2% | $133,655 |
| 2019 | $10,277 | $133,655 +12.8% |
| 2018 | $10,277 | $118,534 -9.5% |
| 2017 | $10,277 +7.9% | $131,045 +19.1% |
| 2016 | $9,527 +5.6% | $110,055 +38.1% |
| 2015 | $9,021 +34.6% | $79,696 |
| 2014 | $6,701 +3.1% | $79,696 |
| 2013 | $6,502 +0.9% | $79,696 +2.7% |
| 2012 | $6,444 -12.5% | $77,610 |
| 2011 | $7,362 +7.1% | -- |
| 2010 | $6,874 +1.1% | $91,090 |
| 2009 | $6,802 +3.5% | $91,090 -14.3% |
| 2008 | $6,570 +14% | $106,300 |
| 2007 | $5,763 +3.9% | $106,300 +17.9% |
| 2006 | $5,549 +12% | $90,170 |
| 2005 | $4,954 +0.7% | $90,170 +11.2% |
| 2004 | $4,918 +4.5% | $81,070 |
| 2003 | $4,706 +10.3% | $81,070 +20.2% |
| 2002 | $4,266 | $67,440 -90.9% |
| 2001 | -- | $737,100 |
Find assessor info on the county website
Monthly payment
Est. payment
Payment breakdown
Explore the cost of this home by adjusting the details. Changes won't be saved.Climate risks
Neighborhood: Wonderland Hills
Nearby schools
Schools provided by the listing agent
- Elementary: Foothill
- Middle: Centennial
- High: Boulder
Source: IRES as distributed by MLS GRID. This data may not be complete. We recommend contacting the local school district to confirm school assignments for this home.
Similar homes
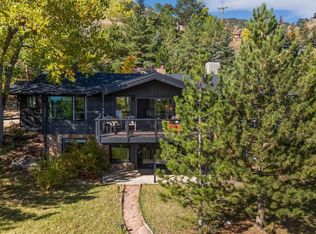
- $2,800,0003 bd3 ba4.4k sqft543 Linden Park Dr, Boulder, CO 80304For Sale
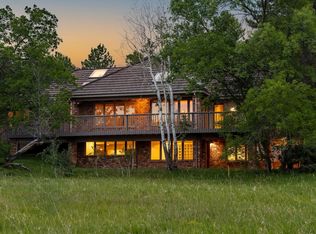
 MLS ID #1068318, Patrick Brown, Compass - Boulder. IRES as distributed by MLS GRID
 - $2,395,0005 bd5 ba3.6k sqft4165 17th St, Boulder, CO 80304For Sale
 MLS ID #1068230, Marybeth Emerson, The Agency - Boulder. IRES as distributed by MLS GRID
 - $3,200,0005 bd4 ba4.4k sqft1550 Poplar Ave, Boulder, CO 80304For Sale
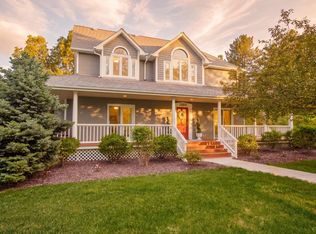 MLS ID #1066515, Anne Wells, The Agency - Boulder. IRES as distributed by MLS GRID
 - $2,649,0004 bd4 ba4.8k sqft495 S Cedar Brook Rd, Boulder, CO 80304For Sale
 MLS ID #1063516, Robert Fellows, Phelco Group. IRES as distributed by MLS GRID
 - $2,995,0005 bd5 ba6k sqft4888 5th St, Boulder, CO 80304For SaleMLS ID #1062223, The Zach Zeldner Team, Compass - Boulder. IRES as distributed by MLS GRID
- $2,975,0004 bd4 ba3.2k sqft3123 3rd St, Boulder, CO 80304For SaleMLS ID #1066731, Stephen Remmert, Compass - Boulder. IRES as distributed by MLS GRID
- $3,250,0006 bd5 ba4.2k sqft3150 18th St, Boulder, CO 80304For SaleMLS ID #1053622, Jennifer Egbert, milehimodern - Boulder. IRES as distributed by MLS GRID
- $3,395,0005 bd5 ba3.9k sqft1760 Hawthorn Pl, Boulder, CO 80304For SaleMLS ID #1065258, The Zach Zeldner Team, Compass - Boulder. IRES as distributed by MLS GRID
- $2,295,0005 bd4 ba3k sqft227 Balsam Ln, Boulder, CO 80304For SaleMLS ID #1066824, Gretchen Heine, milehimodern - Boulder. IRES as distributed by MLS GRID
- $2,495,0005 bd5 ba5.5k sqft1945 Norwood Ave, Boulder, CO 80304For SaleMLS ID #1066616, Meghan Bach, Compass - Boulder. IRES as distributed by MLS GRID
- $3,650,0004 bd5 ba4.9k sqft1205 Meadow Ave, Boulder, CO 80304For SaleMLS ID #1051799, The Zach Zeldner Team, Compass - Boulder. IRES as distributed by MLS GRID
- $2,550,0004 bd3 ba2.3k sqft1675 Upland Ave, Boulder, CO 80304For SaleMLS ID #1056263, Jill Grano, milehimodern - Boulder. IRES as distributed by MLS GRID
- $2,189,2003 bd3 ba3.3k sqft316 Pine Tree Ln, Boulder, CO 80304For SaleMLS ID #1066982, Debra Caplin, milehimodern - Boulder. IRES as distributed by MLS GRID
- $1,600,0004 bd3 ba3.7k sqft335 Pine Tree Ln, Boulder, CO 80304For SaleMLS ID #1065335, Emelie Griffith, Compass - Boulder. IRES as distributed by MLS GRID
- $3,900,0004 bd4 ba4.5k sqft1425 Upland Ave, Boulder, CO 80304For SaleMLS ID #1063090, Patrick Dolan, RE/MAX of Boulder, Inc. IRES as distributed by MLS GRID
- $3,750,0006 bd7 ba5.1k sqft5354 2nd St, Boulder, CO 80304New ConstructionMLS ID #1068160, Patrick Brown, Compass - Boulder. IRES as distributed by MLS GRID
- $1,690,0006 bd4 ba4.1k sqft2590 Norwood Ave, Boulder, CO 80304For SaleMLS ID #1065991, Amy Gilbride, Compass - Boulder. IRES as distributed by MLS GRID
- $2,799,0004 bd5 ba5k sqft245 Fair Place, Boulder, CO 80302For Sale
 MLS ID #4470645, Natalie Kovalenko, Golden Key Real Estate. REcolorado as distributed by MLS GRID
 - $2,795,0005 bd4 ba5.2k sqft9421 Gunbarrel Ridge Rd, Boulder, CO 80301For SaleMLS ID #1055652, Kristin Kalush, Compass - Boulder. IRES as distributed by MLS GRID
- $2,795,0004 bd4 ba4.3k sqft985 Saratoga Ct, Boulder, CO 80303For SaleMLS ID #1060061, Roger Walker, Compass - Boulder. IRES as distributed by MLS GRID
