Fully remodeled in 2026 with a complete down-to-the-studs renovation and expansion, 1760 Hawthorn Place offers a turn-key opportunity on a quiet street in highly sought-after North Boulder. This 5-bedroom, 5-bathroom home features an open-concept layout with double-height ceilings, abundant natural light, skylights, and white oak hardwood floors throughout. A detached 511 sq ft ADU from Olerra provides a fully independent living space with a full kitchen, bathroom, living area, and integrated sleeping space, built with a steel frame and designed for energy efficiency and fire resistance, ideal for guests, multigenerational living, rental income, or a private office. In the main home, the kitchen is centered around a large island with custom cabinetry and flows seamlessly into the living and dining areas, with expansive sliding glass doors opening to a private, fully fenced backyard designed for indoor-outdoor living, complete with a patio, fire pit, and grill area. The main-level primary suite includes vaulted ceilings and a spa-like bathroom, while upstairs offers two en-suite bedrooms with vaulted ceilings and built-in desk niches. The finished lower level adds two additional bedrooms, a spacious rec room, oversized laundry, and storage. Additional features include an attached 2-car garage with EV rough-in, new mechanical systems, energy-efficient windows, updated plumbing and electrical, and professionally designed landscaping from Evoke. Located near Ideal Market, North Boulder Recreation Center, Growing Gardens, parks, and trails, this home offers modern construction, flexible living, and an exceptional North Boulder location.
For sale
Price cut: $100K (7/29)
$3,395,000
1760 Hawthorn Pl, Boulder, CO 80304
5beds
3,970sqft
Single Family Residence
Built in 1981
8,656 Square Feet Lot
$-- Zestimate®
$855/sqft
$-- HOA
What's special
- 75 days
- 679
- 42
Zillow last checked:
Listing updated:
Listed by:
The Zach Zeldner Team 720-480-7650,
Compass - Boulder,
Zachary Zeldner 720-480-7650,
Compass - Boulder
Source: IRES as distributed by MLS GRID,MLS#: 1065258
Facts & features
Interior
Bedrooms & bathrooms
- Bedrooms: 5
- Bathrooms: 5
- Full bathrooms: 4
- 1/2 bathrooms: 1
- Main level bathrooms: 2
Primary bedroom
- Description: Wood
- Features: Full Primary Bath, Luxury Features Primary Bath
- Level: Main
- Area: 169 Square Feet
- Dimensions: 13 x 13
Bedroom 2
- Description: Wood
- Level: Upper
- Area: 238 Square Feet
- Dimensions: 14 x 17
Bedroom 3
- Description: Wood
- Level: Upper
- Area: 210 Square Feet
- Dimensions: 14 x 15
Bedroom 4
- Description: Wood
- Level: Basement
- Area: 130 Square Feet
- Dimensions: 13 x 10
Bedroom 5
- Description: Wood
- Level: Basement
- Area: 120 Square Feet
- Dimensions: 12 x 10
Dining room
- Description: Wood
- Level: Main
- Area: 128 Square Feet
- Dimensions: 16 x 8
Family room
- Description: Wood
- Level: Basement
- Area: 378 Square Feet
- Dimensions: 18 x 21
Kitchen
- Description: Wood
- Level: Main
- Area: 160 Square Feet
- Dimensions: 16 x 10
Laundry
- Description: Tile
- Level: Basement
- Area: 168 Square Feet
- Dimensions: 12 x 14
Living room
- Description: Wood
- Level: Main
- Area: 322 Square Feet
- Dimensions: 14 x 23
Heating
- Heat Pump
Cooling
- Central Air, Wall/Window Unit(s)
Appliances
- Included: Electric Range, Dishwasher, Refrigerator, Washer, Dryer, Microwave, Disposal
Features
- Eat-in Kitchen, Separate Dining Room, Cathedral Ceiling(s), Open Floorplan, Pantry, Walk-In Closet(s), Kitchen Island
- Flooring: Wood
- Basement: Full,Partially Finished,Daylight,Built-In Radon
- Has fireplace: Yes
- Fireplace features: Two or More, Electric
Interior area
- Total structure area: 2,698
- Total interior livable area: 3,970 sqft
- Finished area above ground: 2,698
Video & virtual tour
Property
Parking
- Total spaces: 2
- Parking features: Attached
- Attached garage spaces: 2
- Details: Attached
Features
- Levels: Two
- Stories: 2
- Patio & porch: Patio, Deck
- Exterior features: Sprinkler System
- Fencing: Fenced,Wood
- Has view: Yes
- View description: Hills
Lot
- Size: 8,656 Square Feet
- Features: Evergreen Trees, Deciduous Trees, Level
Details
- Parcel number: R0077687
- Zoning: SFR
- Special conditions: Private Owner
Construction
Type & style
- Home type: SingleFamily
- Architectural style: Includes Rental Unit
- Property subtype: Single Family Residence
Materials
- Brick, Composition
- Roof: Metal,Rubber
Condition
- New construction: No
- Year built: 1981
Utilities & green energy
- Electric: XCEL
- Gas: XCEL
- Sewer: Public Sewer
- Utilities for property: Natural Gas Available, Electricity Available
Green energy
- Energy efficient items: Southern Exposure, Windows
Community & HOA
Community
- Security: Fire Alarm
- Subdivision: Hawthorne Park
HOA
- Has HOA: No
Location
- Region: Boulder
Financial & listing details
- Price per square foot: $855/sqft
- Annual tax amount: $7,456
- Date on market: 7/29/2026
- Listing terms: Cash,Conventional
- Exclusions: Owner's personal property
- Electric utility on property: Yes
Estimated market value
Not available
Estimated sales range
Not available
Not available
Price history
| Date | Event | Price |
|---|---|---|
| 7/29/2026 | Price change | $3,395,000-2.9%$855/sqft |
Source:  REcolorado as distributed by MLS GRID #IR1065258 Report a problem REcolorado as distributed by MLS GRID #IR1065258 Report a problem | ||
| 5/28/2026 | Price change | $3,495,000-2.2%$880/sqft |
Source:  IRES as distributed by MLS GRID #1057299 Report a problem IRES as distributed by MLS GRID #1057299 Report a problem | ||
| 4/23/2026 | Listed for sale | $3,575,000+216.5%$901/sqft |
Source: IRES as distributed by MLS GRID #1057299 Report a problem | ||
| 1/15/2025 | Sold | $1,129,500-1.8%$285/sqft |
Source: REcolorado as distributed by MLS GRID #IR1023043 Report a problem | ||
| 12/15/2024 | Pending sale | $1,150,000$290/sqft |
Source: IRES as distributed by MLS GRID #1023043 Report a problem | ||
| 12/10/2024 | Listed for sale | $1,150,000$290/sqft |
Source: IRES as distributed by MLS GRID #1023043 Report a problem | ||
Public tax history
Tax history is unavailable.
Monthly payment
Est. payment
Payment breakdown
Explore the cost of this home by adjusting the details. Changes won't be saved.Climate risks
Neighborhood: Hawthorn
Nearby schools
Schools provided by the listing agent
- Elementary: Columbine
- Middle: Casey
- High: Boulder
Source: IRES as distributed by MLS GRID. This data may not be complete. We recommend contacting the local school district to confirm school assignments for this home.
Similar homes
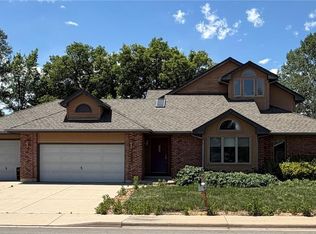
- $3,250,0006 bd5 ba4.2k sqft3150 18th St, Boulder, CO 80304For Sale
 MLS ID #1053622, Jennifer Egbert, milehimodern - Boulder. IRES as distributed by MLS GRID
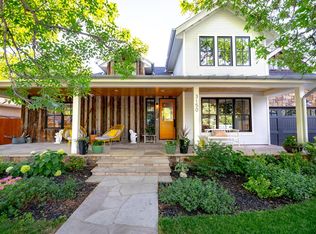
 - $3,250,0004 bd5 ba4.9k sqft1127 Juniper Ave, Boulder, CO 80304For Sale
 MLS ID #1065969, Anne Wells, The Agency - Boulder. IRES as distributed by MLS GRID
 - $3,750,0005 bd6 ba3.7k sqft3716 Wonderland Hill Ave, Boulder, CO 80304For Sale
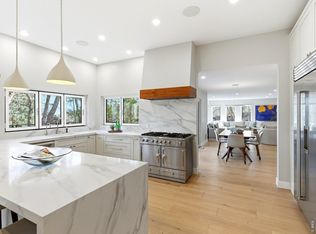 MLS ID #1068047, Marybeth Emerson, The Agency - Boulder. IRES as distributed by MLS GRID
 - $4,495,0004 bd4 ba5k sqft3746 Wonderland Hill Ave, Boulder, CO 80304For Sale
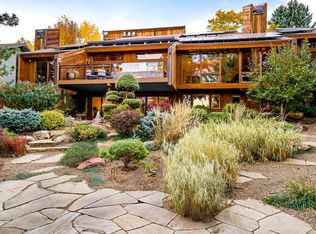 MLS ID #1070382, R Tim Goodacre, milehimodern - Boulder. IRES as distributed by MLS GRID
 - $3,750,0003 bd4 ba3.1k sqft3633 Broadway St, Boulder, CO 80304For SaleMLS ID #1067771, The Zach Zeldner Team, Compass - Boulder. IRES as distributed by MLS GRID
- $3,495,0004 bd4 ba4.5k sqft1425 Upland Ave, Boulder, CO 80304For SaleMLS ID #1063090, Patrick Dolan, RE/MAX of Boulder, Inc. IRES as distributed by MLS GRID
- $2,895,0005 bd4 ba4.4k sqft1550 Poplar Ave, Boulder, CO 80304For SaleMLS ID #1066515, Anne Wells, The Agency - Boulder. IRES as distributed by MLS GRID
- $2,499,0006 bd5 ba4.6k sqft3735 Wild Plum Ct, Boulder, CO 80304For SaleMLS ID #1070035, The Zach Zeldner Team, Compass - Boulder. IRES as distributed by MLS GRID
- $2,695,0005 bd4 ba3.5k sqft3560 16th St, Boulder, CO 80304For SaleMLS ID #1068714, Angela Moss, 8z Real Estate. IRES as distributed by MLS GRID
- $2,975,0004 bd4 ba3.2k sqft3123 3rd St, Boulder, CO 80304For SaleMLS ID #1066731, Stephen Remmert, Compass - Boulder. IRES as distributed by MLS GRID
- $3,650,0004 bd5 ba4.9k sqft1205 Meadow Ave, Boulder, CO 80304For SaleMLS ID #1051799, The Zach Zeldner Team, Compass - Boulder. IRES as distributed by MLS GRID
- $2,800,0003 bd3 ba4.4k sqft543 Linden Park Dr, Boulder, CO 80304For SaleMLS ID #1068318, Patrick Brown, Compass - Boulder. IRES as distributed by MLS GRID
- $2,300,0005 bd5 ba3.6k sqft4165 17th St, Boulder, CO 80304For SaleMLS ID #1068230, Marybeth Emerson, The Agency - Boulder. IRES as distributed by MLS GRID
- $4,950,0005 bd7 ba4.1k sqft536 Linden Park Dr, Boulder, CO 80304New ConstructionMLS ID #1065651, Sara Groem, Open Real Estate. IRES as distributed by MLS GRID
- $2,495,0005 bd5 ba5.5k sqft1945 Norwood Ave, Boulder, CO 80304For SaleMLS ID #1066616, Meghan Bach, Compass - Boulder. IRES as distributed by MLS GRID
- $3,675,0004 bd5 ba4.1k sqft2237 4th Street, Boulder, CO 80302For Sale
 MLS ID #1711515, Trenton Stringari, Genesis Realty. REcolorado as distributed by MLS GRID
 - $3,900,0004 bd4 ba3.8k sqft770 6th St, Boulder, CO 80302For SaleMLS ID #1059851, John McElveen, milehimodern - Boulder. IRES as distributed by MLS GRID
- $3,699,9984 bd4 ba3.7k sqft1221 Red Ash Ln, Boulder, CO 80303For SaleMLS ID #1068314, Kristin Kalush, Compass - Boulder. IRES as distributed by MLS GRID
- $3,950,0004 bd3 ba3.4k sqft2176 Knollwood Dr, Boulder, CO 80302For SaleMLS ID #1068389, R Tim Goodacre, milehimodern - Boulder. IRES as distributed by MLS GRID
- $4,250,0005 bd5 ba4.9k sqft1918 Pine St, Boulder, CO 80302New ConstructionMLS ID #1063613, Sue Jo Puterbaugh, Live West Realty. IRES as distributed by MLS GRID
