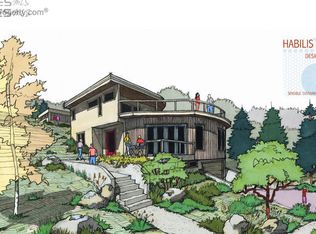
Experience urban sophistication at the base of Mt. Sanitas in this stunning custom-built green home with fireproof materials. Located in the highly sought-after Newlands neighborhood, this residence features a striking modern facade and bright, open living spaces designed to celebrate its premier location. Backing directly to protected open space, the property offers a rare personal sanctuary with world-class trail access right outside your back door. The interior is defined by high-quality finishes, gleaming hardwood floors, and thoughtfully placed oversized windows that flood the home with natural light while showcasing serene treetop views. The heart of the home is the upper level, where a chef-inspired open kitchen, dining area, and living room merge into a single, expansive space with spectacular views that transition effortlessly to the tranquil outdoor setting, featuring a full drip irrigation system to support the flourishing landscaping. The top-floor living areas offer a unique treehouse feel, opening seamlessly to a large deck and buff sandstone patios for high-end indoor-outdoor entertaining. In the backyard, the Silver Lake Ditch meanders through the patio and yard space, creating a soothing natural soundtrack that transitions beautifully into the foothills. The primary suite serves as a spa-inspired retreat with a five-piece bath and steam shower, while a dedicated rec room provides custom built-ins and an integrated television for relaxation. While the home feels remarkably private, it is perfectly positioned near Boulder's most popular hotspots. You are just steps from the Goat Trailhead and a short stroll from the expansive North Boulder Park. Convenience is at your fingertips with the Ideal Market shopping center nearby, home to local favorites like Santos, Sweet Cow Ice Cream, and Beleza Coffee. Plus, the iconic dining and shopping of the Pearl Street Mall are only minutes away, offering the ultimate Boulder lifestyle.
For sale
$2,975,000
3123 3rd St, Boulder, CO 80304
4beds
3,215sqft
Single Family Residence
Built in 2010
0.28 Acres Lot
$-- Zestimate®
$925/sqft
$-- HOA
What's special
High-quality finishesSpectacular viewsStriking modern facadeSerene treetop viewsLarge deckChef-inspired open kitchenBright open living spaces
- 45 days
- 574
- 43
Zillow last checked:
Listing updated:
Listed by:
Stephen Remmert 720-456-2576,
Compass - Boulder,
Lindsey Hughes 720-456-2576,
Compass - Boulder
Source: IRES as distributed by MLS GRID,MLS#: 1066731
Facts & features
Interior
Bedrooms & bathrooms
- Bedrooms: 4
- Bathrooms: 4
- Full bathrooms: 3
- 1/2 bathrooms: 1
- Main level bathrooms: 2
Primary bedroom
- Description: Carpet
- Features: Full Primary Bath, Luxury Features Primary Bath
- Level: Main
- Area: 224 Square Feet
- Dimensions: 14 x 16
Bedroom 2
- Description: Wood
- Level: Main
- Area: 156 Square Feet
- Dimensions: 12 x 13
Bedroom 3
- Description: Wood
- Level: Main
- Area: 156 Square Feet
- Dimensions: 12 x 13
Bedroom 4
- Description: Carpet
- Level: Lower
- Area: 154 Square Feet
- Dimensions: 11 x 14
Dining room
- Description: Wood
- Level: Upper
- Area: 135 Square Feet
- Dimensions: 9 x 15
Kitchen
- Description: Wood
- Level: Upper
- Area: 475 Square Feet
- Dimensions: 19 x 25
Living room
- Description: Wood
- Level: Upper
- Area: 304 Square Feet
- Dimensions: 16 x 19
Recreation room
- Description: Carpet
- Level: Lower
- Area: 252 Square Feet
- Dimensions: 14 x 18
Heating
- Radiant
Cooling
- Ductless
Appliances
- Included: Electric Range, Dishwasher, Refrigerator, Bar Fridge, Washer, Dryer, Microwave, Disposal
Features
- Eat-in Kitchen, Open Floorplan, Walk-In Closet(s), Kitchen Island, Steam Shower, High Ceilings
- Flooring: Wood
- Windows: Skylight(s), Window Coverings
- Basement: None
- Has fireplace: Yes
- Fireplace features: Gas, Living Room
Interior area
- Total structure area: 2,323
- Total interior livable area: 3,215 sqft
- Finished area above ground: 2,323
Property
Parking
- Total spaces: 2
- Parking features: Garage Door Opener, Attached
- Attached garage spaces: 2
- Details: Attached
Features
- Levels: Three Or More
- Stories: 3
- Patio & porch: Patio, Deck
- Exterior features: Balcony
- Has view: Yes
- View description: Hills, City
Lot
- Size: 0.28 Acres
- Features: Wooded, Evergreen Trees, Deciduous Trees, Sloped, Abuts Public Open Space, Paved
Details
- Parcel number: R0033426
- Zoning: Res
- Special conditions: Private Owner
Construction
Type & style
- Home type: SingleFamily
- Architectural style: Contemporary
- Property subtype: Single Family Residence
Materials
- Stone, Stucco
- Roof: Rubber
Condition
- New construction: No
- Year built: 2010
Utilities & green energy
- Electric: Xcel, Photovoltaics Seller Owned
- Gas: Xcel
- Sewer: Public Sewer
- Utilities for property: Natural Gas Available, Electricity Available, Cable Available
Green energy
- Energy efficient items: Southern Exposure, Windows, Energy Rated
Community & HOA
Community
- Subdivision: Newlands
HOA
- Has HOA: No
Location
- Region: Boulder
Financial & listing details
- Price per square foot: $925/sqft
- Tax assessed value: $2,964,600
- Annual tax amount: $17,667
- Date on market: 8/19/2026
- Listing terms: Cash,Conventional
- Exclusions: Staging items
- Electric utility on property: Yes
- Road surface type: Asphalt
Estimated market value
Not available
Estimated sales range
Not available
Not available
Price history
| Date | Event | Price |
|---|---|---|
| 8/19/2026 | Listed for sale | $2,975,000-6.3%$925/sqft |
Source:  IRES as distributed by MLS GRID #1066731 Report a problem IRES as distributed by MLS GRID #1066731 Report a problem | ||
| 7/27/2026 | Listing removed | $3,175,000$988/sqft |
Source: IRES as distributed by MLS GRID #1057033 Report a problem | ||
| 6/10/2026 | Price change | $3,175,000-8.6%$988/sqft |
Source: IRES as distributed by MLS GRID #1057033 Report a problem | ||
| 4/23/2026 | Listed for sale | $3,475,000+105%$1,081/sqft |
Source: IRES as distributed by MLS GRID #1057033 Report a problem | ||
| 11/24/2015 | Listing removed | $5,000$2/sqft |
Source: Simon Heart Report a problem | ||
| 10/29/2015 | Listed for rent | $5,000$2/sqft |
Source: Simon Heart Report a problem | ||
| 6/2/2015 | Sold | $1,695,000$527/sqft |
Source: IRES as distributed by MLS GRID #761885 Report a problem | ||
| 5/1/2015 | Listed for sale | $1,695,000+16.1%$527/sqft |
Source: RE/MAX of Boulder #761885 Report a problem | ||
| 8/31/2012 | Sold | $1,460,000-2.7%$454/sqft |
Source: IRES as distributed by MLS GRID #685926 Report a problem | ||
| 8/2/2012 | Price change | $1,500,000-9%$467/sqft |
Source: Modern Real Estate #1109719 Report a problem | ||
| 7/26/2012 | Price change | $1,649,000-0.1%$513/sqft |
Source: Modern Real Estate #1109719 Report a problem | ||
| 7/3/2012 | Listed for sale | $1,650,000+288.2%$513/sqft |
Source: Owner Report a problem | ||
| 7/23/2010 | Sold | $425,000-19%$132/sqft |
Source: Agent Provided Report a problem | ||
| 12/6/2009 | Price change | $524,500-0.1%$163/sqft |
Source: Owner Report a problem | ||
| 10/9/2009 | Price change | $525,000-11%$163/sqft |
Source: Owner Report a problem | ||
| 8/18/2009 | Price change | $590,000-0.8%$184/sqft |
Source: Owner Report a problem | ||
| 7/23/2009 | Price change | $595,000-0.7%$185/sqft |
Source: Owner Report a problem | ||
| 6/18/2009 | Price change | $599,000-3.4%$186/sqft |
Source: Listhub #572209 Report a problem | ||
| 6/14/2009 | Price change | $619,900-0.8%$193/sqft |
Source: Listhub #572209 Report a problem | ||
| 6/4/2009 | Price change | $624,9000%$194/sqft |
Source: Listhub #572209 Report a problem | ||
| 5/26/2009 | Price change | $625,000-0.6%$194/sqft |
Source: Listhub #572209 Report a problem | ||
| 4/23/2009 | Price change | $629,000+5%$196/sqft |
Source: Listhub #572209 Report a problem | ||
| 4/9/2009 | Price change | $599,000-7.8%$186/sqft |
Source: Listhub #572209 Report a problem | ||
| 3/24/2009 | Price change | $649,500-0.1%$202/sqft |
Source: Listhub #572209 Report a problem | ||
| 2/21/2009 | Price change | $649,900-3.7%$202/sqft |
Source: Listhub #572209 Report a problem | ||
| 1/9/2009 | Price change | $674,9000%$210/sqft |
Source: Listhub #572209 Report a problem | ||
| 8/21/2008 | Listed for sale | $675,000+29.8%$210/sqft |
Source: Listhub #572209 Report a problem | ||
| 8/31/2007 | Sold | $520,000$162/sqft |
Source: Agent Provided Report a problem | ||
Public tax history
| Year | Property taxes | Tax assessment |
|---|---|---|
| 2025 | $18,265 +1.8% | $185,287 -12.4% |
| 2024 | $17,948 +24.8% | $211,519 -1% |
| 2023 | $14,387 +4.9% | $213,571 +37.9% |
| 2022 | $13,719 +19.5% | $154,923 -2.8% |
| 2021 | $11,482 | $159,380 +20.8% |
| 2020 | $11,482 +8.3% | $131,910 |
| 2019 | $10,601 | $131,910 +7.9% |
| 2018 | $10,601 | $122,270 -9.5% |
| 2017 | $10,601 +1.8% | $135,176 +12.4% |
| 2016 | $10,410 +5.6% | $120,251 +31.2% |
| 2015 | $9,857 +27.9% | $91,643 |
| 2014 | $7,705 -9.7% | $91,643 |
| 2013 | $8,535 +106.6% | $91,643 +67.1% |
| 2012 | $4,130 -69.6% | $54,844 |
| 2011 | $13,595 -0.6% | -- |
| 2010 | $13,679 +276.9% | $181,250 |
| 2009 | $3,630 +3.5% | $181,250 +219.5% |
| 2008 | $3,506 +21.5% | $56,730 -17.2% |
| 2007 | $2,886 +3.9% | $68,490 +51.7% |
| 2006 | $2,779 +5.6% | $45,150 |
| 2005 | $2,631 +0.7% | $45,150 +4.9% |
| 2004 | $2,612 +2.3% | $43,060 |
| 2003 | $2,553 +10.3% | $43,060 +17.7% |
| 2002 | $2,314 | $36,590 -90.9% |
| 2001 | -- | $399,900 |
Find assessor info on the county website
Monthly payment
Est. payment
Payment breakdown
Explore the cost of this home by adjusting the details. Changes won't be saved.Climate risks
Neighborhood: 80304
Nearby schools
Schools provided by the listing agent
- Elementary: Foothill
- Middle: Casey
- High: Boulder
Source: IRES as distributed by MLS GRID. This data may not be complete. We recommend contacting the local school district to confirm school assignments for this home.
Similar homes
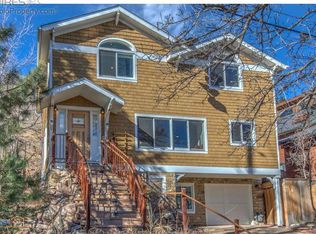
- $2,800,0003 bd3 ba4.4k sqft543 Linden Park Dr, Boulder, CO 80304For Sale
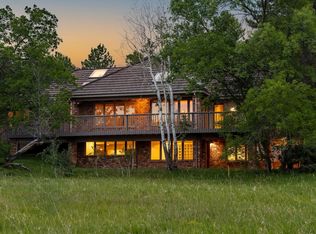
 MLS ID #1068318, Patrick Brown, Compass - Boulder. IRES as distributed by MLS GRID
 - $2,695,0005 bd4 ba3.5k sqft3560 16th St, Boulder, CO 80304For Sale
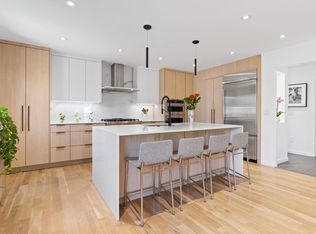 MLS ID #1068714, Angela Moss, 8z Real Estate. IRES as distributed by MLS GRID
 - $3,200,0005 bd4 ba4.4k sqft1550 Poplar Ave, Boulder, CO 80304For Sale
 MLS ID #1066515, Anne Wells, The Agency - Boulder. IRES as distributed by MLS GRID
 - $2,625,2504 bd5 ba3.2k sqft1125 Maxwell Ave, Boulder, CO 80304For Sale
 MLS ID #1067914, Joe Bennell, The Colorado Group. IRES as distributed by MLS GRID
 - $3,495,0004 bd4 ba4.5k sqft1425 Upland Ave, Boulder, CO 80304For SaleMLS ID #1063090, Patrick Dolan, RE/MAX of Boulder, Inc. IRES as distributed by MLS GRID
- $3,395,0005 bd5 ba3.9k sqft1760 Hawthorn Pl, Boulder, CO 80304For SaleMLS ID #1065258, The Zach Zeldner Team, Compass - Boulder. IRES as distributed by MLS GRID
- $3,500,0004 bd5 ba4.3k sqft2409 5th St, Boulder, CO 80304For SaleMLS ID #1066112, Elizabeth Friedlander, RE/MAX of Boulder, Inc. IRES as distributed by MLS GRID
- $3,250,0006 bd5 ba4.2k sqft3150 18th St, Boulder, CO 80304For SaleMLS ID #1053622, Jennifer Egbert, milehimodern - Boulder. IRES as distributed by MLS GRID
- $1,795,0004 bd2 ba2.7k sqft3024 6th St, Boulder, CO 80304For SaleMLS ID #1067623, Rich Gribbon, RE/MAX of Boulder, Inc. IRES as distributed by MLS GRID
- $2,499,0006 bd5 ba4.6k sqft3735 Wild Plum Ct, Boulder, CO 80304For SaleMLS ID #1061972, The Zach Zeldner Team, Compass - Boulder. IRES as distributed by MLS GRID
- $2,750,0004 bd3 ba2.6k sqft422 Arapahoe Ave, Boulder, CO 80302For SaleMLS ID #1068753, The Zach Zeldner Team, Compass - Boulder. IRES as distributed by MLS GRID
- $2,985,0004 bd4 ba3.5k sqft2920 Lafayette Dr, Boulder, CO 80305For SaleMLS ID #1057758, R Tim Goodacre, milehimodern - Boulder. IRES as distributed by MLS GRID
- $1,499,0003 bd4 ba3.1k sqft15 Arrowleaf Ct, Boulder, CO 80304For SaleMLS ID #1068231, Autumn White, Compass - Boulder. IRES as distributed by MLS GRID
- $2,100,0003 bd3 ba2.8k sqft1265 Sumac Ave, Boulder, CO 80304For SaleMLS ID #1067296, Stewart Ward, Compass - Boulder. IRES as distributed by MLS GRID
- $1,998,0005 bd4 ba3.7k sqft2040 Oak Ave, Boulder, CO 80304For SaleMLS ID #1065804, The Bernardi Group, Coldwell Banker Realty-Boulder. IRES as distributed by MLS GRID
- $2,250,0004 bd3 ba2.4k sqft2890 Regis Dr, Boulder, CO 80305For SaleMLS ID #1069946, Cari Higgins, Compass - Boulder. IRES as distributed by MLS GRID
- $1,995,0003 bd4 ba2.6k sqft805 Dewey Ave, Boulder, CO 80304For SaleMLS ID #1066395, R Tim Goodacre, milehimodern - Boulder. IRES as distributed by MLS GRID
- $3,950,0004 bd3 ba3.4k sqft2176 Knollwood Dr, Boulder, CO 80302For SaleMLS ID #1068389, R Tim Goodacre, milehimodern - Boulder. IRES as distributed by MLS GRID
- $3,750,0004 bd5 ba4.1k sqft2237 4th Street, Boulder, CO 80302For Sale
 MLS ID #1711515, Trenton Stringari, Genesis Realty. REcolorado as distributed by MLS GRID
 - $1,595,0004 bd3 ba2.8k sqft3657 Larkwood Court, Boulder, CO 80304For SaleMLS ID #5720485, Pushpa Gurung, HomeSmart Realty. REcolorado as distributed by MLS GRID
